
Address
1641 1 Highway, Wellington, NS
Price
$ 279,900
Property Attributes
- MLS#202613492
- TypeSingle Family
- Listing Status ACTIVE
- CityWellington
- AreaYarmouth
- NeighbourhoodWellington
- Postal CodeB5A 5A6
- StyleSingle Family Residence
- Price$ 279,900
- Bedrooms4
- Full Bathrooms1
- Half Bathrooms1
- Sqr Footage1534
- Lot Size2.8 Acres
Data Source:
Nova Scotia Association of REALTORS® (NSAR)
Property Description
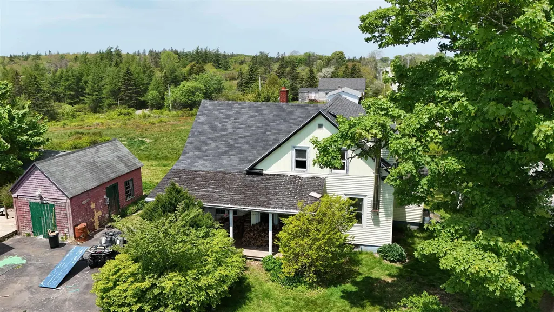
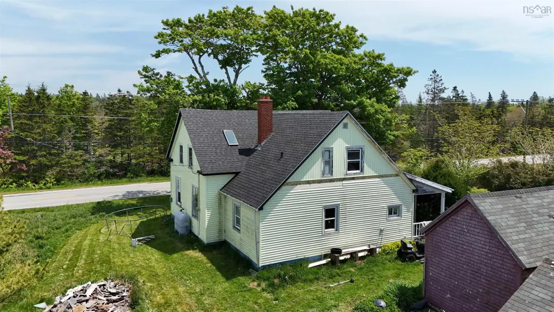
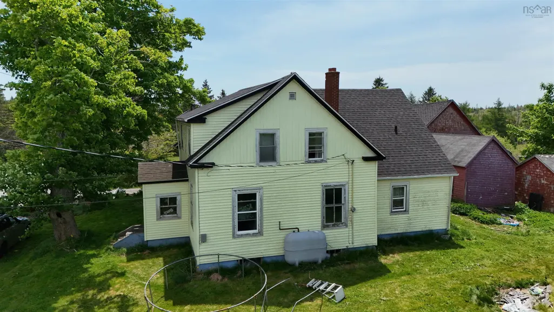
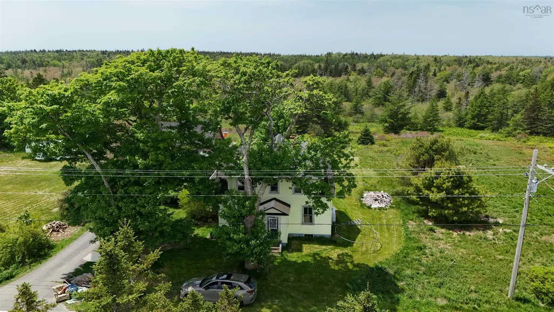
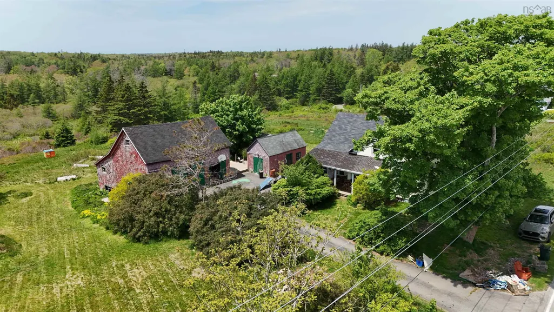
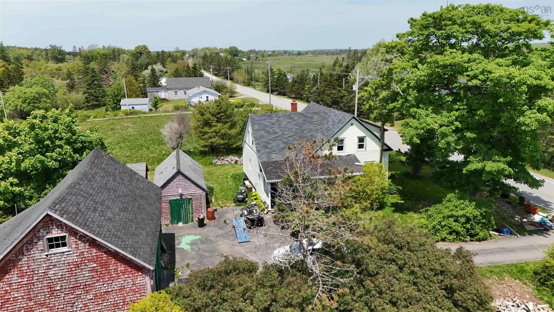
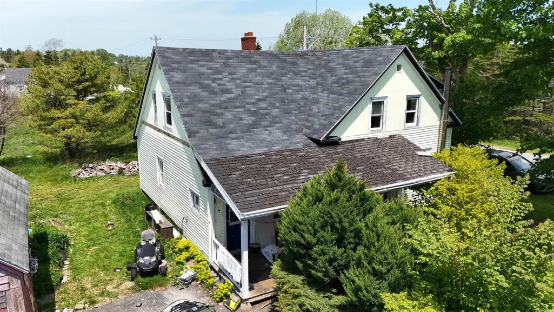
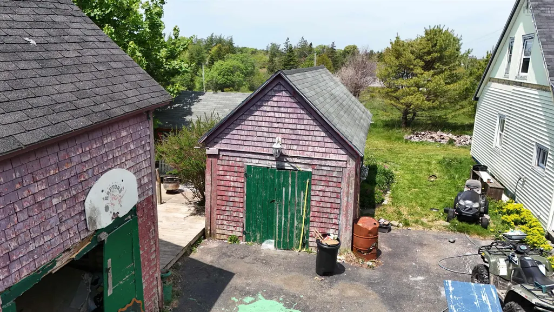
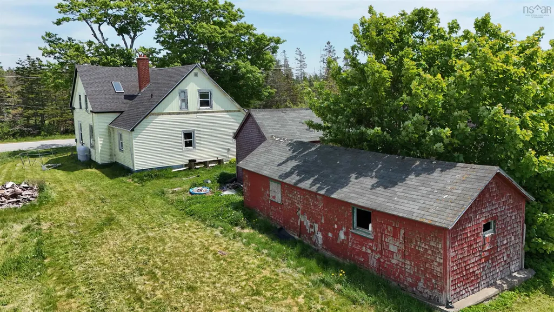
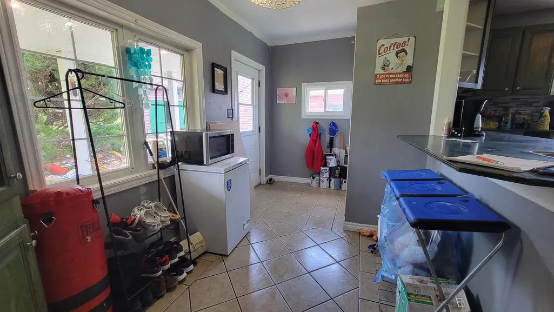
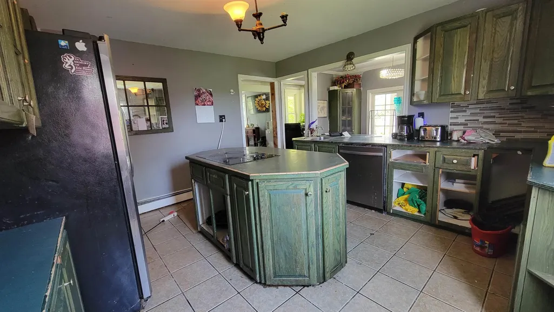
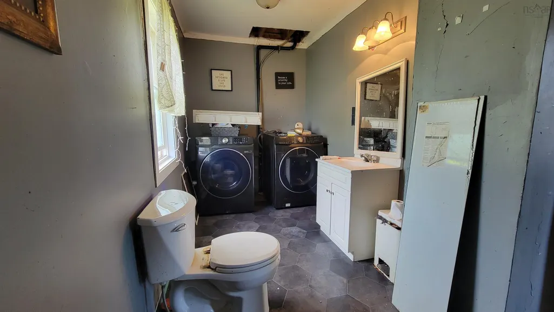
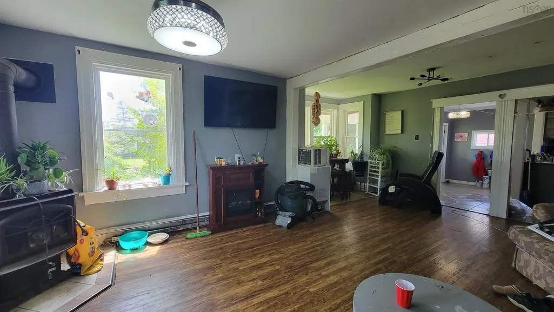
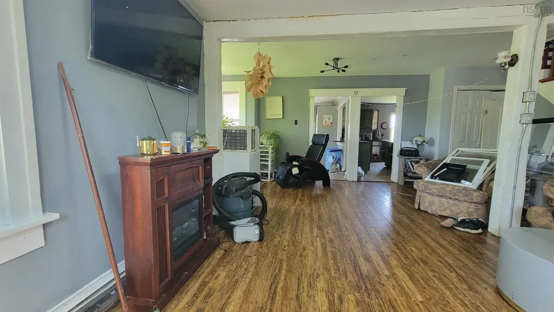
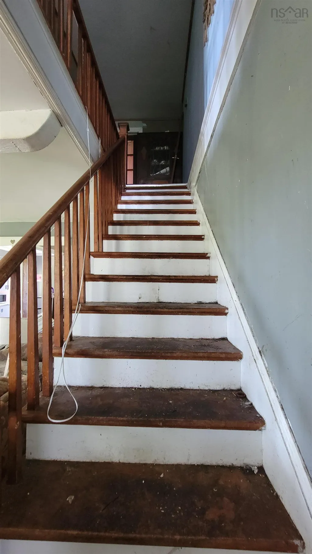
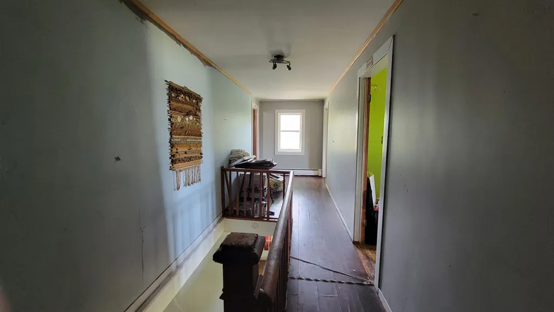
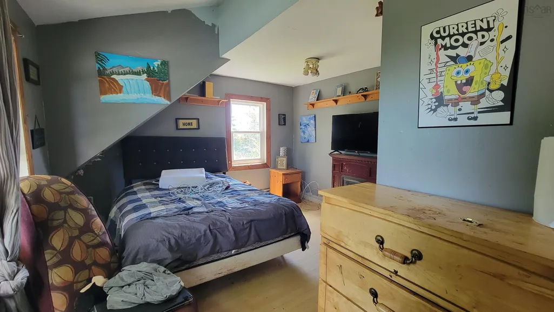
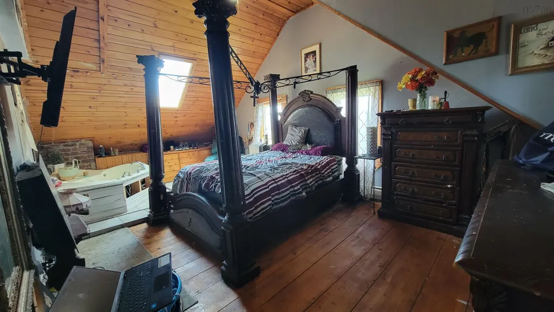
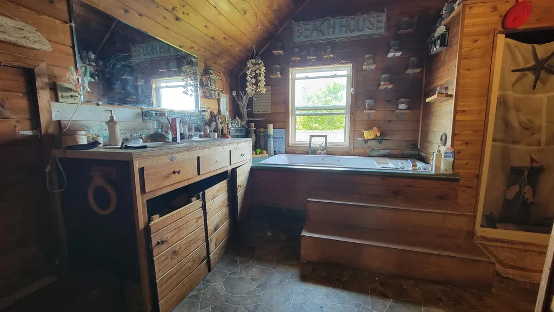
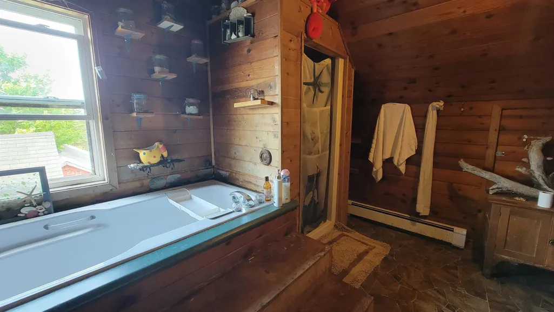
Welcome to 1641 Highway 1, Wellington. Situated on a spacious 2.8-acre lot just 10 minutes from Yarmouth, this 4-bedroom, 1.5-bath home offers plenty of room both inside and out. The main level features a large kitchen and living room, creating an ideal space for family gatherings and entertaining. Downstairs, a den provides the potential for a fifth bedroom, home office, or hobby space to suit your needs. Upstairs, the oversized primary bedroom offers a private retreat complete with its own tub area. Outside, the property is equally impressive with a large barn and two good-sized storage sheds, providing ample space for storage, projects, or recreational equipment. Mature berry bushes, walnut trees, and apple trees are on the property. If you're looking for a property with space, versatility, and potential in a convenient location, this is an opportunity worth exploring.
| Elementary School | Middle School | High School |
|---|---|---|
| Meadowfields Community School Elementary School | Maple Grove Education Centre Middle School | Yarmouth Consolidated Memorial High School High School |
| Price History | |
|---|---|
| 6/5/2026 | Listed $279,900 |
General Features
| Sewer | Other |
|---|---|
| Heating | Baseboard,Furnace,Hot Water,Stove |
| Utilities | Cable Connected,Electricity Connected,Phone Connected |
| Possession | To Be Negotiated |
| Roof | Asphalt |
| Zoning | Res |
| Gas Y/N | Oil |
| Property Subtype | Single Family Residence |
| Ownership | Freehold |
| County | Yarmouth |
| New Construction | false |
| Property Type | Residential |
| Attached Garage | false |
| Garage Y/N | false |
| Full Baths | 1 |
| Status | ACTIVE |
| Directions | From Yarmouth, head North on Highway 1. Property signed on left, Civic #: 1641 |
| City | Wellington |
| MLS Area | County Hwy 1 |
| Lot Size Units | Acres |
| Lot Size Square Feet | 121968 |
| Carport Y/N | false |
| Property Attached Y/N | false |
| Land Lease Y/N | false |
| MLS Area Minor | Wellington |
| Additional Parcels Y/N | false |
| Structure Type | Detached |
| Building Area Units | Square Feet |
| Living Area Units | Square Feet |
| Standard Status | Active |
| High School | Yarmouth Consolidated Memorial High School |
| Elementary School | Meadowfields Community School |
| Legal Description | File#2031J |
| Tax Assessed Value | 240200 |
| Middle/Junior High School | Maple Grove Education Centre |
| Construction Materials | Vinyl Siding |
| Stories Count | 1 |
| Appliances | Electric Cooktop,Electric Oven,Dishwasher,Refrigerator |
| Levels | One and One Half |
| Community Features | Park,Playground,Recreation Center,School Bus Service,Place of Worship,Beach |
| Other Structures | Deck,Barn(s),Shed(s) |
| Spa Features | Private |
| Patio/Porch Features | Deck,Patio |
| Pool Features | Above Ground |
Interior Features
| Interior Amenities | High Speed Internet |
|---|---|
| Basement | Full,Unfinished |
| Flooring | Hardwood,Laminate,Tile,Vinyl |
| Heating Y/N | true |
| Fireplace Y/N | true |
| Half Baths | 1 |
| Total Bedrooms | 4 |
| Below Grade Finished Area Unit Type | Square Feet |
| Total Baths | 2 |
| Fireplace Features | Wood Burning Stove,Fireplace(s) |
Exterior Features
| Parking Features | No Garage,Parking Spaces(s),Paved,Single |
|---|---|
| Lot Features | 1 to 2.99 Acres,Partially Cleared,Wooded |
| Water Source | Dug,Well |
| Lot Size Area | 2.8 |
| Foundation Details | Stone |
| Spa | true |
| Building Area Total | 1534 |
| Lot Size Acres | 2.8 |
| Waterfront Y/N | false |
| Other Equipment | No Rental Equipment |
| Road Frontage Type | Public,Year Round Road |
| Total Parking | 1 |
| Other Parking | Parking Details(Paved Driveway With Parking Spots),Garage Details(32'x32' Barn, 12'x21' Shed, And 12'x35' Shed) |
Amenities
- Foreclosure
- Views
- Short Sale
- New Construction
- Adult 55+
- Lease To Own
- No Strata Fees
- Furnished
- Primary On Main
- Air Conditioning
- Seller Finance
- Green
- Fixer Upper
- Horse
- Golf
- Fireplace
- Deck
- Garage
- Basement
- Pool
Property vs Single Family Average in B5A 5A6
Price
 Information should be deemed reliable but not guaranteed, all representations are approximate, and individual verification is recommended. Copyright ©2017 All rights reserved.
The trademarks REALTOR®, REALTORS® and the REALTOR® logo are controlled by The Canadian Real Estate Association (CREA) and identify real estate professionals who are members of CREA. The trademarks MLS®, Multiple Listing Service® and the associated logos are owned by CREA and identify the quality of services
Information should be deemed reliable but not guaranteed, all representations are approximate, and individual verification is recommended. Copyright ©2017 All rights reserved.
The trademarks REALTOR®, REALTORS® and the REALTOR® logo are controlled by The Canadian Real Estate Association (CREA) and identify real estate professionals who are members of CREA. The trademarks MLS®, Multiple Listing Service® and the associated logos are owned by CREA and identify the quality of services