
Address
420 Greyowl Drive, Middle Porters Lake, NS
Price
$ 2,699,000
Property Attributes
- MLS#202613927
- TypeSingle Family
- Listing Status ACTIVE
- CityMiddle Porters Lake
- AreaHalifax - Dartmouth
- Neighbourhood31-C
- Postal CodeB3E 0B6
- StyleSingle Family Residence
- Year Built2022
- Price$ 2,699,000
- Bedrooms5
- Full Bathrooms3
- Half Bathrooms2
- Sqr Footage4782
Data Source:
Nova Scotia Association of REALTORS® (NSAR)
Property Description
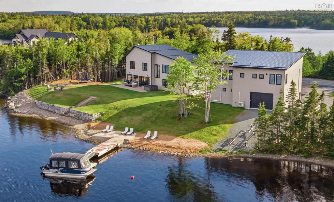
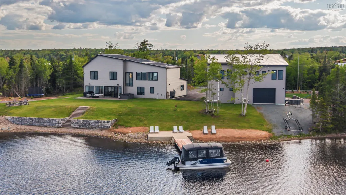
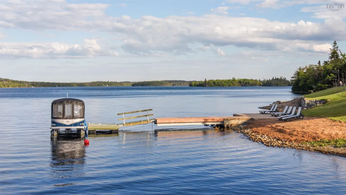
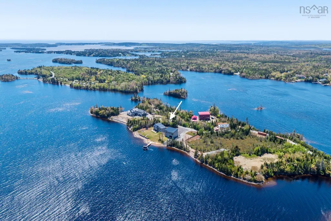
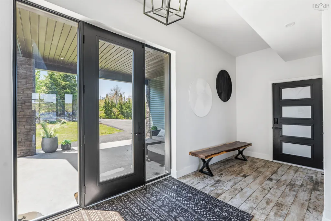
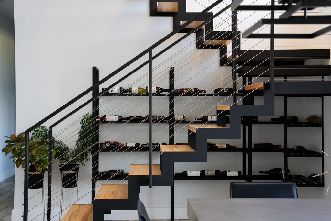
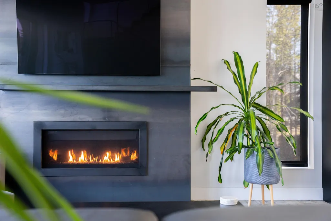
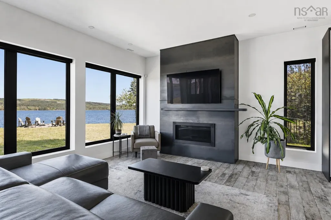
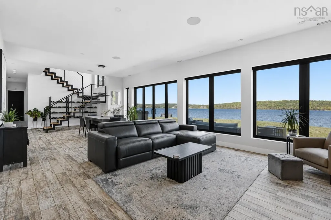
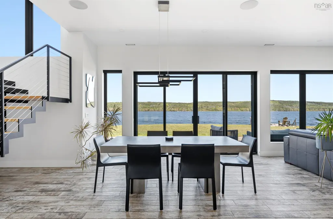
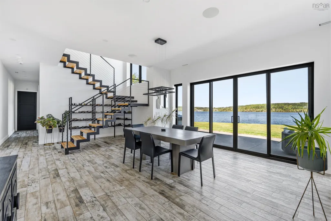
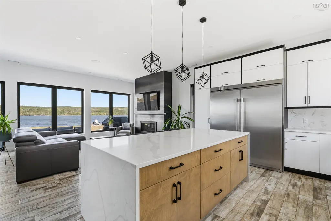
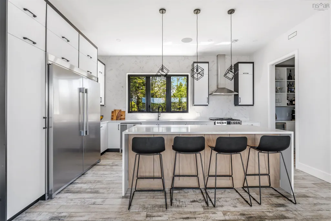
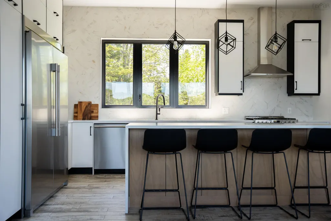
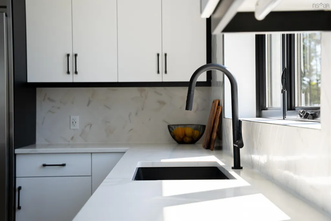
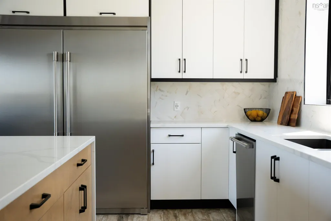
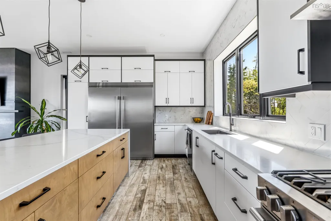
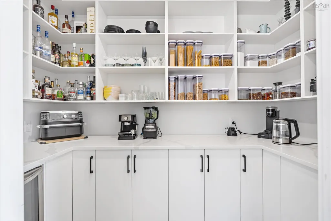
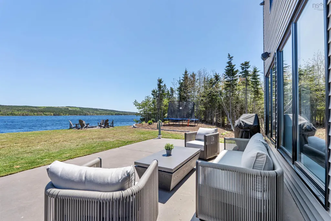
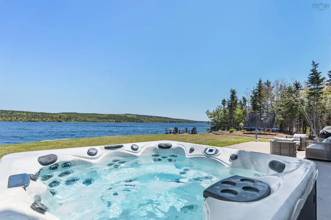
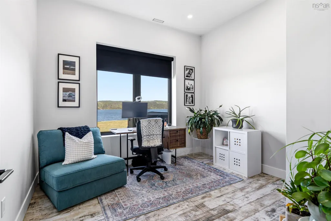
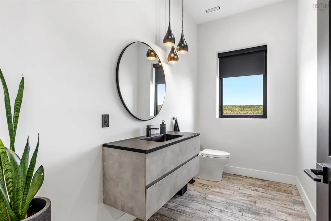
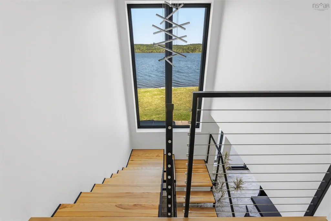
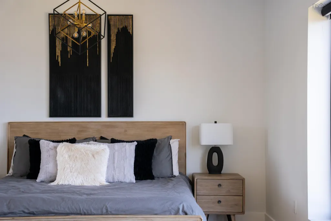
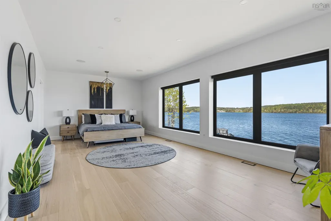
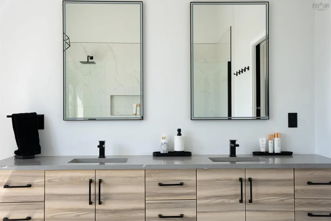
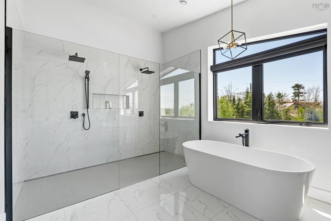
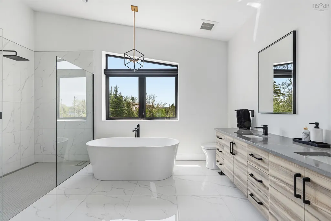
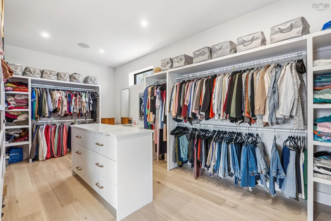
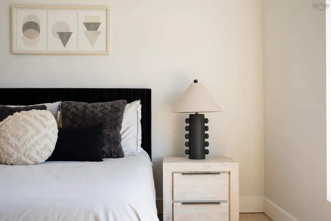
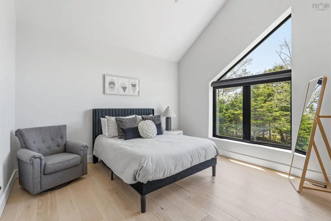
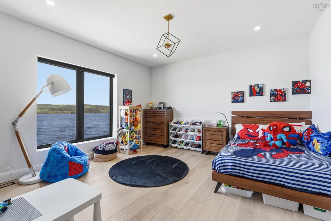
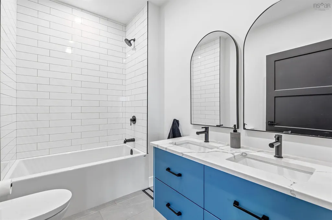
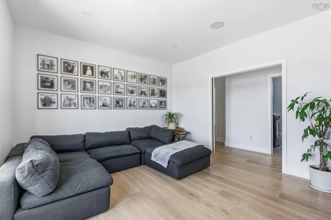
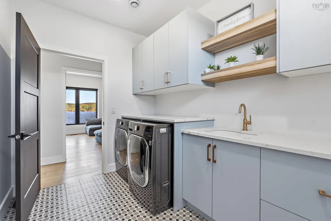
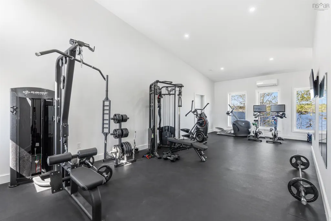
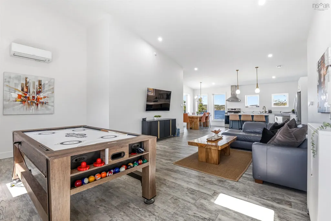
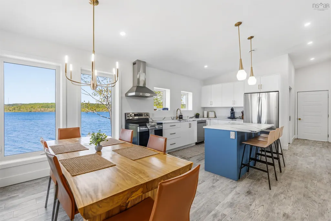
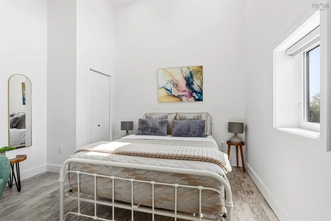
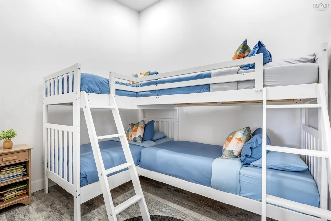
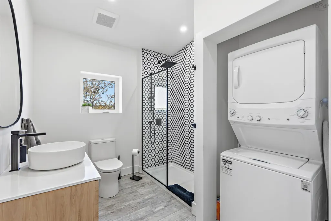
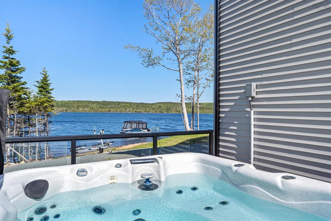
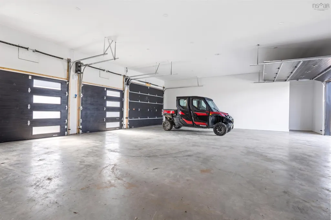
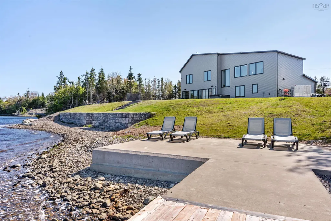
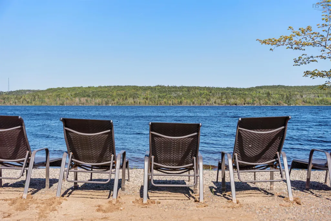
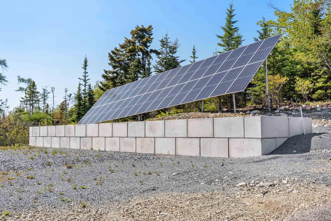
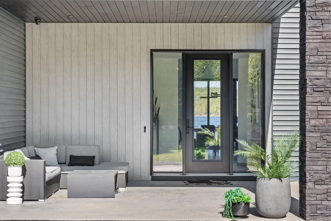
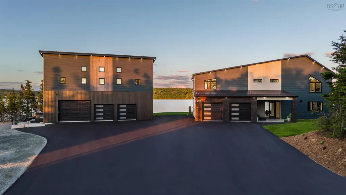
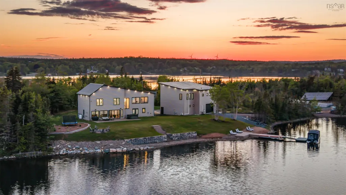
Set on nearly 3 private acres with approximately 500 feet of protected waterfront, 420 Greyowl Drive offers an extraordinary combination of privacy, scale, and year-round waterfront living. Positioned along the sheltered brackish waters of Middle Porters Lake, this rare setting offers the beauty of coastal Nova Scotia with the calm enjoyment and recreation of lake living. Custom built using ICF (Insulated Concrete Form) construction in both the main residence and detached garage, this is a home designed for exceptional durability, efficiency, and comfort. Premium metal roofing, radiant in-floor heating, solar power, spray foam insulation, and impressive energy performance reflect a calibre of construction rarely found. A defining feature of the property is the custom-engineered cantilevered concrete wharf, transforming the shoreline into an extension of the home’s outdoor living space. Designed for entertaining and recreation, it offers an exceptional setting to gather, relax, or take in panoramic waterfront views. Connected to floating docks for boats, Sea-Doos, kayaks and complemented by a private boat launch, it delivers an effortless waterfront lifestyle. Inside, expansive windows frame uninterrupted water views while thoughtfully designed living spaces balance warmth with sophistication. High-end finishes, a custom kitchen, smart-home features, Sonos audio, and carefully curated spaces create an atmosphere that feels elevated yet entirely comfortable. The detached garage adds tremendous versatility with oversized bays, drive-through access to the waterfront for recreational equipment, and a beautifully finished legal one-bedroom plus den secondary suite ideal for guests, extended family, multigenerational living, or added flexibility. Protected from the harsher exposure often associated with oceanfront, yet offering the beauty, scale, and lifestyle of waterfront living, 420 Greyowl Drive is an exceptionally built private retreat where luxury meets the outdoors
| Elementary School | Middle School | High School |
|---|---|---|
| O'Connell Drive Elementary School Elementary School | Eastern Shore Consolidated School Middle School | Eastern Shore District High School High School |
| Price History | |
|---|---|
| 6/10/2026 | Listed $2,699,000 |
General Features
| Sewer | Septic Tank |
|---|---|
| Heating | Forced Air,Ductless,In Floor,Radiant |
| Utilities | Electric,Cable Connected,Electricity Connected |
| Possession | As Agreed |
| Roof | Metal |
| Zoning | RE |
| Year Built | 2022 |
| Property Subtype | Single Family Residence |
| Ownership | Freehold |
| Waterfront Features | Lake,Lake Privileges,Brackish Water |
| County | Halifax |
| New Construction | false |
| Property Type | Residential |
| Attached Garage | true |
| Garage Y/N | true |
| Full Baths | 3 |
| Status | ACTIVE |
| Directions | W Porters Lake Rd to Bellefontaine Rd to Greyowl Dr |
| City | Middle Porters Lake |
| MLS Area | 31-Lawrencetown, Lake Echo, Porters Lake |
| Carport Y/N | false |
| Property Attached Y/N | false |
| Land Lease Y/N | false |
| MLS Area Minor | 31-C |
| Structure Type | Detached |
| Building Area Units | Square Feet |
| Living Area Units | Square Feet |
| Standard Status | Active |
| View | Lake |
| High School | Eastern Shore District High School |
| Elementary School | O'Connell Drive Elementary School |
| Middle/Junior High School | Eastern Shore Consolidated School |
| Cooling | Ducted Cooling |
| Construction Materials | ICFs (Insulated Concrete Forms),Stone,Vinyl Siding |
| Stories Count | 2 |
| Virtual Tour | https://www.dropbox.com/scl/fi/hs5h4wain5f260tyska9w/420-GREYOWL-MLS.mp4?rlkey=vhashflrc9elgbb0np7mw3s4l&e=1&dl=0 |
| Appliances | Stove,Stove - Gas,Dishwasher,Dryer,Washer,Freezer - Stand Up,Refrigerator,Wine Cooler,Water Purifier,Water Softener |
| Levels | Two |
| Community Features | Park,Playground,Recreation Center,School Bus Service,Marina,Beach |
| Other Structures | Wharf |
| Garage Spaces | 2 |
| Patio/Porch Features | Patio |
| Green Energy Generation | Solar |
Interior Features
| Interior Amenities | Ensuite Bath,Secondary Suite,High Speed Internet |
|---|---|
| Basement | None |
| Flooring | Engineered Hardwood,Hardwood,Porcelain,Tile |
| Air Conditioning Y/N | true |
| Heating Y/N | true |
| Fireplace Y/N | true |
| Half Baths | 2 |
| Total Bedrooms | 5 |
| Below Grade Finished Area Unit Type | Square Feet |
| Total Baths | 5 |
| Fireplace Features | Propane |
Exterior Features
| Parking Features | Attached,Detached,Double,Heated Garage,Other,Paved |
|---|---|
| Lot Features | 1 to 2.99 Acres,Landscaped,Level,Wooded |
| Water Source | Dug |
| Foundation Details | Insulated Concrete |
| Building Area Total | 4782 |
| Waterfront Y/N | true |
| Other Equipment | HRV (Heat Rcvry Ventln),Fuel Tank(s) |
| Road Frontage Type | Year Round Road |
| Frontage Length | Water Frontage: 496 Feet |
| Total Parking | 2 |
| Other Parking | Parking Details(Paved),Garage Details(Double Attached, Quadruple Detached) |
| Covered Spaces | 2 |
Amenities
- Foreclosure
- Views
- Short Sale
- New Construction
- Adult 55+
- Lease To Own
- No Strata Fees
- Furnished
- Primary On Main
- Air Conditioning
- Seller Finance
- Green
- Fixer Upper
- Horse
- Golf
- Fireplace
- Deck
- Garage
- Basement
- Pool
Property vs Single Family Average in B3E 0B6
Price
Year Built
 Information should be deemed reliable but not guaranteed, all representations are approximate, and individual verification is recommended. Copyright ©2017 All rights reserved.
The trademarks REALTOR®, REALTORS® and the REALTOR® logo are controlled by The Canadian Real Estate Association (CREA) and identify real estate professionals who are members of CREA. The trademarks MLS®, Multiple Listing Service® and the associated logos are owned by CREA and identify the quality of services
Information should be deemed reliable but not guaranteed, all representations are approximate, and individual verification is recommended. Copyright ©2017 All rights reserved.
The trademarks REALTOR®, REALTORS® and the REALTOR® logo are controlled by The Canadian Real Estate Association (CREA) and identify real estate professionals who are members of CREA. The trademarks MLS®, Multiple Listing Service® and the associated logos are owned by CREA and identify the quality of services