
Address
22 Ketch Court, Head Of St. Margarets Bay, NS
Price
$ 1,999,900
Property Attributes
- MLS#202614677
- TypeSingle Family
- Listing Status ACTIVE
- CityHead Of St. Margarets Bay
- AreaHalifax - Dartmouth
- Neighbourhood40-D
- Postal CodeB3Z 1Z2
- StyleCape Cod, Contemporary
- Year Built2002
- Price$ 1,999,900
- Bedrooms3
- Full Bathrooms3
- Half Bathrooms2
- Sqr Footage3923
- Lot Size1.06 Acres
Data Source:
Nova Scotia Association of REALTORS® (NSAR)
Property Description
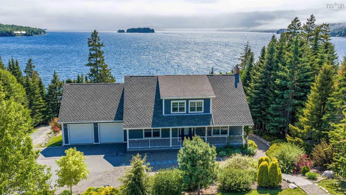
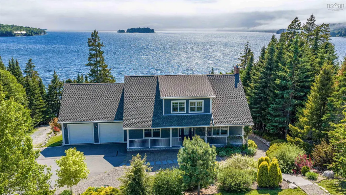
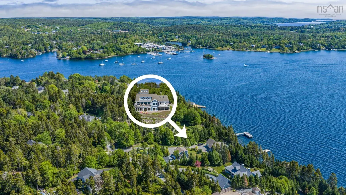
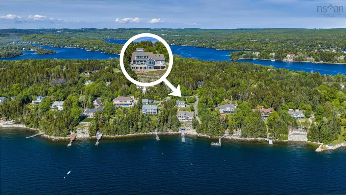
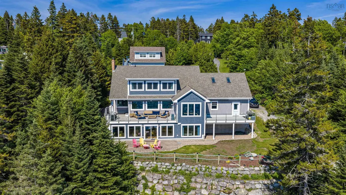
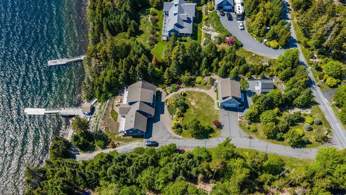
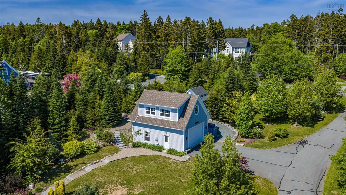
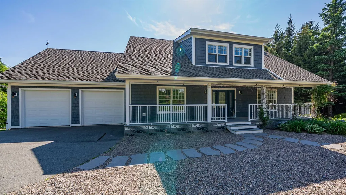
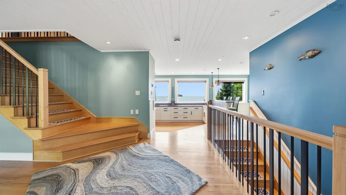
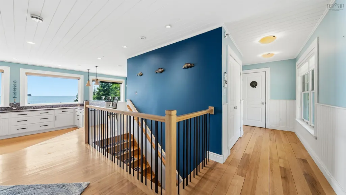
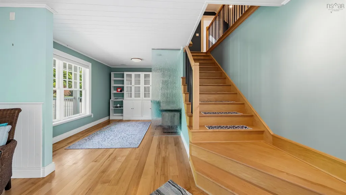
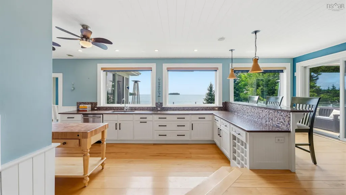
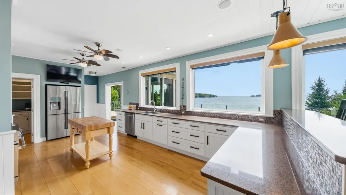
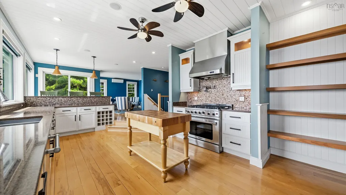
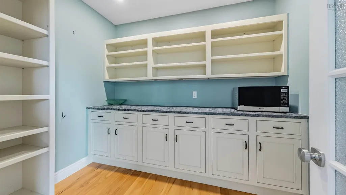
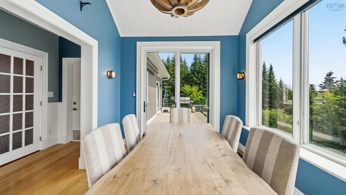
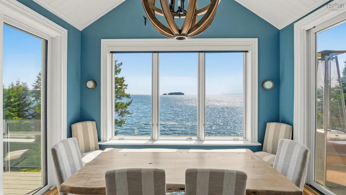
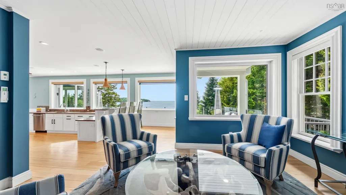
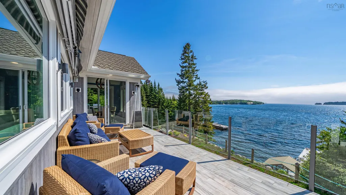
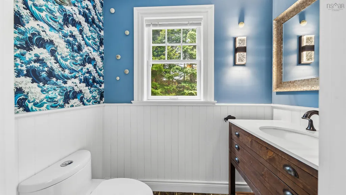
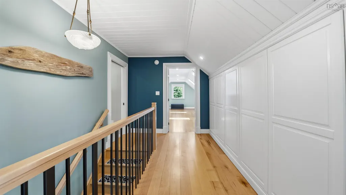
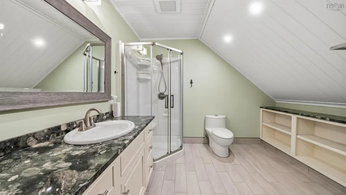
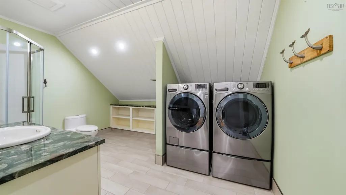
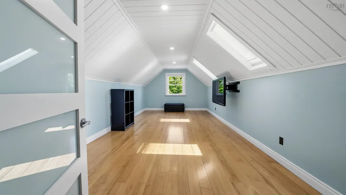
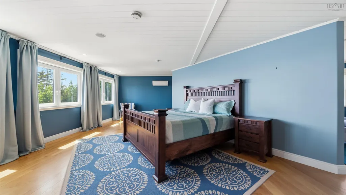
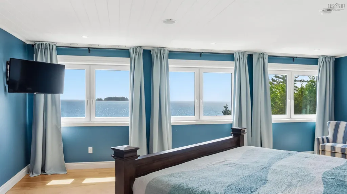
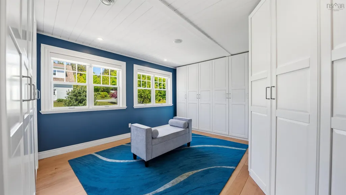
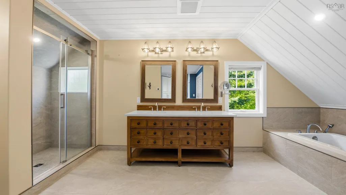
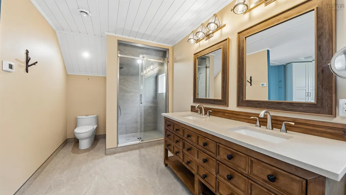
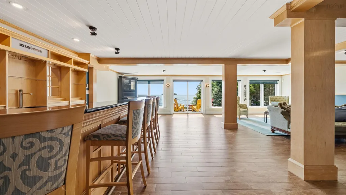
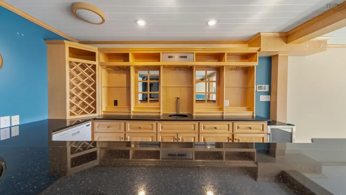
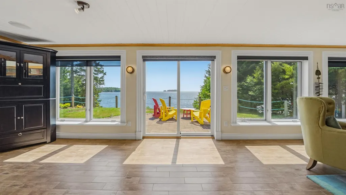
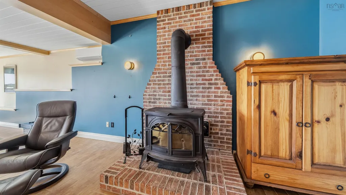
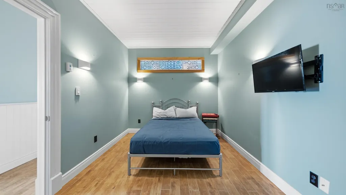
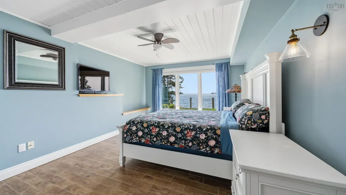
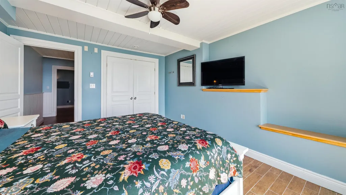
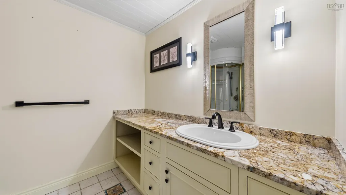
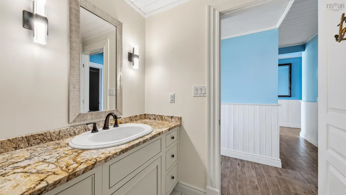
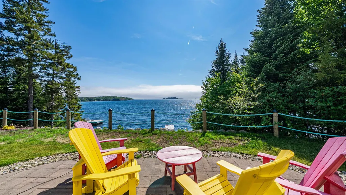
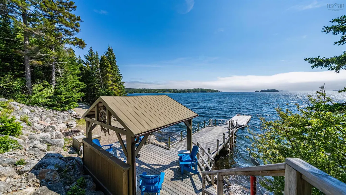
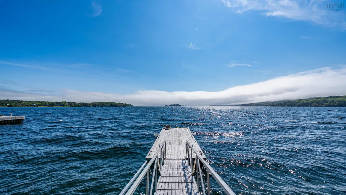
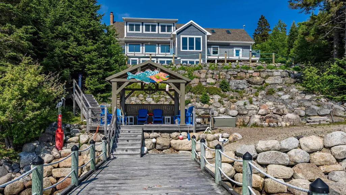
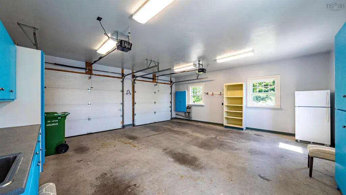
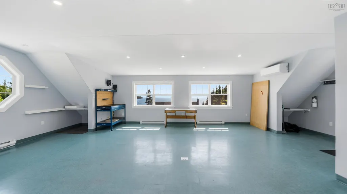
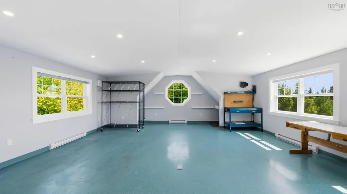
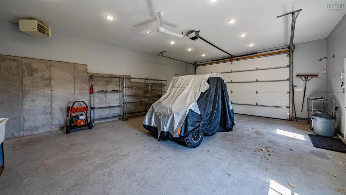
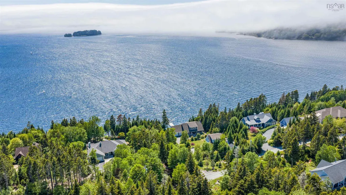
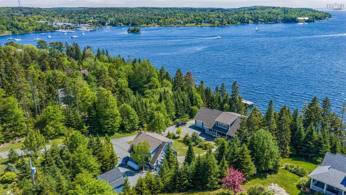
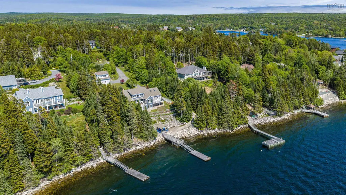
The horizon is the first thing you will notice when you enter 22 Ketch Court an exceptional 1.06 acre coastal estate poised on the southwest-facing shores of Masons Point. Designed for those who see the ocean not as a view, but as a lifestyle. Spanning over 3900 ft2 of fully realized luxury the residence tells a story of effortless transition between sophisticated interiors and a world-class deep-water anchorage. Every detail speaks to uncompromised curation. The main living floor features a full custom sunken chef’s kitchen backed by a secret butler’s pantry with soapstone surfaces, flowing naturally into a vaulted dining room wrapped entirely in triple-glazed glass. Outside, composite and tiled viewing decks with seamless glass railings overlook a pristine 140 ft shoreline where an advanced concrete pier a floating dock with 50 amp shore power and commercial grade 3,000-pound offshore moorings provide immediate secure passage to the open Atlantic. The layout balances grand-scale hosting with a private retreat feel from the upper-level primary sanctuary with its spa ensuite to the lower-level walkout complete with a custom copper-sink wet bar and wood-burning stove. A detached double height heated workshop features a separate yet to be defined studio suite above offering a versatile refuge for visitors or artists. Fully turnkey and backed by an automated 22kW Generac generator and advanced climate systems this private oasis sits just 30 minutes from Halifax offering a life completely without compromise built around the tides.
| Elementary School | Middle School | High School |
|---|---|---|
| St Margaret's Bay Elementary School Elementary School | Five Bridges Junior High School Middle School | Bay View High School High School |
| Price History | |
|---|---|
| 6/17/2026 | Listed $2,070,000 |
| 8/12/2026 | 3$1,999,900 |
General Features
| Sewer | Septic Tank |
|---|---|
| Heating | Baseboard,Ductless,In Floor |
| Utilities | Electric,Propane,Cable Connected,Electricity Connected |
| Possession | As Agreed. Can Accommodate A Quick Close. |
| Roof | Asphalt |
| Zoning | R-A |
| Architectural Style | Cape Cod,Contemporary |
| Exclusions | Side By Side Stored In Garage, Adirondack Chairs On Wharf And Patio, Certain Furniture |
| Year Built | 2002 |
| Property Subtype | Single Family Residence |
| Ownership | Freehold |
| Waterfront Features | Waterfront,Ocean Front,Access: Bay,Access: Boat,Ocean Access,Salt Water |
| County | Halifax |
| New Construction | false |
| Property Type | Residential |
| HOA | true |
| Attached Garage | true |
| Garage Y/N | true |
| Full Baths | 3 |
| Status | ACTIVE |
| Directions | Hwy 103 Exit 5, Hammonds Plains towards St. Margaret's Bay. R on St. Margaret's Bay Rd outbound L on Masons Point Rd at the end R on Ketch Court |
| City | Head Of St. Margarets Bay |
| MLS Area | 40-Timberlea, Prospect, St. Margaret's Bay |
| Lot Size Units | Acres |
| Lot Size Square Feet | 46173.6 |
| Carport Y/N | false |
| Property Attached Y/N | false |
| Land Lease Y/N | false |
| MLS Area Minor | 40-D |
| Additional Parcels Y/N | false |
| Structure Type | Detached |
| Building Area Units | Square Feet |
| Living Area Units | Square Feet |
| Standard Status | Active |
| HOA Fee | 700 |
| High School | Bay View High School |
| Elementary School | St Margaret's Bay Elementary School |
| Body of Water | St. Margaret's Bay |
| Middle/Junior High School | Five Bridges Junior High School |
| Construction Materials | Shingle Siding,Vinyl Siding |
| Stories Count | 2 |
| Virtual Tour | https://youtu.be/ng3SA5FqlLg |
| Levels | 2 Storey,Three Or More |
| Community Features | Golf,Park,Playground,Near Public Transport,Recreation Center,School Bus Service,Shopping,Marina,Place of Worship,Beach |
| Other Structures | Deck,Shed(s),Wharf |
| Garage Spaces | 2 |
| Patio/Porch Features | Deck,Patio |
Interior Features
| Interior Amenities | High Speed Internet |
|---|---|
| Basement | Full,Finished,Walk-Out Access |
| Flooring | Hardwood,Tile |
| Heating Y/N | true |
| Fireplace Y/N | true |
| Half Baths | 2 |
| Total Bedrooms | 3 |
| Below Grade Finished Area Unit Type | Square Feet |
| Total Baths | 5 |
| Fireplace Features | Wood Burning Stove |
Exterior Features
| Parking Features | Attached,Detached,Double,Heated Garage,Wired,Paved |
|---|---|
| Lot Features | 1 to 2.99 Acres,Landscaped,Sloping/Terraced |
| Water Source | Dug,Well |
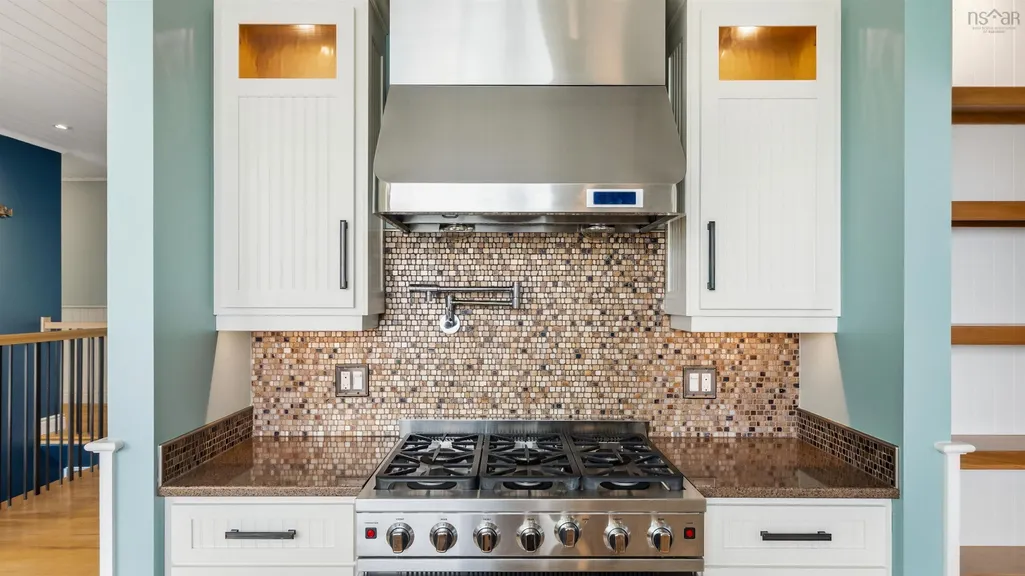
| Inclusions | Fridge, 6 Burner Gas Stove, Dishwasher, Washer, Dryer, Bar Fridge & Dishwasher, Wood Stove |
| Lot Size Area | 1.06 |
| Foundation Details | Concrete Perimeter |
| Building Area Total | 3923 |
| Lot Size Acres | 1.06 |
| Waterfront Y/N | true |
| Other Equipment | Fuel Tank(s) |
| Road Frontage Type | Private Road,Year Round Road |
| Frontage Length | Water Frontage: 140 Feet |
| Total Parking | 2 |
| Other Parking | Parking Details(Ample),Garage Details(Attached Double And Detached Double Both Wired And Heated) |
| Covered Spaces | 2 |
| Exterior Amenities | Dock |
Amenities
- Foreclosure
- Views
- Short Sale
- New Construction
- Adult 55+
- Lease To Own
- No Strata Fees
- Furnished
- Primary On Main
- Air Conditioning
- Seller Finance
- Green
- Fixer Upper
- Horse
- Golf
- Fireplace
- Deck
- Garage
- Basement
- Pool
Property vs Single Family Average in B3Z 1Z2
Price
Year Built
In The Neighbourhood
Just Listed
Boutiliers Point
$ 1,285,000
- Type
- Single Family
- Size
- 2,672 SqFt
- Rooms
- 3 Beds + 2.5 Baths
Open House
Head Of St. Margarets Bay
$ 865,000
- Type
- Single Family
- Size
- 2,839 SqFt
- Rooms
- 4 Beds + 3 Baths
 Information should be deemed reliable but not guaranteed, all representations are approximate, and individual verification is recommended. Copyright ©2017 All rights reserved.
The trademarks REALTOR®, REALTORS® and the REALTOR® logo are controlled by The Canadian Real Estate Association (CREA) and identify real estate professionals who are members of CREA. The trademarks MLS®, Multiple Listing Service® and the associated logos are owned by CREA and identify the quality of services
Information should be deemed reliable but not guaranteed, all representations are approximate, and individual verification is recommended. Copyright ©2017 All rights reserved.
The trademarks REALTOR®, REALTORS® and the REALTOR® logo are controlled by The Canadian Real Estate Association (CREA) and identify real estate professionals who are members of CREA. The trademarks MLS®, Multiple Listing Service® and the associated logos are owned by CREA and identify the quality of services