
Address
7 Mill Stream Loop, Upper Musquodoboit, NS
Price
$ 349,900
Property Attributes
- MLS#202620346
- TypeSingle Family
- Listing Status ACTIVE
- CityUpper Musquodoboit
- AreaHalifax - Dartmouth
- Neighbourhood35-B
- Postal CodeB0N 2M0
- StyleSingle Family Residence
- Year Built1988
- Price$ 349,900
- Bedrooms2
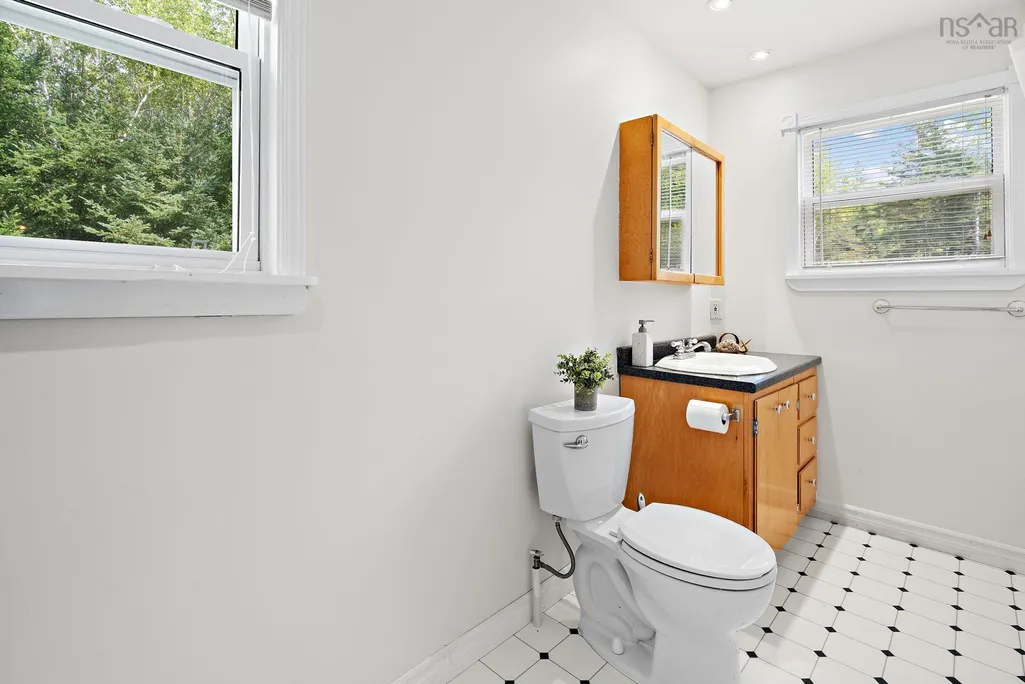
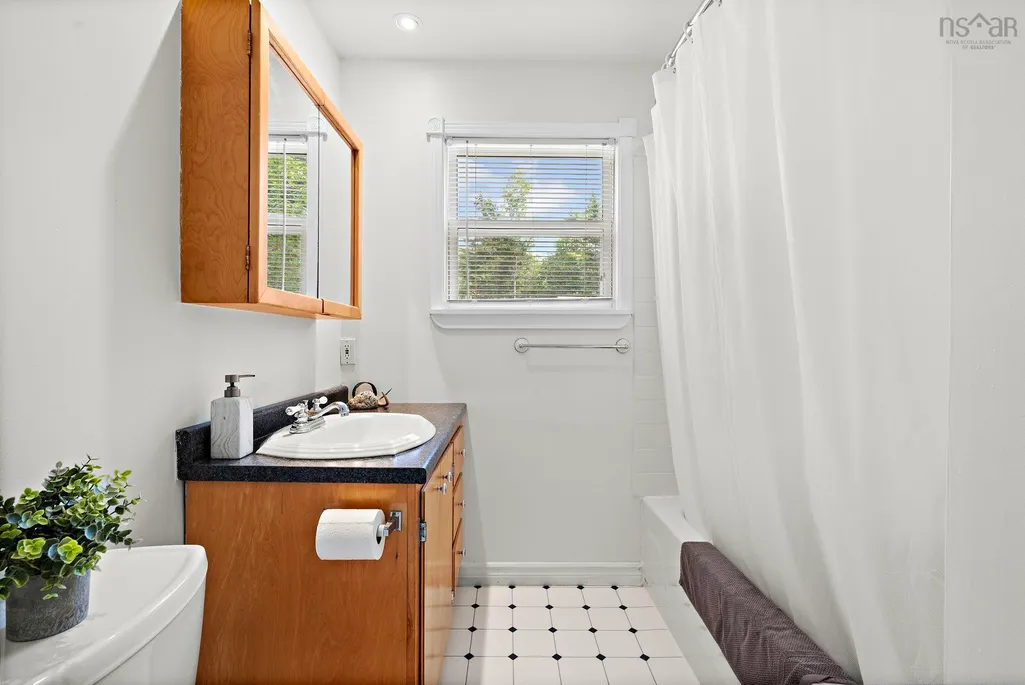
- Full Bathrooms1
- Half Bathrooms0
- Sqr Footage928
- Lot Size1.93 Acres
Data Source:
Nova Scotia Association of REALTORS® (NSAR)
Property Description
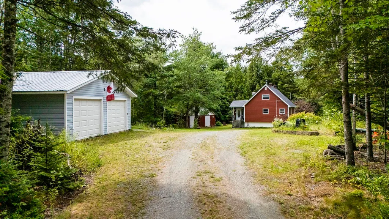
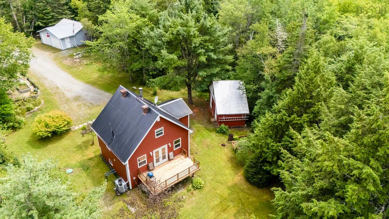
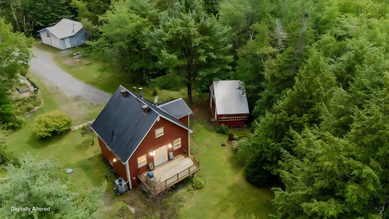
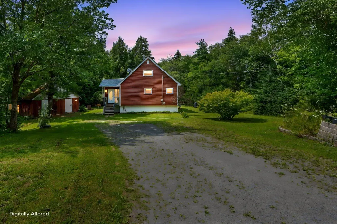
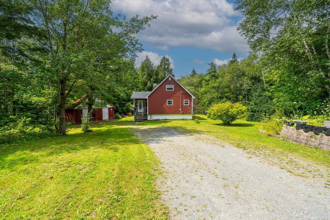
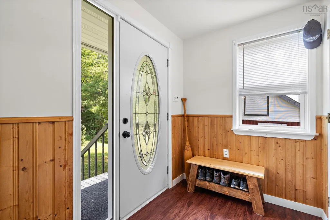
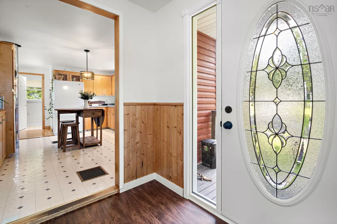
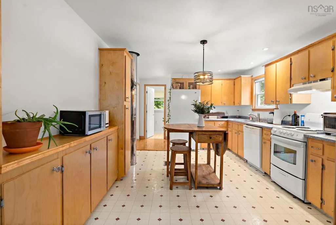
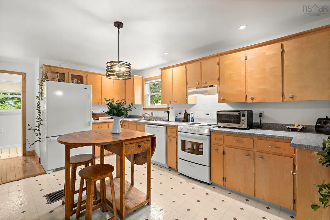
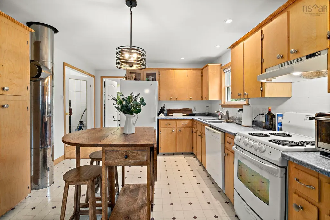
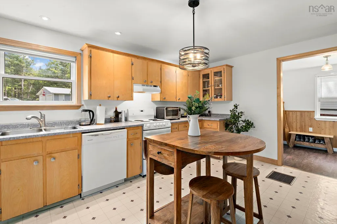
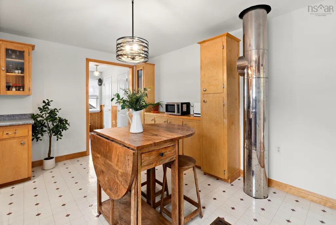
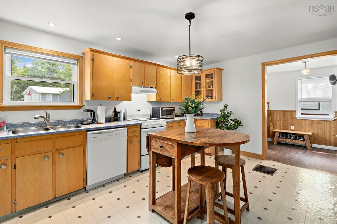
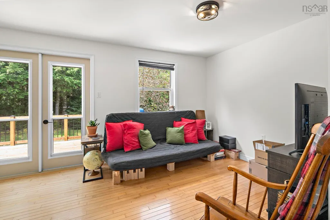
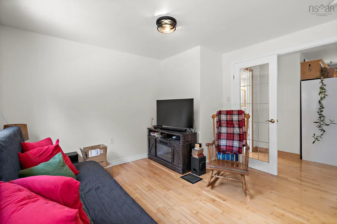
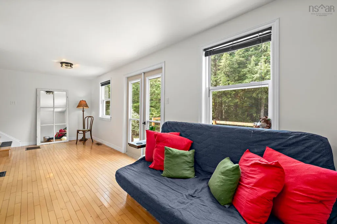
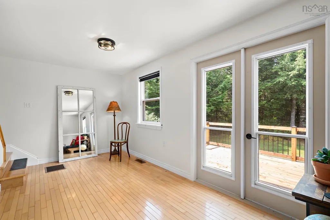
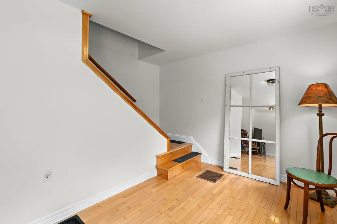
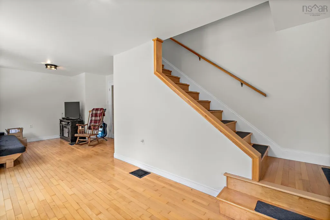
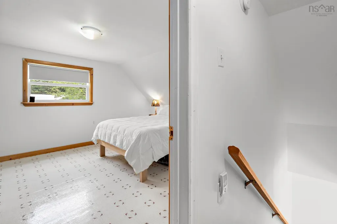
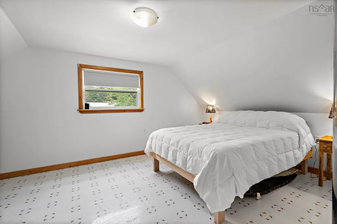
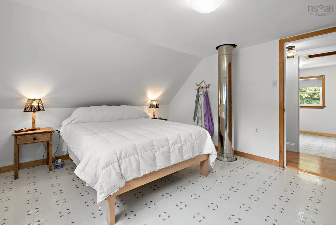
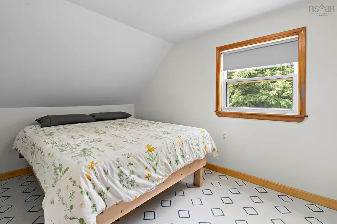
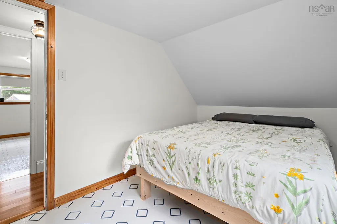
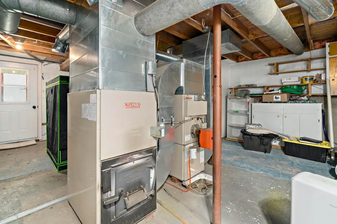
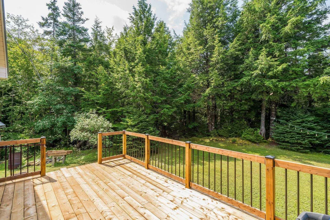
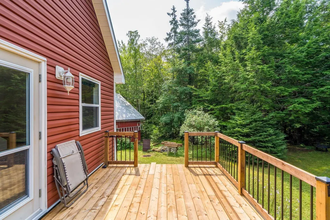
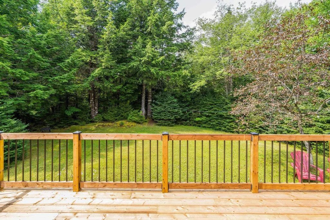
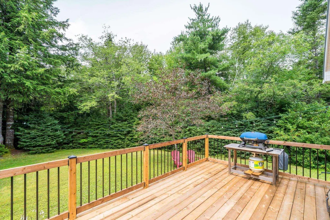
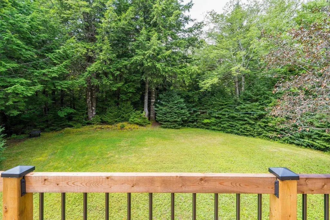
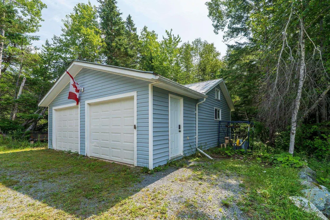
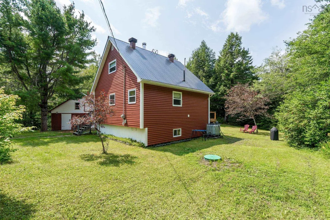
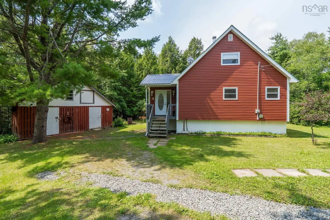
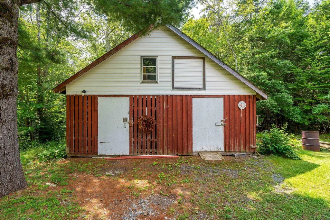
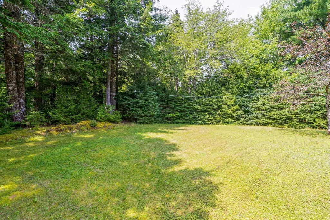
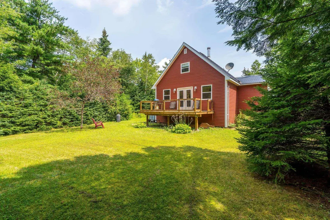
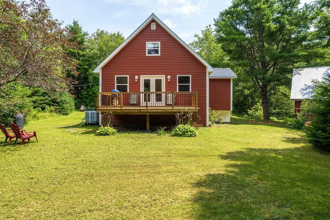
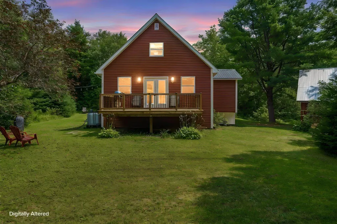
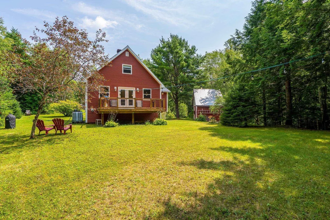
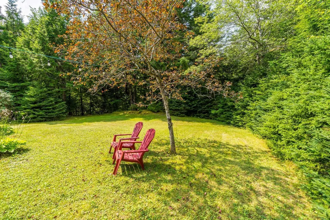
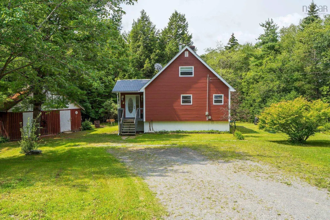
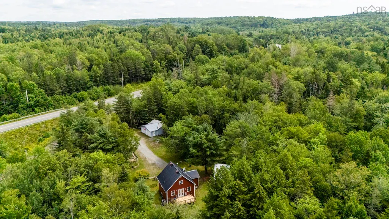
Tucked away on a peaceful and private 1.9-acre lot, this charming 2-bedroom, 1.5-storey home offers the kind of setting that’s becoming harder to find. Surrounded by an absolutely beautiful yard with plenty of space to relax, garden, entertain, or simply enjoy the quiet, this property is all about comfortable country living. Inside, the home offers a cozy and functional layout with two bedrooms and plenty of character. An oil/wood forced-air furnace provides flexible heating options, while the metal roof adds durability and peace of mind. Outside, the detached double-car garage provides excellent space for vehicles, recreational toys, a workshop, or extra storage. With nearly two acres of privacy and a gorgeous property to enjoy, there’s room here to truly make it your own. Peaceful, private, and full of charm—if you’ve been dreaming of a little more space and a slower pace, this could be the one.
| Price History | |
|---|---|
| 8/12/2026 | Listed $349,900 |
General Features
| Sewer | Septic Tank |
|---|---|
| Heating | Forced Air,Furnace |
| Possession | Neg - Quick Closing Possible |
| Roof | Metal |
| Zoning | MU |
| Gas Y/N | Oil |
| Year Built | 1988 |
| Property Subtype | Single Family Residence |
| Ownership | Freehold |
| Waterfront Features | Stream/Pond |
| County | Halifax |
| New Construction | false |
| Property Type | Residential |
| Attached Garage | false |
| Garage Y/N | true |
| Full Baths | 1 |
| Status | ACTIVE |
| Directions | https://share.google/Brt82b42UbDv2Pn07 |
| City | Upper Musquodoboit |
| MLS Area | 35-Halifax County East |
| Lot Size Units | Acres |
| Lot Size Square Feet | 84070.8 |
| Carport Y/N | false |
| Property Attached Y/N | false |
| Land Lease Y/N | false |
| MLS Area Minor | 35-B |
| Structure Type | Detached |
| Building Area Units | Square Feet |
| Living Area Units | Square Feet |
| Standard Status | Active |
| Construction Materials | Vinyl Siding |
| Stories Count | 2 |
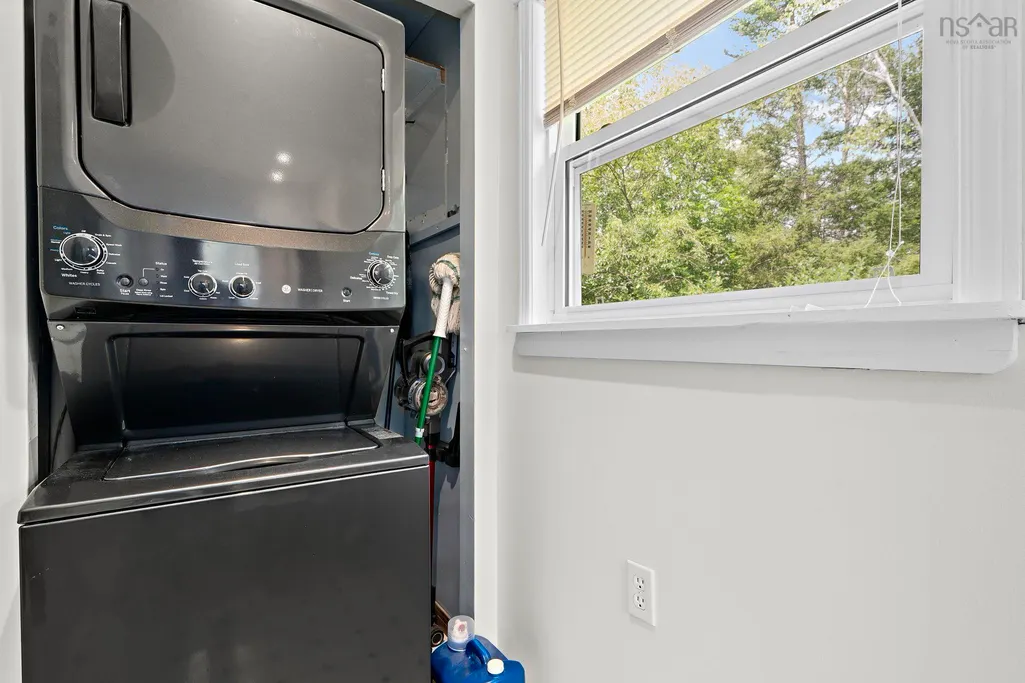
| Appliances | Stove,Dryer,Washer,Refrigerator |
| Levels | 2 Storey |
| Other Structures | Shed(s) |
| Garage Spaces | 2 |
Interior Features
| Interior Amenities | High Speed Internet |
|---|---|
| Basement | Full,Unfinished,Walk-Out Access |
| Flooring | Ceramic Tile,Hardwood,Linoleum |
| Heating Y/N | true |
| Total Bedrooms | 2 |
| Below Grade Finished Area Unit Type | Square Feet |
| Total Baths | 1 |
Exterior Features
| Parking Features | Detached,Double,Gravel |
|---|---|
| Lot Features | 1 to 2.99 Acres,Partially Cleared,Sloping/Terraced |
| Water Source | Dug,Well |
| Lot Size Area | 1.93 |
| Foundation Details | Concrete Perimeter |
| Building Area Total | 928 |
| Lot Size Acres | 1.93 |
| Waterfront Y/N | false |
| Other Equipment | No Rental Equipment |
| Road Frontage Type | Public |
| Total Parking | 2 |
| Other Parking | Garage Details(Detached Double) |
| Covered Spaces | 2 |
Amenities
- Foreclosure
- Views
- Short Sale
- New Construction
- Adult 55+
- Lease To Own
- No Strata Fees
- Furnished
- Primary On Main
- Air Conditioning
- Seller Finance
- Green
- Fixer Upper
- Horse
- Golf
- Fireplace
- Deck
- Garage
- Basement
- Pool
Property vs Single Family Average in B0N 2M0
Price
Year Built
 Information should be deemed reliable but not guaranteed, all representations are approximate, and individual verification is recommended. Copyright ©2017 All rights reserved.
The trademarks REALTOR®, REALTORS® and the REALTOR® logo are controlled by The Canadian Real Estate Association (CREA) and identify real estate professionals who are members of CREA. The trademarks MLS®, Multiple Listing Service® and the associated logos are owned by CREA and identify the quality of services
Information should be deemed reliable but not guaranteed, all representations are approximate, and individual verification is recommended. Copyright ©2017 All rights reserved.
The trademarks REALTOR®, REALTORS® and the REALTOR® logo are controlled by The Canadian Real Estate Association (CREA) and identify real estate professionals who are members of CREA. The trademarks MLS®, Multiple Listing Service® and the associated logos are owned by CREA and identify the quality of services