

Address
2403 West Ship Harbour Road, Owls Head, NS
Price
$ 234,900
Property Attributes
- MLS#202621084
- TypeSingle Family
- Listing Status ACTIVE
- CityOwls Head
- AreaHalifax - Dartmouth
- Neighbourhood35-A
- Postal CodeB0J 2L0
- StyleCottage / Rec. Properties
- Year Built1976
- Price$ 234,900
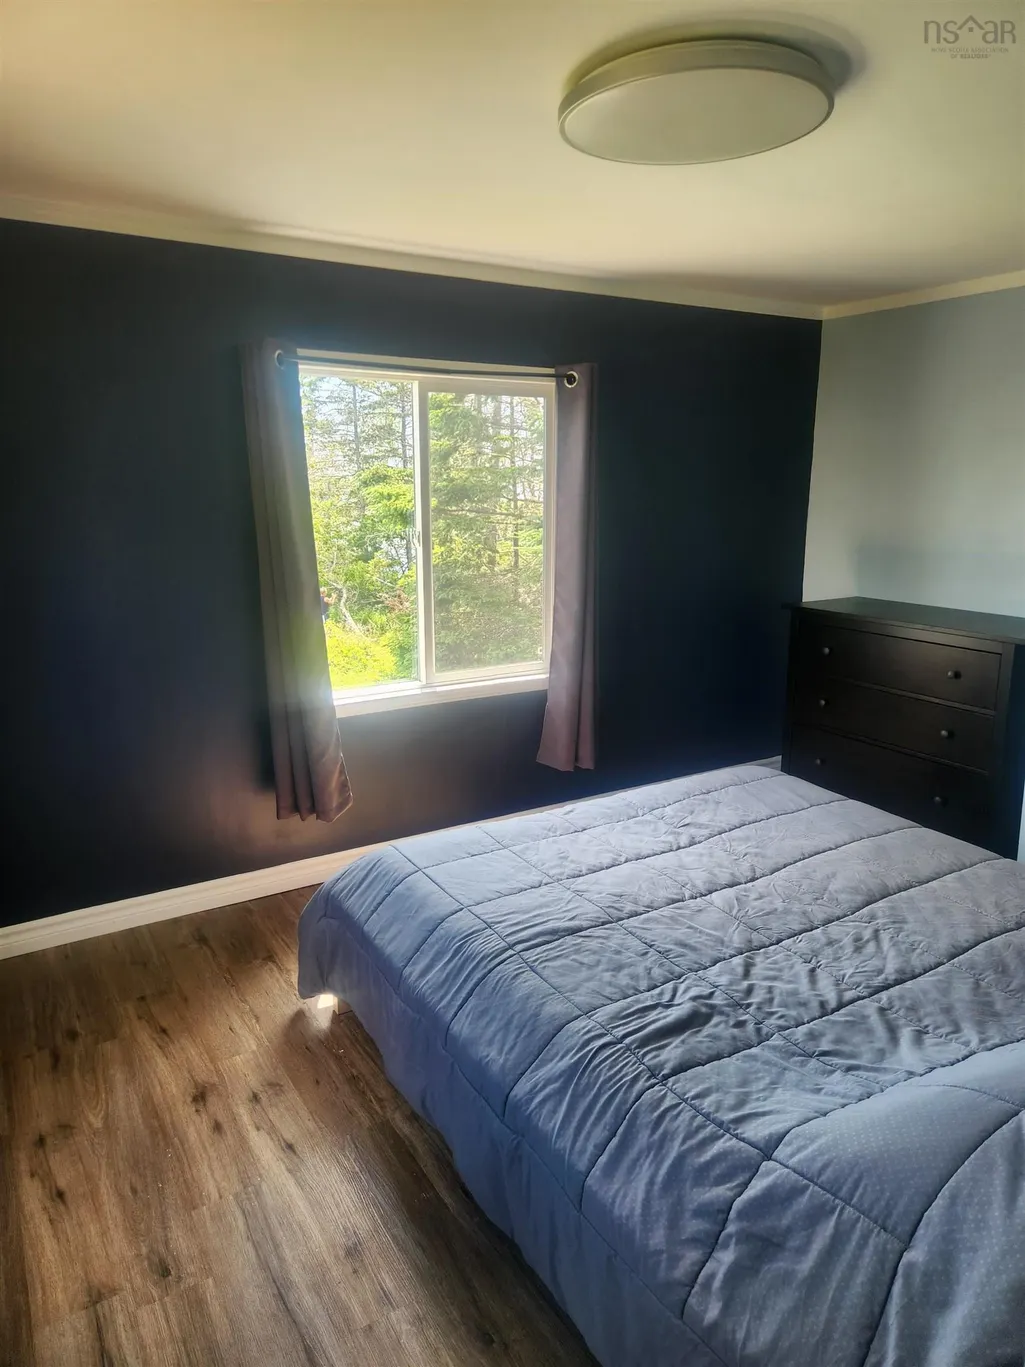
- Bedrooms2
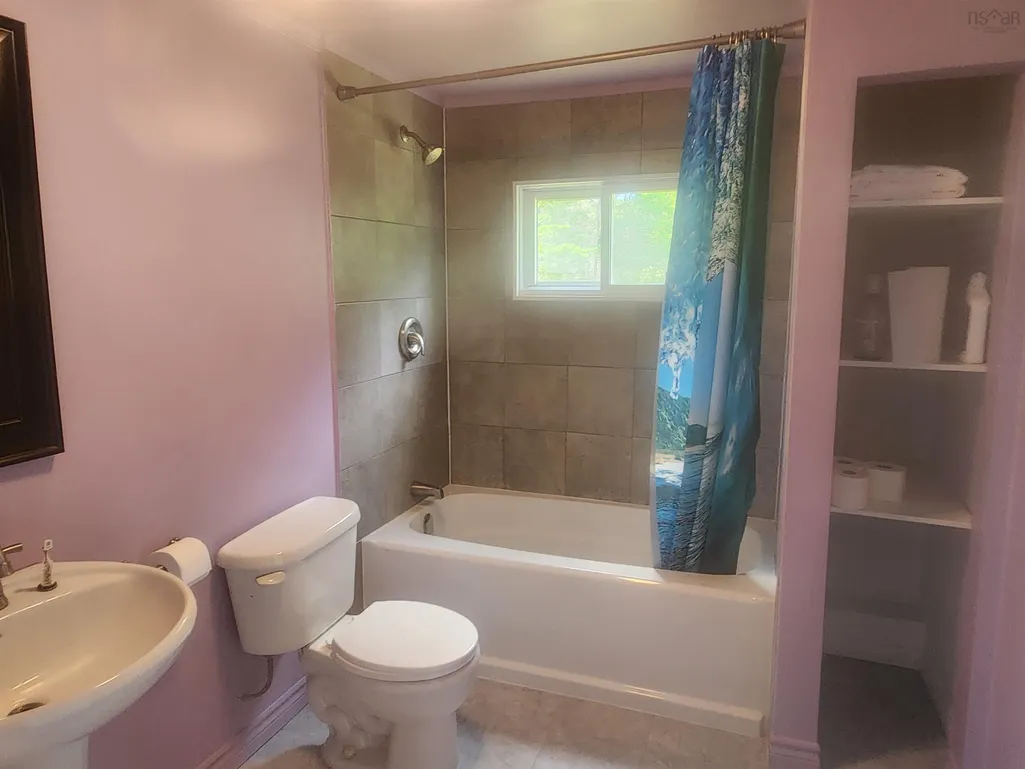
- Full Bathrooms1
- Half Bathrooms0
- Sqr Footage840
- Lot Size4.6 Acres
Data Source:
Nova Scotia Association of REALTORS® (NSAR)
Property Description
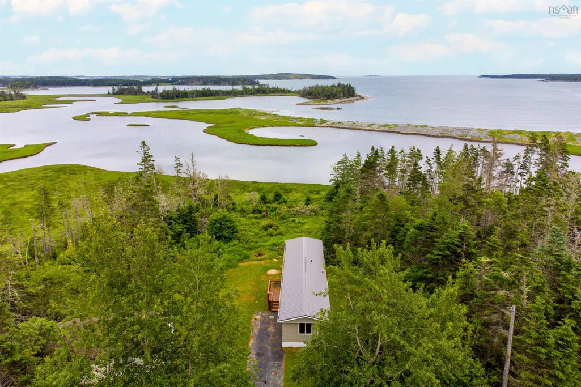
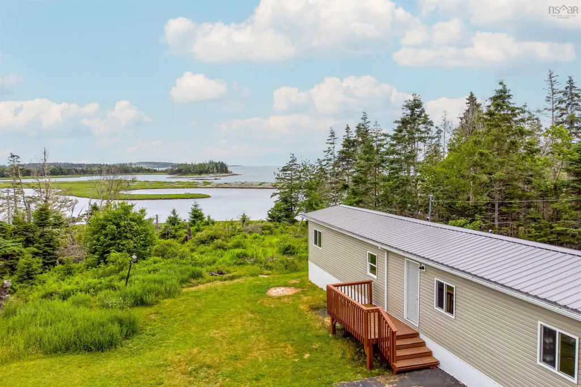
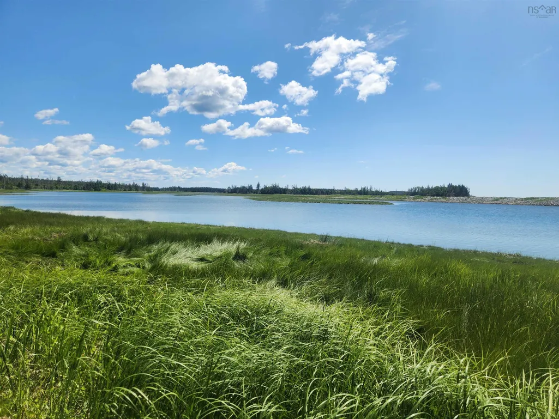
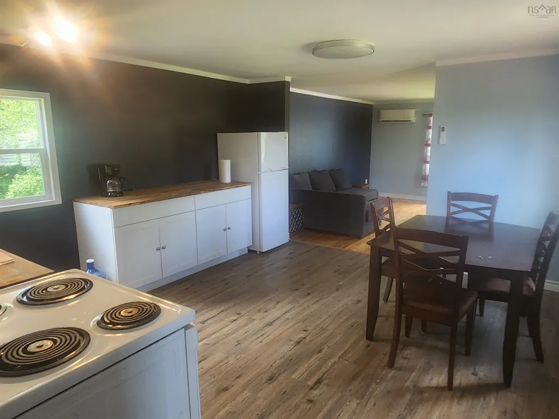
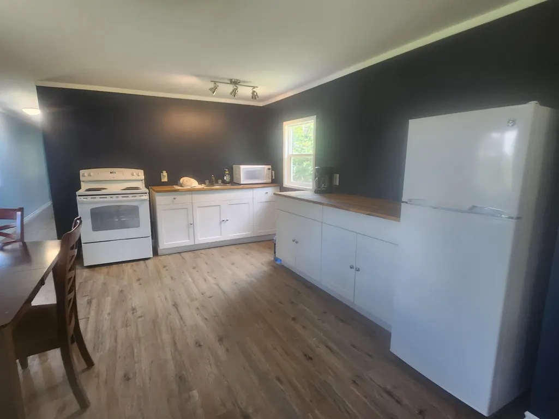
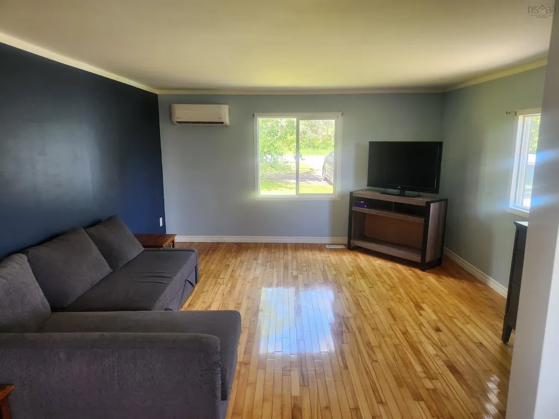
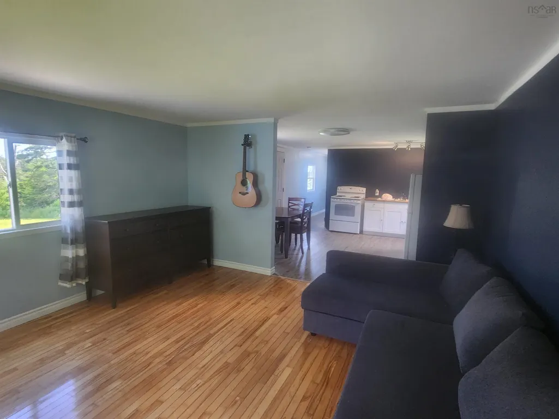
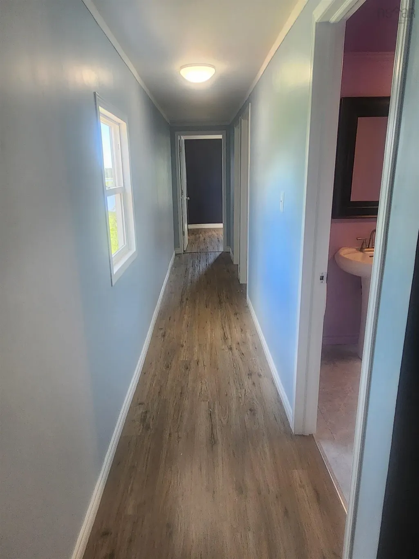
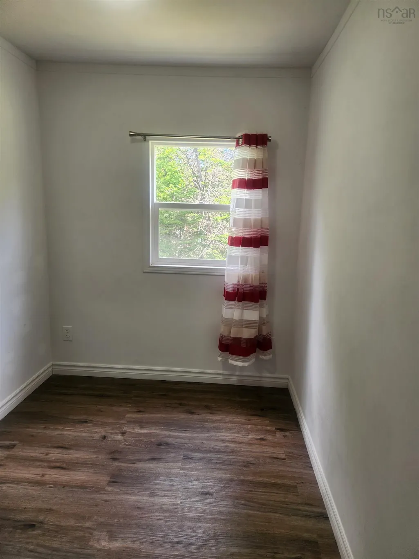
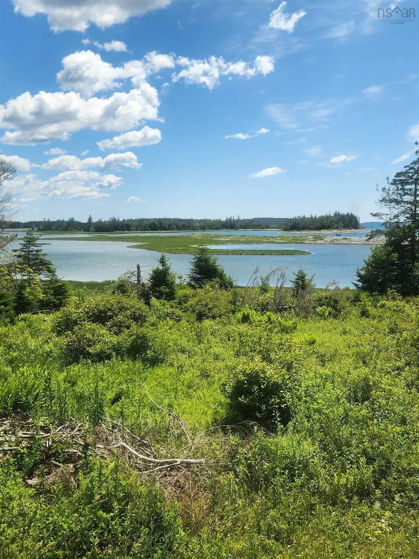
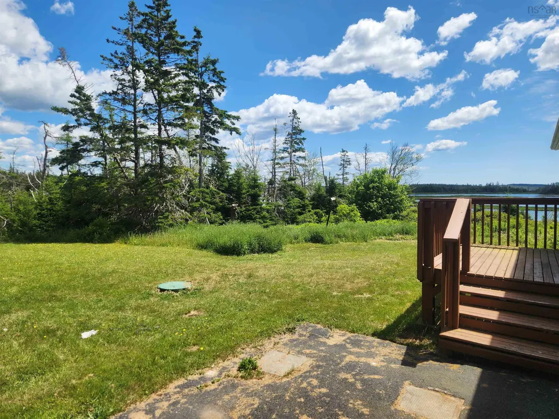
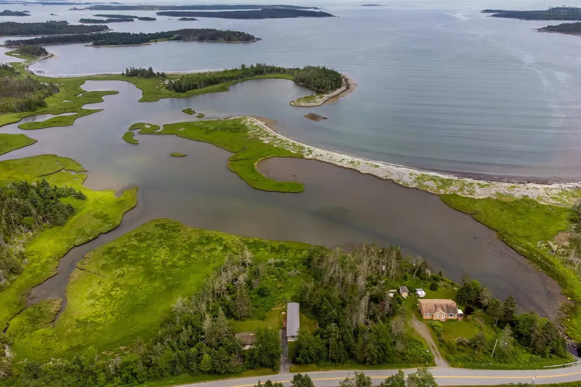
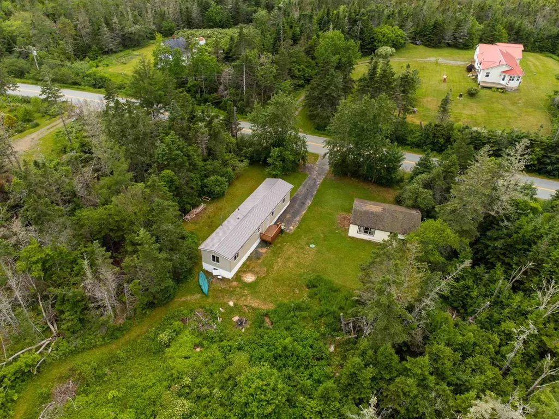
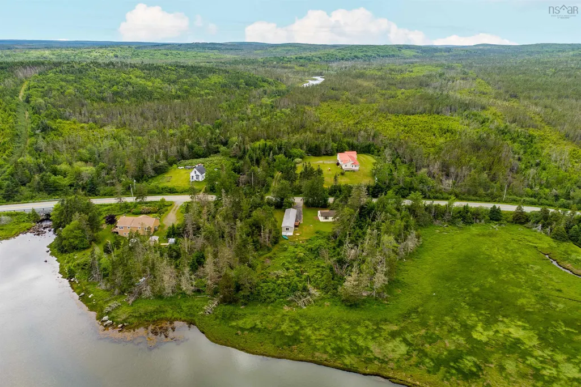
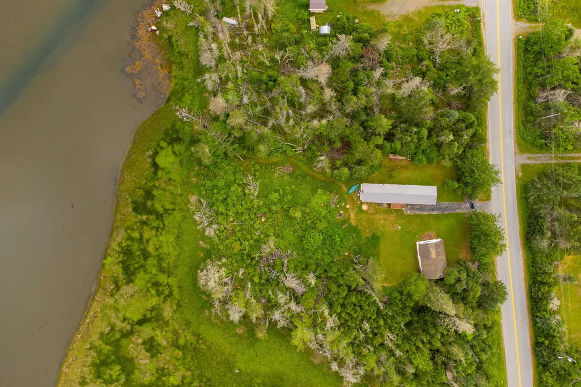
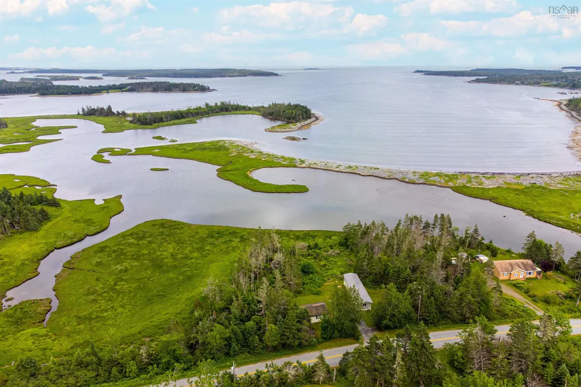
Sit back relax and enjoy stunning ocean views! This beautifully renovated mini home sits on a 4.6 acre private parcel boasting over 1,200 feet of waterfrontage in picturesque Owls Head. Recent upgrades include a metal roof, new windows and doors, siding, heat pump, renovated bathroom, updated plumbing and electrical, and more— offering peace of mind and move-in readiness. Wake up to panoramic harbour views from the primary bedroom, unwind in the sea breeze from your front deck, or launch your boat right from your backyard with direct water access. Located just minutes from the sandy shores of Clam Harbour and Owls Head Provincial Parks.
| Elementary School | Middle School | High School |
|---|---|---|
| Oyster Pond Academy Elementary School | Oyster Pond Academy Middle School | Eastern Shore District High School High School |
| Price History | |
|---|---|
| 8/20/2026 | Listed $234,900 |
General Features
| Sewer | Septic Tank |
|---|---|
| Heating | Ductless |
| Utilities | Electric,Cable Connected,Electricity Connected,Natural Gas Connected,Phone Connected |
| Possession | Immediate |
| Roof | Metal |
| Zoning | MU |
| Year Built | 1976 |
| Property Subtype | Cottage / Rec. Properties |
| Ownership | Freehold |
| Waterfront Features | Harbour,Salt Water |
| County | Halifax |
| New Construction | false |
| Property Type | Residential |
| Garage Y/N | false |
| Full Baths | 1 |
| Status | ACTIVE |
| Directions | Trunk 7 East to Lake Charlotte. Right on Clam Harbour Road, left on West Ship Harbour Road. Home on right. |
| City | Owls Head |
| MLS Area | 35-Halifax County East |
| Lot Size Units | Acres |
| Lot Size Square Feet | 200376 |
| Land Lease Y/N | false |
| MLS Area Minor | 35-A |
| Additional Parcels Y/N | false |
| Structure Type | Mini |
| Building Area Units | Square Feet |
| Living Area Units | Square Feet |
| Standard Status | Active |
| View | Bay |
| High School | Eastern Shore District High School |
| Elementary School | Oyster Pond Academy |
| Legal Description | 2403 WEST SHIP HARBOUR RD OWLS HEAD LAND DWELLING |
| Middle/Junior High School | Oyster Pond Academy |
| Construction Materials | Vinyl Siding |
| Appliances | Stove,Washer,Washer/Dryer,Refrigerator |
| Community Features | Park,Recreation Center,School Bus Service,Marina,Beach |
| Pets Allowed | Possible |
Interior Features
| Interior Amenities | High Speed Internet |
|---|---|
| Basement | None |
| Flooring | Laminate,Vinyl Plank |
| Heating Y/N | true |
| Total Bedrooms | 2 |
| Below Grade Finished Area Unit Type | Square Feet |
| Total Baths | 1 |
Exterior Features
| Parking Features | Paved |
|---|---|
| Lot Features | 3 to 9.99 Acres,Partial Landscaped,Wooded |
| Water Source | Drilled Well |
| Inclusions | Fridge, Stove, Washer |
| Lot Size Area | 4.6 |
| Foundation Details | Pillar/Post/Pier |
| Building Area Total | 840 |
| Lot Size Acres | 4.6 |
| Waterfront Y/N | true |
| Other Equipment | No Rental Equipment |
| Road Frontage Type | Year Round Road |
| Frontage Length | Water Frontage: 1150 Feet |
Amenities
- Foreclosure
- Views
- Short Sale
- New Construction
- Adult 55+
- Lease To Own
- No Strata Fees
- Furnished
- Primary On Main
- Air Conditioning
- Seller Finance
- Green
- Fixer Upper
- Horse
- Golf
- Fireplace
- Deck
- Garage
- Basement
- Pool
Property vs Single Family Average in B0J 2L0
Price
Year Built
 Information should be deemed reliable but not guaranteed, all representations are approximate, and individual verification is recommended. Copyright ©2017 All rights reserved.
The trademarks REALTOR®, REALTORS® and the REALTOR® logo are controlled by The Canadian Real Estate Association (CREA) and identify real estate professionals who are members of CREA. The trademarks MLS®, Multiple Listing Service® and the associated logos are owned by CREA and identify the quality of services
Information should be deemed reliable but not guaranteed, all representations are approximate, and individual verification is recommended. Copyright ©2017 All rights reserved.
The trademarks REALTOR®, REALTORS® and the REALTOR® logo are controlled by The Canadian Real Estate Association (CREA) and identify real estate professionals who are members of CREA. The trademarks MLS®, Multiple Listing Service® and the associated logos are owned by CREA and identify the quality of services