
Address
84 Colonial Crescent, Halifax, NS
Price
$ 699,900
Property Attributes
- MLS#202621382
- TypeSingle Family
- Listing Status ACTIVE
- CityHalifax
- AreaHalifax - Dartmouth
- Neighbourhood7-C
- Postal CodeB3R 0H8
- StyleSingle Family Residence
- Price$ 699,900
- Bedrooms5
- Full Bathrooms3
- Half Bathrooms1
- Sqr Footage2400
- Lot Size0.07 Acres
Data Source:
Nova Scotia Association of REALTORS® (NSAR)
Property Description
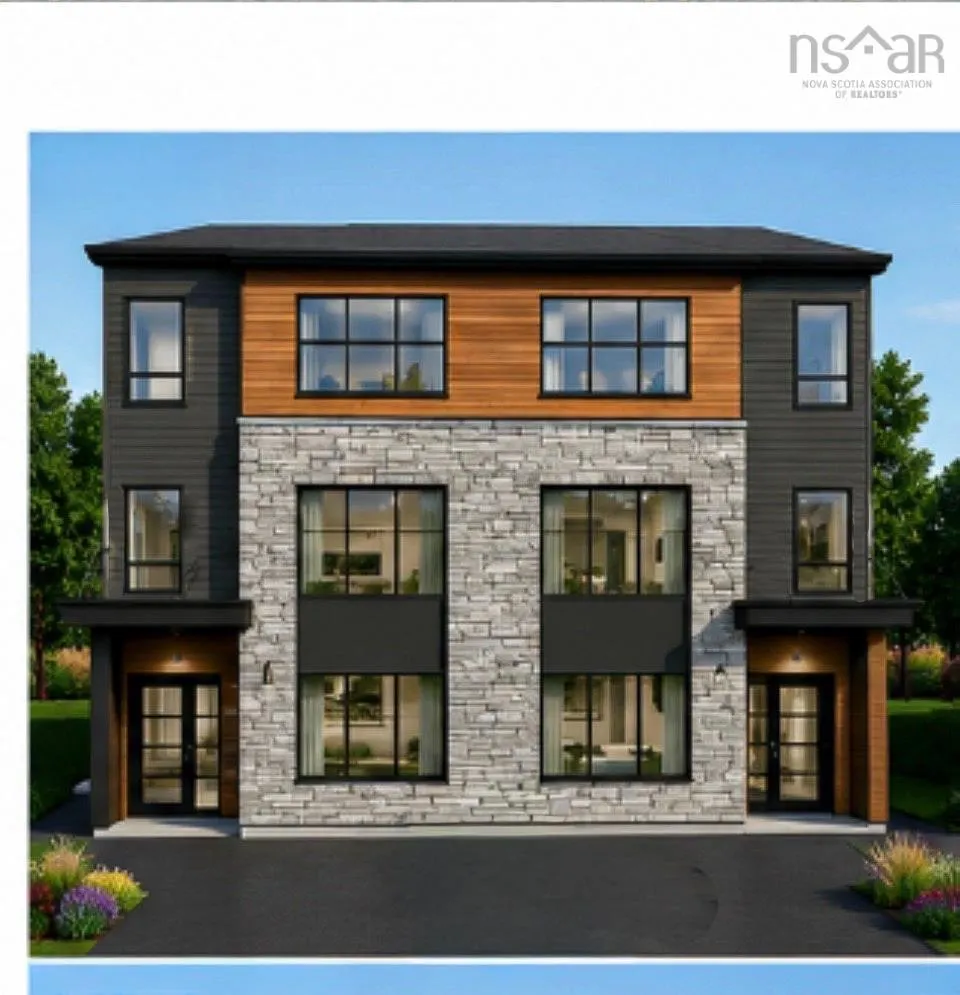
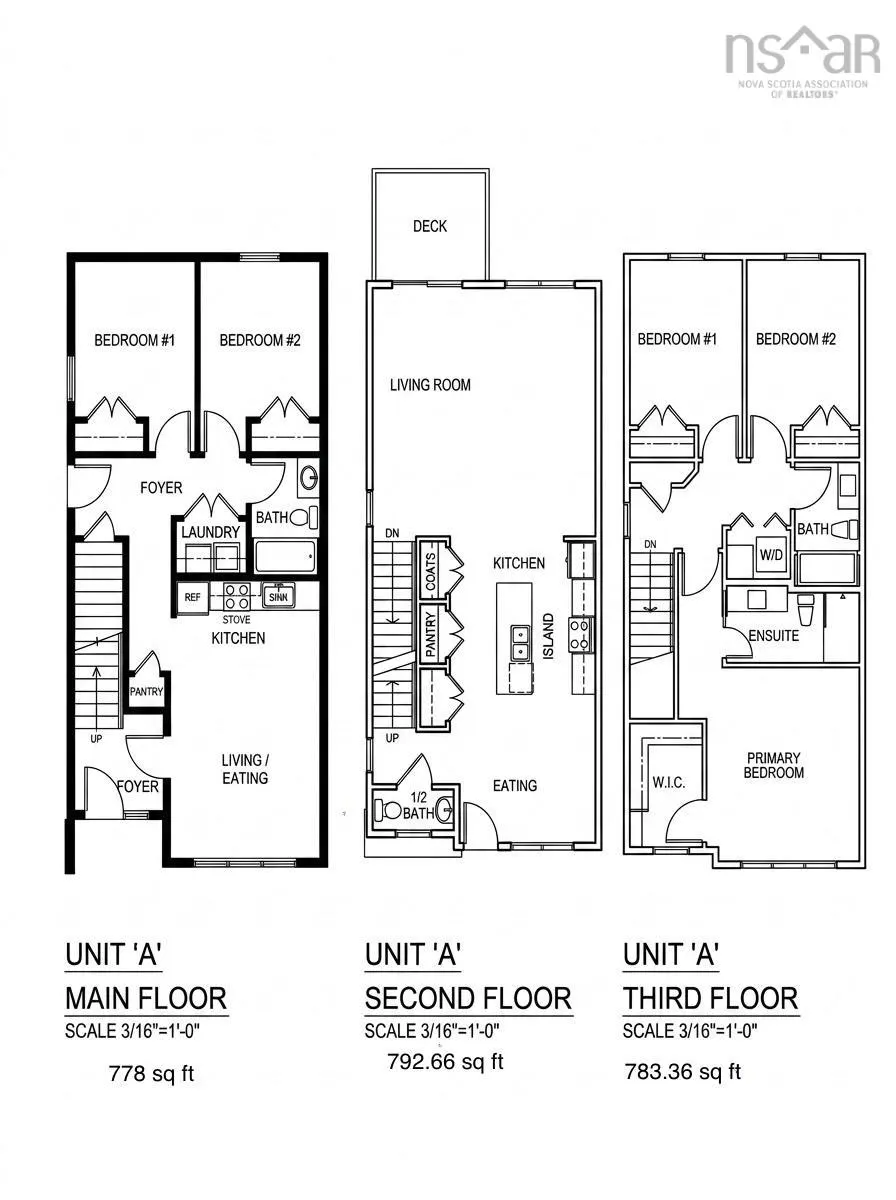
Modern Legal 2-Unit Semi-Detached Home, 5 Bedrooms, 4 Bathrooms, Three levels, Income Potential. Discover a thoughtfully designed, modern semi-detached home in the newest phase of McIntosh Run Estates, Halifax. Offering three levels of stylish, functional living space, this exceptional property features 5 bedrooms, 3.5 bathrooms, and a fully legal secondary suite with its own independent entrance—an ideal opportunity for homeowners to generate additional rental income, help with mortgage qualification, and offset monthly expenses. The main home offers a bright and spacious open-concept kitchen and living area, complemented by 9-foot ceilings, side windows providing additional natural light, contemporary pot lighting, and high-quality finishes throughout. The modern kitchen features a generous sit-up island, abundant cabinetry, and elegant quartz countertops. A rear deck provides the perfect setting for outdoor dining and summer BBQs.The upper level features a spacious primary bedroom with walk-in closet and beautifully appointed ensuite, complete with a double vanity. A convenient laundry closet and two additional bedrooms provide excellent space for families.The fully above-grade legal secondary suite is a standout feature of this home. With its own independent walkout entrance, the lower level provides excellent privacy and versatility. The suite includes two bedrooms, a comfortable living area, and a full bathroom, 9 ft ceiling and laundry closet,making it ideal for generating rental income, accommodating extended family, or providing additional living space. Additional features include efficient electric heating with 3 ductless heat pumps one on each level, water-resistant luxury vinyl plank flooring throughout, quartz countertops, contemporary fixtures, and pot lighting. Quality finishes have been selected. Situated just minutes from downtown Halifax, McIntosh Run Estates provides convenient access to walking trails, restaurants, shopping, public transit.
| Elementary School | Middle School | High School |
|---|---|---|
| Rockingstone Heights School Elementary School | Rockingstone Heights School Middle School | JL Ilsley High School High School |
| Price History | |
|---|---|
| 8/24/2026 | Listed $699,900 |
General Features
| Sewer | Municipal |
|---|---|
| Heating | Baseboard,Ductless |
| Utilities | Electric,Cable Connected,Electricity Connected,Phone Connected,Other |
| Possession | November-2026 |
| Roof | Asphalt |
| Zoning | RDD |
| Property Subtype | Single Family Residence |
| Ownership | Freehold |
| County | Halifax |
| New Construction | true |
| Property Type | Residential |
| Attached Garage | false |
| Garage Y/N | false |
| Full Baths | 3 |
| Status | ACTIVE |
| Directions | Herring Cove Road to McIntosh Street to Colonial Crescent. |
| City | Halifax |
| MLS Area | 7-Spryfield |
| Lot Size Units | Square Feet |
| Lot Size Square Feet | 3049.2 |
| Carport Y/N | false |
| Property Attached Y/N | true |
| Land Lease Y/N | false |
| MLS Area Minor | 7-C |
| Additional Parcels Y/N | false |
| Structure Type | Semi-Detached |
| Building Area Units | Square Feet |
| Living Area Units | Square Feet |
| Standard Status | Active |
| High School | JL Ilsley High School |
| Elementary School | Rockingstone Heights School |
| Legal Description | 84 COLONIAL CRES LOT 75A HALIFAX |
| Middle/Junior High School | Rockingstone Heights School |
| Cooling | Ductless |
| Construction Materials | Stone,Vinyl Siding |
| Stories Count | 3 |
| Levels | Three Or More |
| Community Features | Park,Near Public Transport,Recreation Center,Shopping,Beach |
| Patio/Porch Features | Patio |
| Property Condition | New Construction,Under Construction |
Interior Features
| Interior Amenities | Ensuite Bath,Secondary Suite,High Speed Internet |
|---|---|
| Basement | Full,Finished,Walk-Out Access |
| Flooring | Ceramic Tile,Porcelain,Vinyl Plank |
| Air Conditioning Y/N | true |
| Heating Y/N | true |
| Half Baths | 1 |
| Total Bedrooms | 5 |
| Below Grade Finished Area Unit Type | Square Feet |
| Total Baths | 4 |
Exterior Features
| Parking Features | No Garage,Paved |
|---|---|
| Lot Features | Under 0.5 Acres,Cleared |
| Water Source | Municipal |
| Inclusions | Appliances |
| Lot Size Area | 3049.2 |
| Foundation Details | Concrete Perimeter |
| Building Area Total | 2400 |
| Lot Size Acres | 0.07 |
| Waterfront Y/N | false |
| Other Equipment | Air Exchanger,No Rental Equipment |
| Road Frontage Type | Public |
| Other Parking | Parking Details(Driveway Parking) |
Amenities
- Foreclosure
- Views
- Short Sale
- New Construction
- Adult 55+
- Lease To Own
- No Strata Fees
- Furnished
- Primary On Main
- Air Conditioning
- Seller Finance
- Green
- Fixer Upper
- Horse
- Golf
- Fireplace
- Deck
- Garage
- Basement
- Pool
Property vs Single Family Average in B3R 0H8
Price
 Information should be deemed reliable but not guaranteed, all representations are approximate, and individual verification is recommended. Copyright ©2017 All rights reserved.
The trademarks REALTOR®, REALTORS® and the REALTOR® logo are controlled by The Canadian Real Estate Association (CREA) and identify real estate professionals who are members of CREA. The trademarks MLS®, Multiple Listing Service® and the associated logos are owned by CREA and identify the quality of services
Information should be deemed reliable but not guaranteed, all representations are approximate, and individual verification is recommended. Copyright ©2017 All rights reserved.
The trademarks REALTOR®, REALTORS® and the REALTOR® logo are controlled by The Canadian Real Estate Association (CREA) and identify real estate professionals who are members of CREA. The trademarks MLS®, Multiple Listing Service® and the associated logos are owned by CREA and identify the quality of services