
Address
58 Amin Street, Bedford, NS
Price
$ 499,900
Property Attributes
- MLS#202622186
- TypeSingle Family
- Listing Status CONDITIONAL SALE
- CityBedford
- AreaHalifax - Dartmouth
- Neighbourhood20-A
- Postal CodeB4A 4B8
- StyleSingle Family Residence
- Year Built1996
- Price$ 499,900
- Bedrooms3
- Full Bathrooms1
- Half Bathrooms1
- Sqr Footage1200
- Lot Size0.1036 Acres
Data Source:
Nova Scotia Association of REALTORS® (NSAR)
Property Description
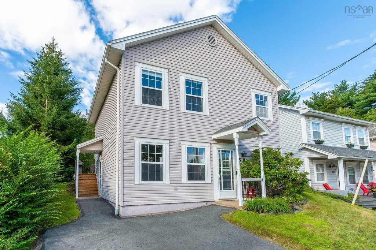
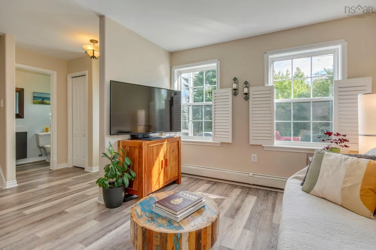
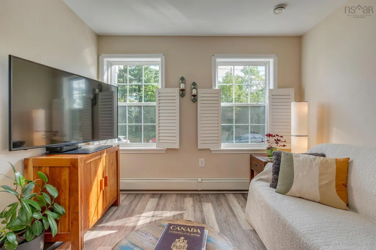
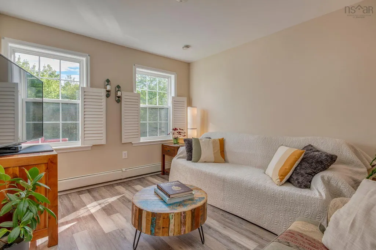
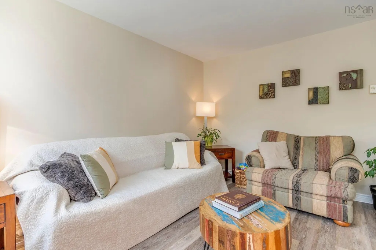
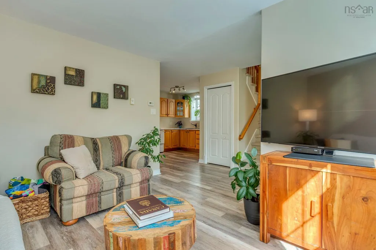
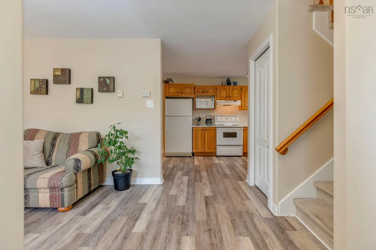
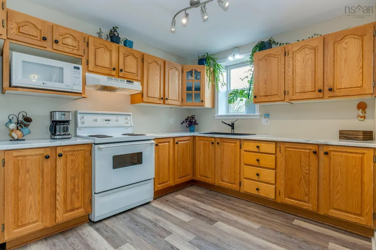
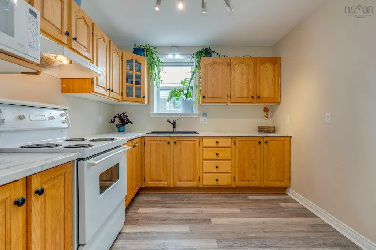
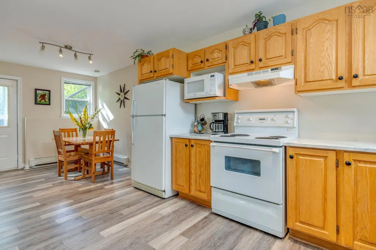
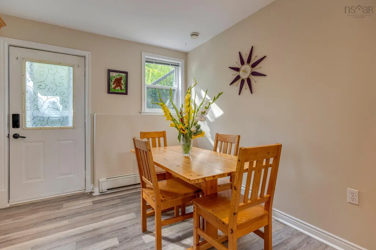
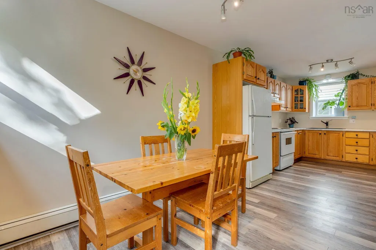
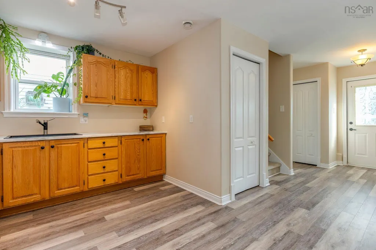
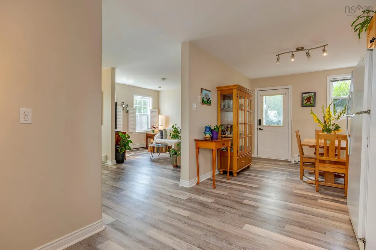
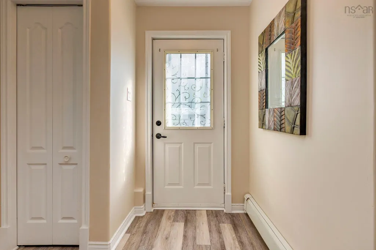
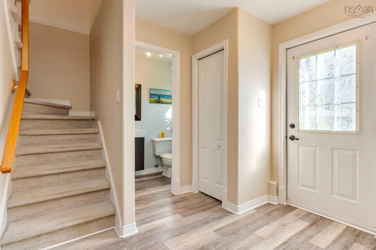
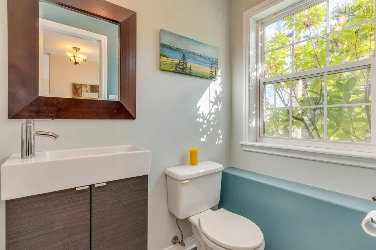
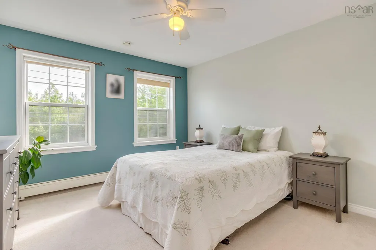
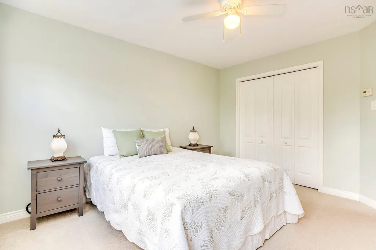
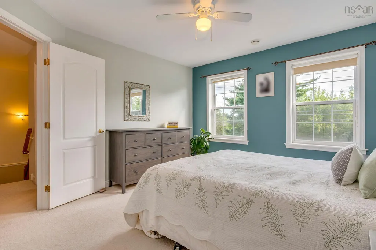
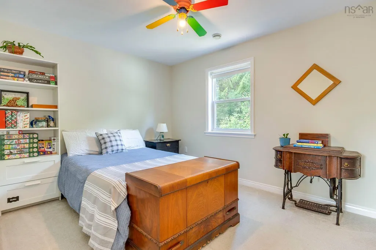
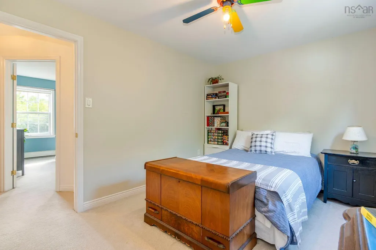
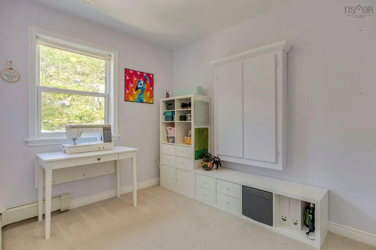
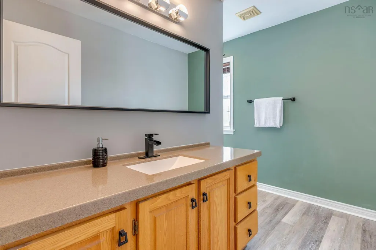
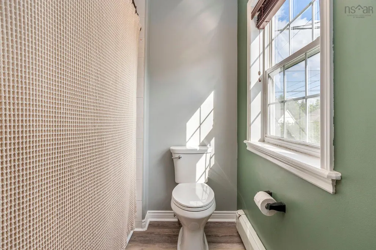
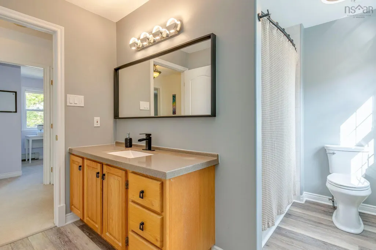
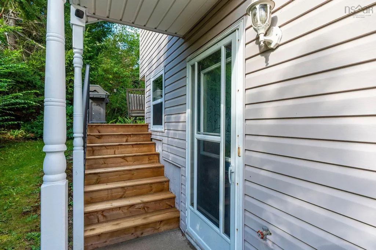
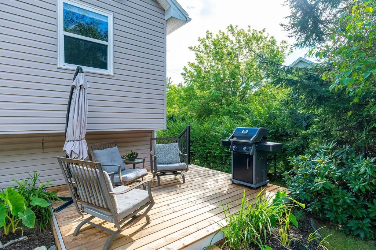
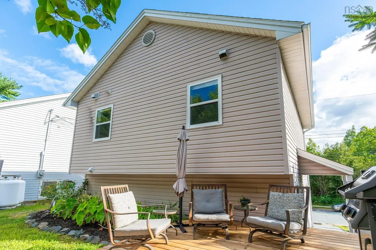
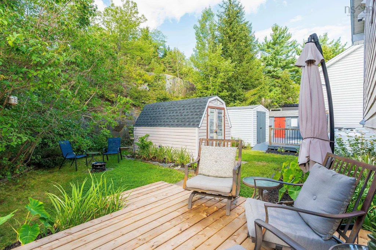
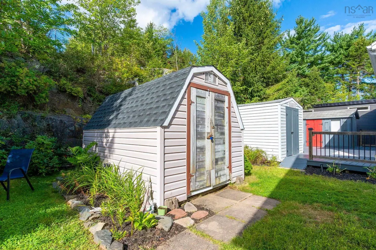
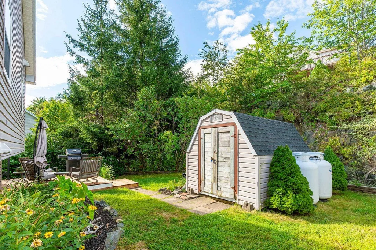
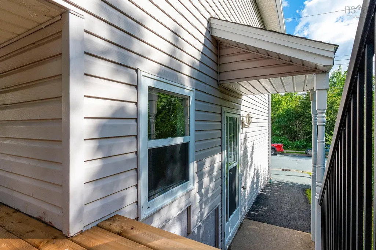
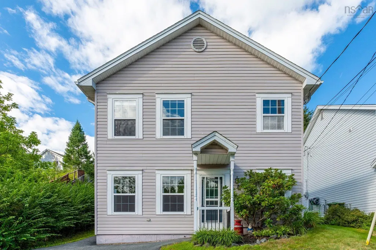
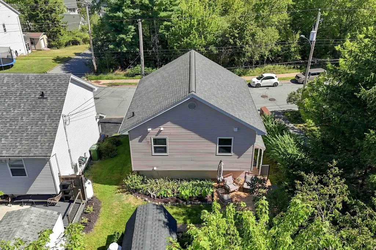
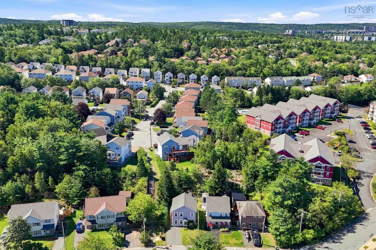
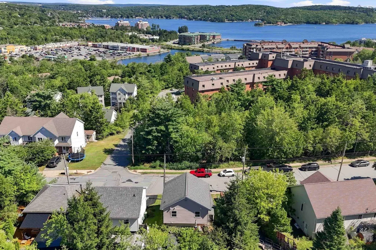
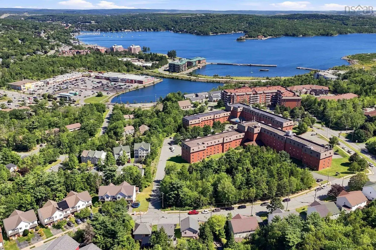
Welcome to 58 Amin Street in the family-friendly and conveniently located Papermill subdivision of Bedford. This immaculate 3-bedroom, 1.5-bathroom, two-storey home on slab offers convenient and affordable living and is within walking distance to the highly sought-after Bedford South Elementary School. With Mill Cove and Larry Uteck just minutes away, you’ll have shopping, dining, recreation, and everyday amenities right at your fingertips, while easy access to Highway 102 and the Bedford Highway makes getting to the Halifax Peninsula a breeze. The main level features a bright, open-concept layout seamlessly connecting the living room with the kitchen/dining areas, with just enough separation to feel like their own distinct spaces. The kitchen features an abundance of beautiful wood cabinetry, providing plenty of storage, along with an abundance of surface space for cooking. A convenient powder room is located just off the front entrance. Upstairs, you’ll find three generously sized bedrooms, each with ample closet space, giving you lots of flexibility for a growing family, guests, a home office, or some extra storage space. Outside, enjoy a peaceful backyard surrounded by mature greenery and natural rock that beautifully envelopes the property with plenty of room for sitting out and BBQing. It’s the perfect spot to relax or entertain friends and family. A backyard shed provides convenient additional storage for gardening tools, outdoor equipment, and more. The home also offers a paved double driveway, hot water baseboard heating, main level vinyl plank flooring, and more! With its practical yet comfortable layout, peaceful outdoor space, and perfectly convenient location, this is a wonderful opportunity to own a home in a well-established Bedford community, close to top-level schools, amenities, and major commuter routes. Reach out today to learn more or to book your private showing!
| Elementary School | Middle School | High School |
|---|---|---|
| Bedford South School Elementary School | Rocky Lake Junior High School Middle School | Charles P Allen High School High School |
| Price History | |
|---|---|
| 9/2/2026 | Listed $499,900 |
General Features
| Sewer | Municipal |
|---|---|
| Heating | Baseboard,Hot Water |
| Utilities | Propane,Cable Connected,Electricity Connected,Phone Connected,Other |
| Possession | Negotiable |
| Roof | Asphalt |
| Zoning | RSU |
| Year Built | 1996 |
| Property Subtype | Single Family Residence |
| Ownership | Freehold |
| County | Halifax |
| New Construction | false |
| Property Type | Residential |
| Attached Garage | false |
| Garage Y/N | false |
| Full Baths | 1 |
| Status | CONDITIONAL SALE |
| Directions | Bedford Hiway to Moirs Mill Road to Amin Street |
| City | Bedford |
| MLS Area | 20-Bedford |
| Lot Size Units | Square Feet |
| Lot Size Square Feet | 4512.816 |
| Carport Y/N | false |
| Property Attached Y/N | false |
| Land Lease Y/N | false |
| MLS Area Minor | 20-A |
| Structure Type | Detached |
| Building Area Units | Square Feet |
| Living Area Units | Square Feet |
| Standard Status | Active Under Contract |
| High School | Charles P Allen High School |
| Elementary School | Bedford South School |
| Middle/Junior High School | Rocky Lake Junior High School |
| Construction Materials | Aluminum Siding,Vinyl Siding |
| Stories Count | 2 |
| Virtual Tour | https://unbranded.youriguide.com/qludb_58_amin_st_bedford_ns/ |
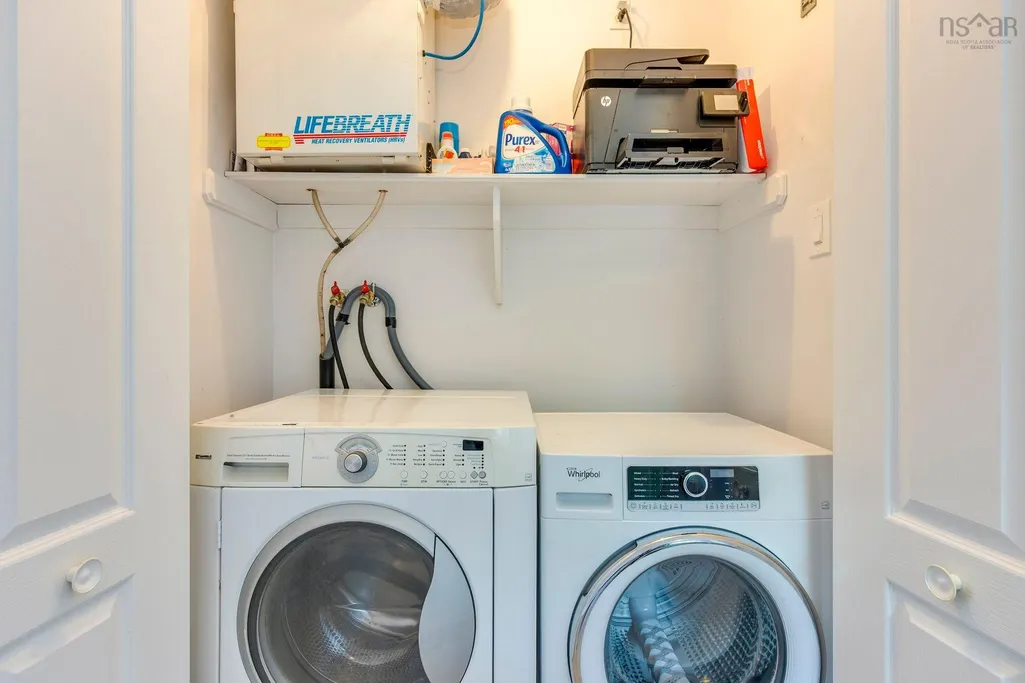
| Appliances | Range,Dryer,Washer,Refrigerator |
| Levels | 2 Storey |
| Other Structures | Deck,Shed(s) |
| Patio/Porch Features | Deck,Patio |
Interior Features
| Interior Amenities | Central Vacuum,High Speed Internet |
|---|---|
| Basement | None |
| Flooring | Carpet,Vinyl Plank |
| Heating Y/N | true |
| Half Baths | 1 |
| Total Bedrooms | 3 |
| Below Grade Finished Area Unit Type | Square Feet |
| Total Baths | 2 |
Exterior Features
| Parking Features | No Garage,Double,Paved |
|---|---|
| Lot Features | Under 0.5 Acres,Landscaped,Sloping/Terraced |
| Water Source | Municipal |
| Lot Size Area | 4512.816 |
| Foundation Details | Slab |
| Building Area Total | 1200 |
| Lot Size Acres | 0.1036 |
| Waterfront Y/N | false |
| Other Equipment | Air Exchanger,Fuel Tank(s) |
| Road Frontage Type | Public |
| Total Parking | 2 |
| Other Parking | Parking Details(Street, Driveway) |
Amenities
- Foreclosure
- Views
- Short Sale
- New Construction
- Adult 55+
- Lease To Own
- No Strata Fees
- Furnished
- Primary On Main
- Air Conditioning
- Seller Finance
- Green
- Fixer Upper
- Horse
- Golf
- Fireplace
- Deck
- Garage
- Basement
- Pool
Property vs Single Family Average in B4A 4B8
Price
Year Built
 Information should be deemed reliable but not guaranteed, all representations are approximate, and individual verification is recommended. Copyright ©2017 All rights reserved.
The trademarks REALTOR®, REALTORS® and the REALTOR® logo are controlled by The Canadian Real Estate Association (CREA) and identify real estate professionals who are members of CREA. The trademarks MLS®, Multiple Listing Service® and the associated logos are owned by CREA and identify the quality of services
Information should be deemed reliable but not guaranteed, all representations are approximate, and individual verification is recommended. Copyright ©2017 All rights reserved.
The trademarks REALTOR®, REALTORS® and the REALTOR® logo are controlled by The Canadian Real Estate Association (CREA) and identify real estate professionals who are members of CREA. The trademarks MLS®, Multiple Listing Service® and the associated logos are owned by CREA and identify the quality of services