
Address
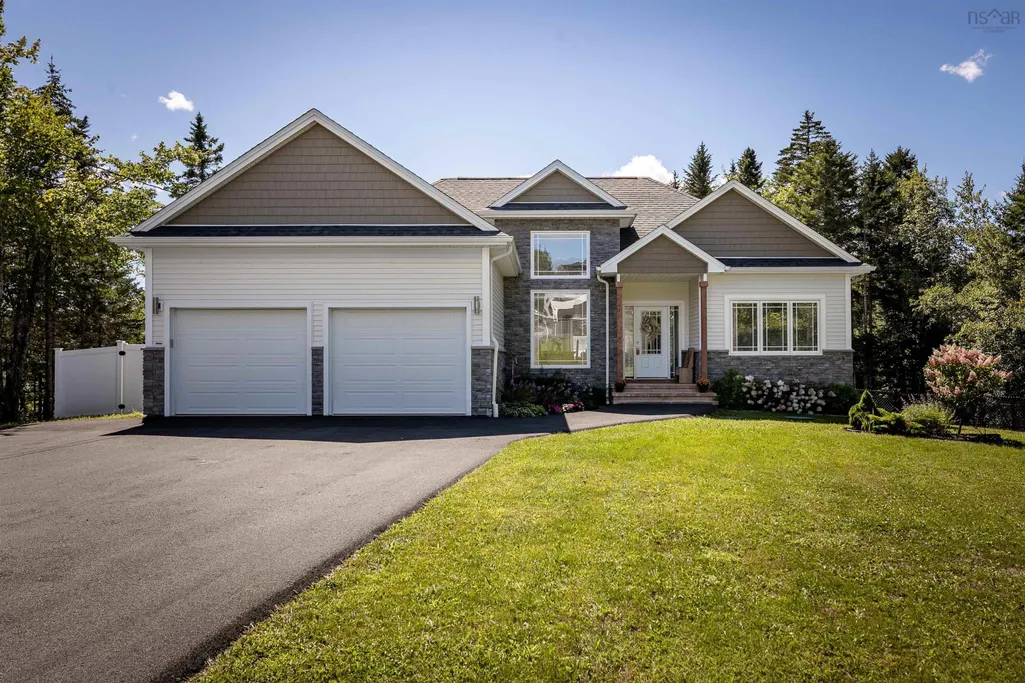
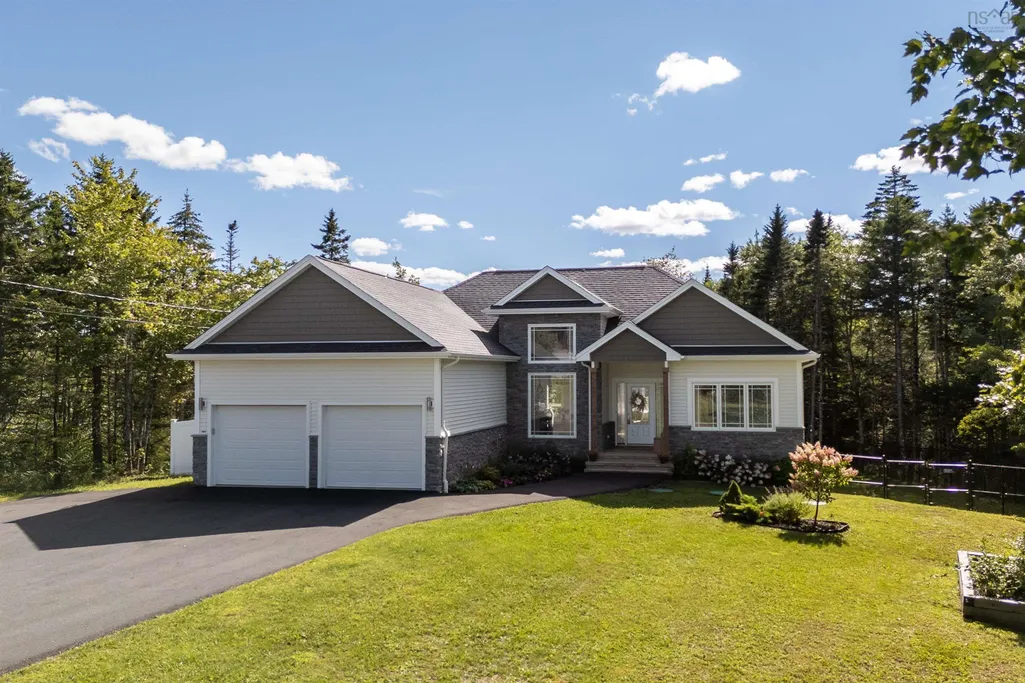
1438 Mccabe Lake Drive, Middle Sackville, NS
Price
$ 1,199,000
Property Attributes
- MLS#202622289
- TypeSingle Family
- Listing Status ACTIVE
- CityMiddle Sackville
- AreaHalifax - Dartmouth
- Neighbourhood26-A
- Postal CodeB4E 0P6
- StyleBungalow
- Year Built2018
- Price$ 1,199,000
- Bedrooms5
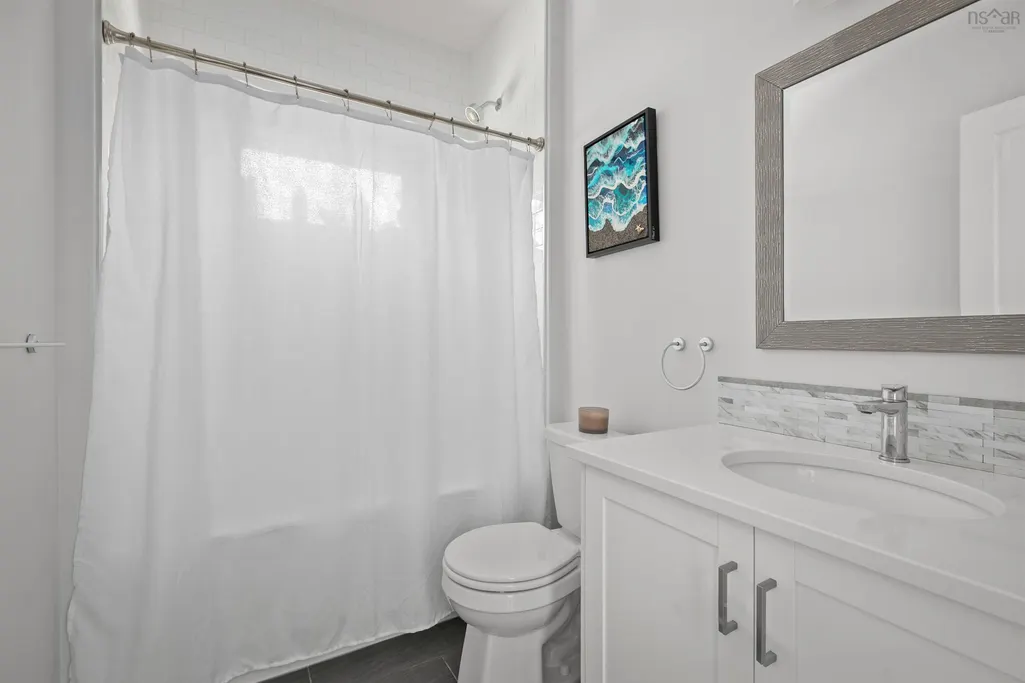
- Full Bathrooms3
- Half Bathrooms0
- Sqr Footage3267
- Lot Size3.4062 Acres
Data Source:
Nova Scotia Association of REALTORS® (NSAR)
Property Description
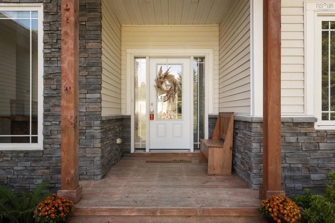
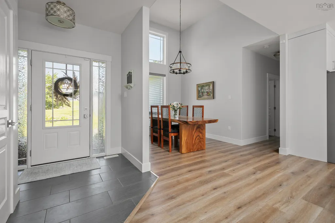
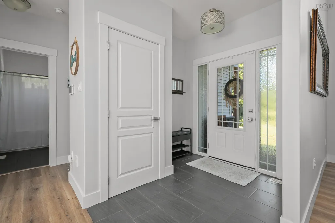
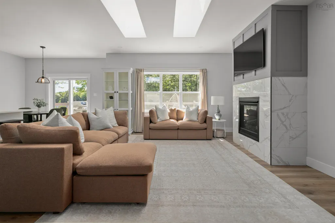
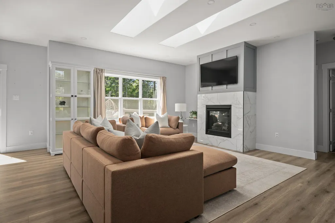
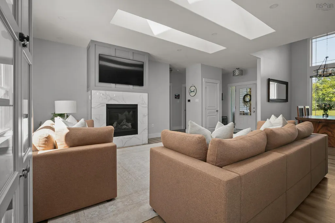
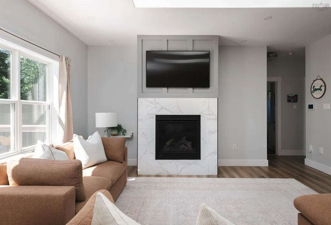
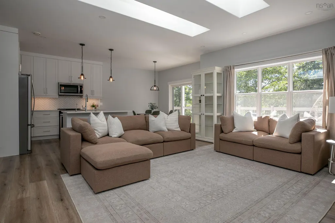
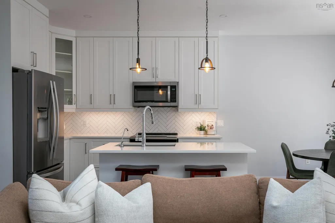
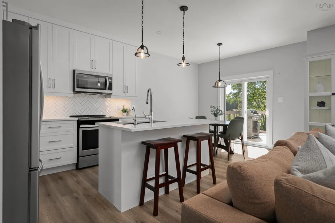
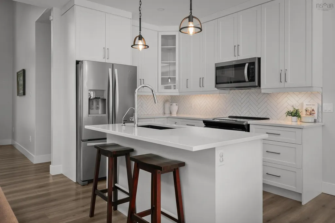
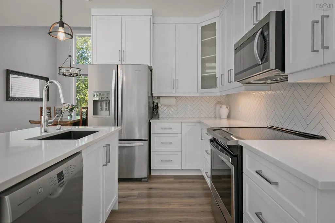
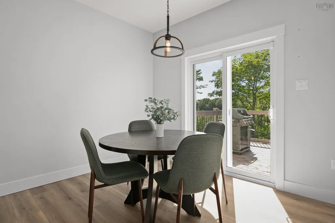
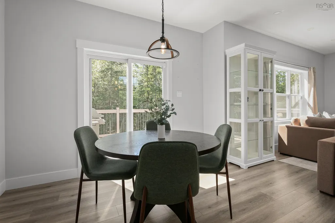
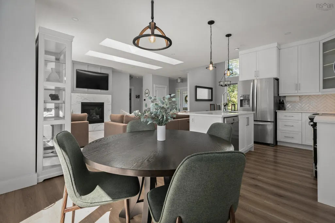
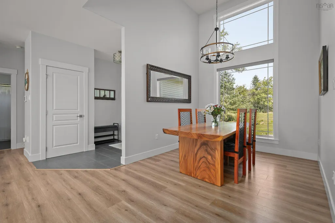
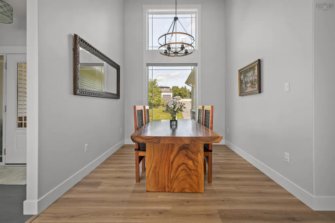
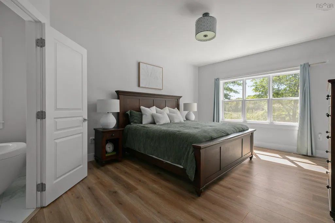
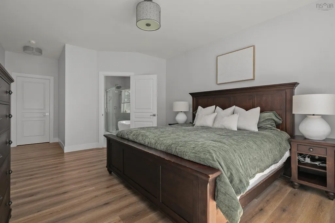
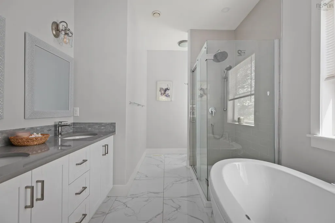
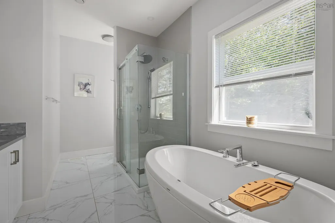
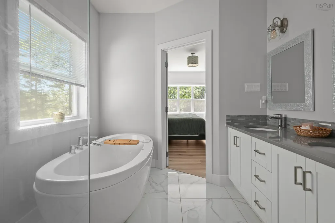
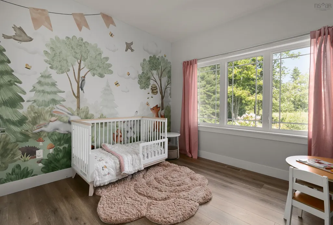
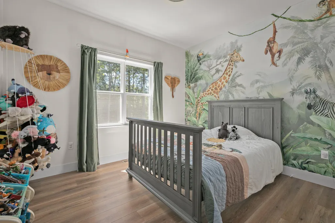
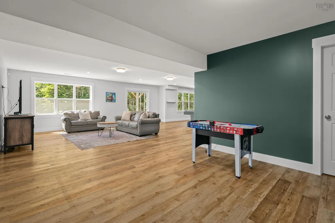
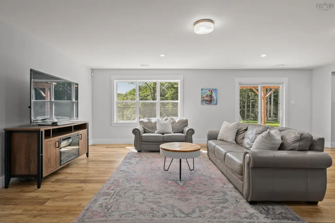
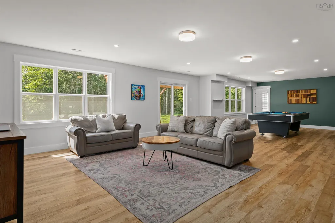
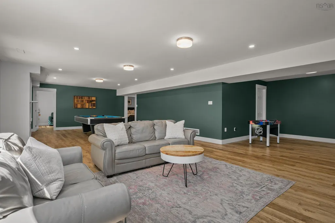
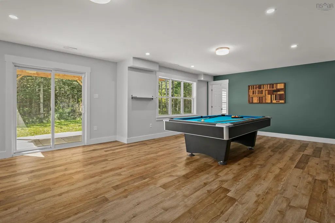
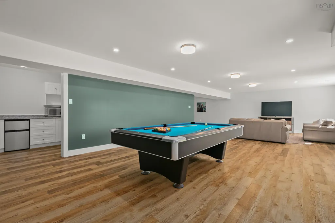
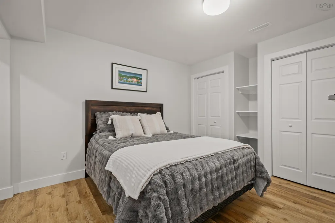
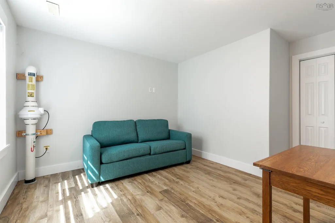
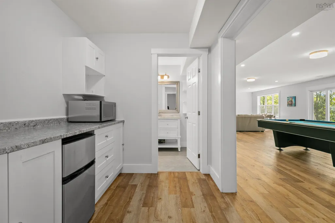
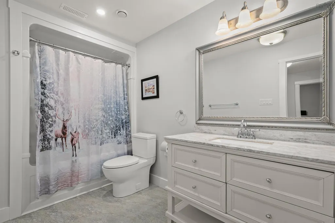
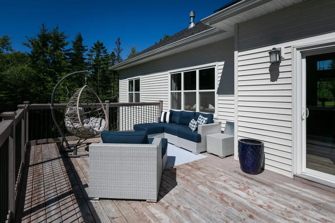
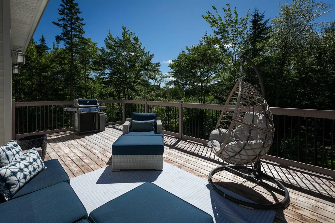
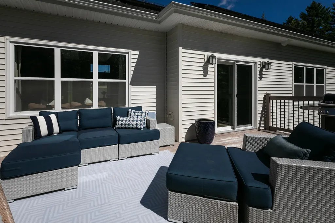
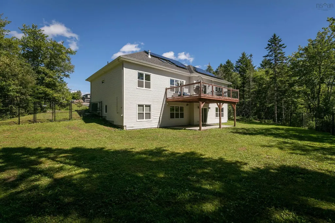
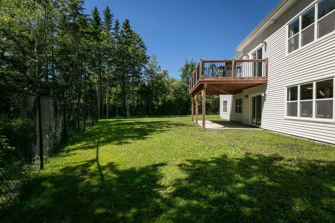
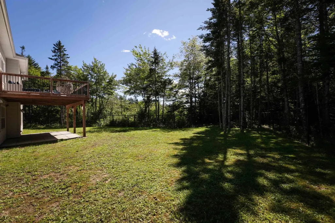
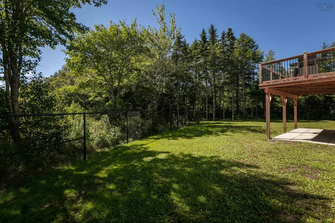
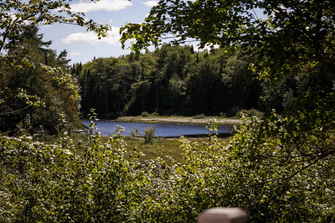
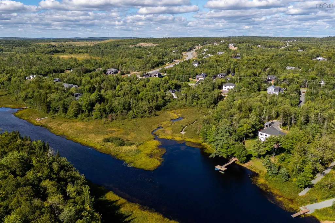
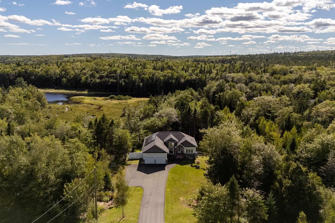
Some properties are defined by the home. Others are defined by the setting. At 1438 McCabe Lake Drive, you’ll find the best of both, with an impressive 286 feet of river frontage creating an unforgettable connection to the water. Located in the sought-after community of Indigo Shores, this 5 bedroom, 3 bath bungalow offers a versatile layout with plenty of room for family, guests and entertaining. Mature trees surround the property, while beautiful river views bring a sense of calm to everyday life. Step inside to a bright, welcoming interior that has been freshly painted, offering a refreshed feel and an easy canvas to make your own. Generous living areas provide flexibility for the way you live today, with options for home offices, guest accommodations or additional spaces to gather. An upgraded water treatment system and solar panels add thoughtful improvements. Outside, the fully fenced backyard creates a defined space for children, pets and time spent outdoors. Beyond the yard, the natural landscape leads your eye toward the river, where changing seasons and evening skies become part of the scenery. Enjoy the feeling of being tucked into nature while remaining within easy reach of everyday amenities. With its waterfront setting, spacious layout and thoughtful updates, 1438 McCabe Lake Drive offers a distinctive opportunity to experience life in Indigo Shores.
| Elementary School | Middle School | High School |
|---|---|---|
| Harry R Hamilton Elementary School Elementary School | Sackville Heights Junior High School Middle School | Millwood High School High School |
| Price History | |
|---|---|
| 9/3/2026 | Listed $1,199,000 |
General Features
| Sewer | Septic Tank |
|---|---|
| Heating | Heat Pump |
| Utilities | Electric,Propane,Cable Connected,Electricity Connected,Phone Connected |
| Possession | Negotiable |
| Roof | Asphalt |
| Zoning | R-1 - RESIDENTIAL LOW DENSITY |
| Architectural Style | Bungalow |
| Year Built | 2018 |
| Property Subtype | Single Family Residence |
| Ownership | Freehold |
| Waterfront Features | River Front,River Access,Fresh Water |
| County | Halifax |
| New Construction | false |
| Property Type | Residential |
| Attached Garage | true |
| Garage Y/N | true |
| Full Baths | 3 |
| Status | ACTIVE |
| Directions | Hwy 101 to Exit 2A, follow Margeson Drive, right onto Magenta Drive, left onto McCabe Lake Drive to civic # 1438 |
| City | Middle Sackville |
| MLS Area | 26-Beaverbank, Upper Sackville |
| Lot Size Units | Acres |
| Lot Size Square Feet | 148374.072 |
| Carport Y/N | false |
| Property Attached Y/N | false |
| Land Lease Y/N | false |
| MLS Area Minor | 26-A |
| Structure Type | Detached |
| Building Area Units | Square Feet |
| Living Area Units | Square Feet |
| Standard Status | Active |
| View | River |
| High School | Millwood High School |
| Elementary School | Harry R Hamilton Elementary School |
| Legal Description | 1438 MCCABE LAKE DR LOT 236 MIDDLE SACKVILLE DWELLING |
| Middle/Junior High School | Sackville Heights Junior High School |
| Cooling | Ductless |
| Construction Materials | Stone,Vinyl Siding |
| Virtual Tour | https://youriguide.com/vFEXF76BMD5PD1/ |
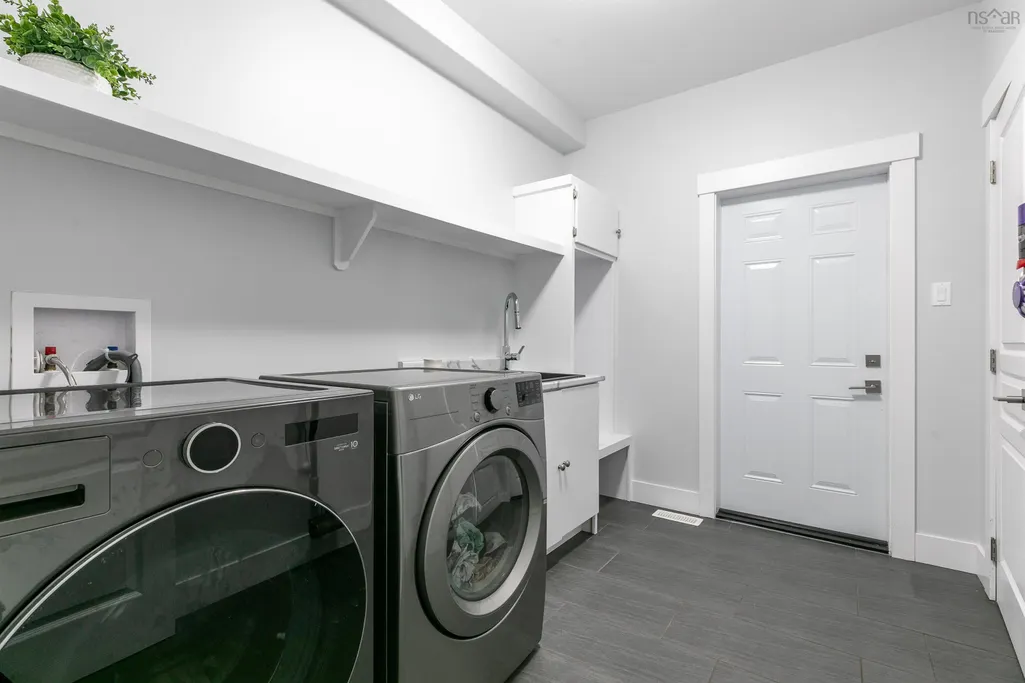
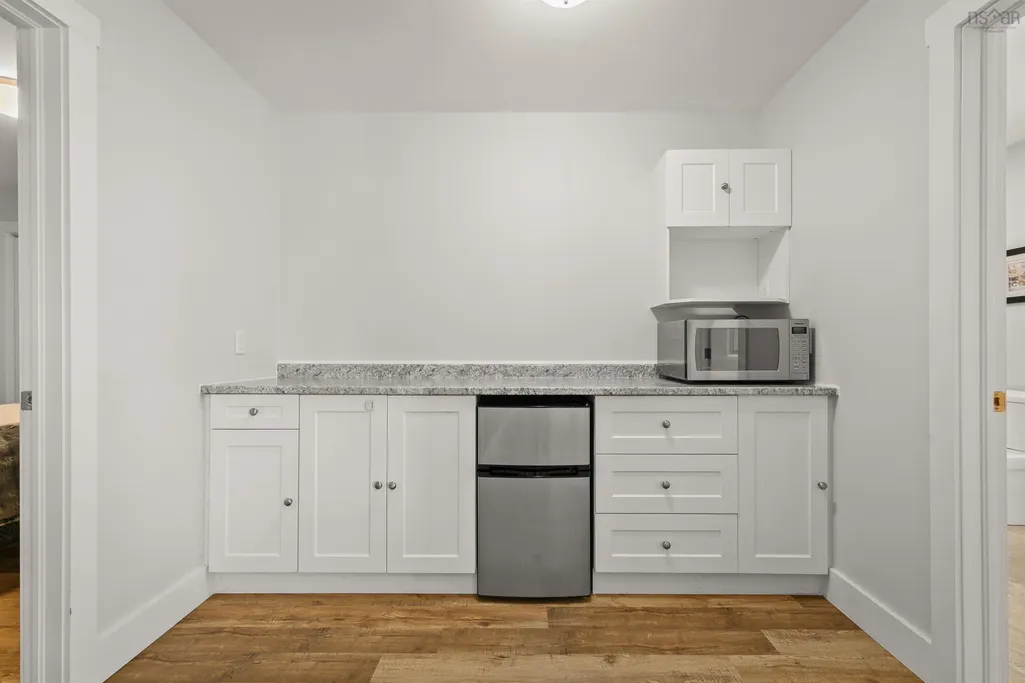
| Appliances | Stove,Dishwasher,Dryer - Electric,Washer,Microwave,Refrigerator,Water Softener |
| Community Features | School Bus Service |
| Other Structures | Deck |
| Garage Spaces | 2 |
| Patio/Porch Features | Deck |
| Green Energy Generation | Solar |
Interior Features
| Interior Amenities | Central Vacuum,Ensuite Bath,High Speed Internet |
|---|---|
| Basement | Finished,Walk-Out Access |
| Flooring | Ceramic Tile,Laminate,Vinyl |
| Air Conditioning Y/N | true |
| Heating Y/N | true |
| Fireplace Y/N | true |
| Total Bedrooms | 5 |
| Below Grade Finished Area Unit Type | Square Feet |
| Total Baths | 3 |
| Fireplace Features | Fireplace(s),Propane |
Exterior Features
| Parking Features | Attached,Double,Paved |
|---|---|
| Lot Features | 3 to 9.99 Acres,Partially Cleared,Partial Landscaped |
| Water Source | Drilled Well |
| Inclusions | All Appliances |
| Lot Size Area | 3.4062 |
| Foundation Details | Concrete Perimeter |
| Building Area Total | 3267 |
| Lot Size Acres | 3.4062 |
| Waterfront Y/N | true |
| Other Equipment | Air Exchanger,HRV (Heat Rcvry Ventln) |
| Frontage Length | Water Frontage: 286 Feet |
| Total Parking | 2 |
| Other Parking | Parking Details(Paved),Garage Details(Attached, Double) |
| Fencing | Partial |
| Covered Spaces | 2 |
Amenities
- Foreclosure
- Views
- Short Sale
- New Construction
- Adult 55+
- Lease To Own
- No Strata Fees
- Furnished
- Primary On Main
- Air Conditioning
- Seller Finance
- Green
- Fixer Upper
- Horse
- Golf
- Fireplace
- Deck
- Garage
- Basement
- Pool
Property vs Single Family Average in B4E 0P6
Price
Year Built
 Information should be deemed reliable but not guaranteed, all representations are approximate, and individual verification is recommended. Copyright ©2017 All rights reserved.
The trademarks REALTOR®, REALTORS® and the REALTOR® logo are controlled by The Canadian Real Estate Association (CREA) and identify real estate professionals who are members of CREA. The trademarks MLS®, Multiple Listing Service® and the associated logos are owned by CREA and identify the quality of services
Information should be deemed reliable but not guaranteed, all representations are approximate, and individual verification is recommended. Copyright ©2017 All rights reserved.
The trademarks REALTOR®, REALTORS® and the REALTOR® logo are controlled by The Canadian Real Estate Association (CREA) and identify real estate professionals who are members of CREA. The trademarks MLS®, Multiple Listing Service® and the associated logos are owned by CREA and identify the quality of services