
Address
210 Lewis Drive Lw01, West Bedford, NS
Price
$ 844,900
Property Attributes
- MLS#202622405
- TypeSingle Family
- Listing Status ACTIVE
- CityWest Bedford
- AreaHalifax - Dartmouth
- Neighbourhood20-F
- Postal CodeB4B 0L3
- StyleSingle Family Residence
- Price$ 844,900
- Bedrooms4
- Full Bathrooms3
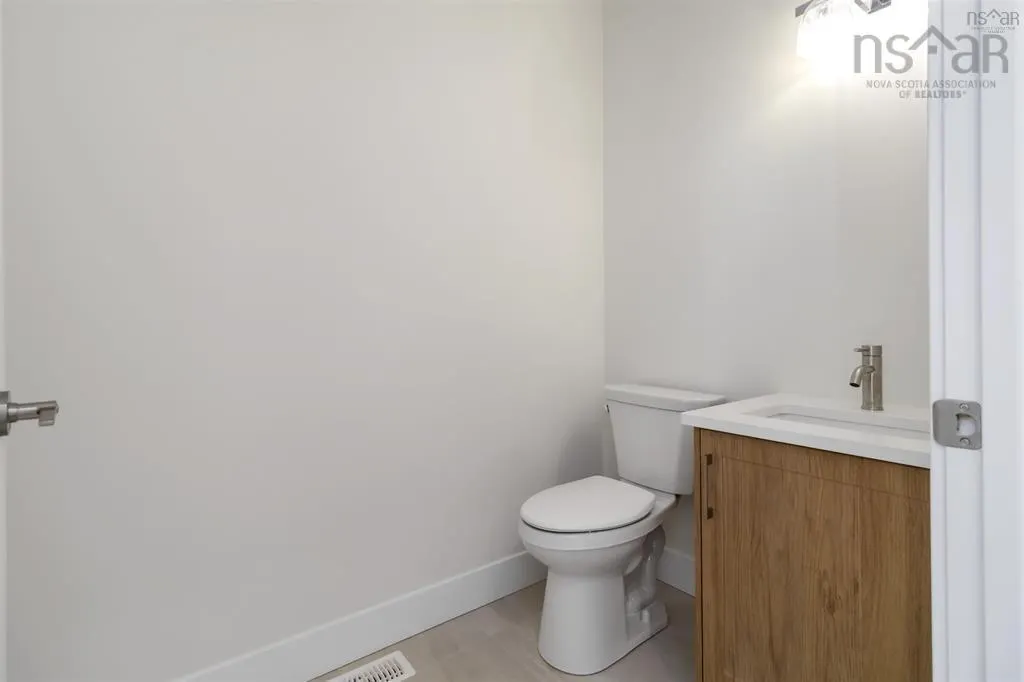
- Half Bathrooms1
- Sqr Footage2601
- Lot Size0.2598 Acres
Data Source:
Nova Scotia Association of REALTORS® (NSAR)
Property Description
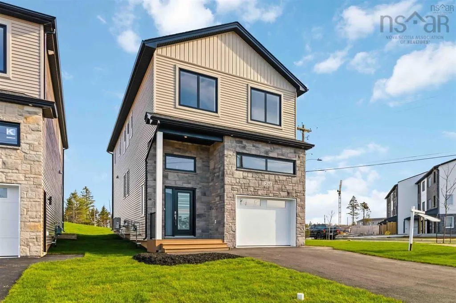
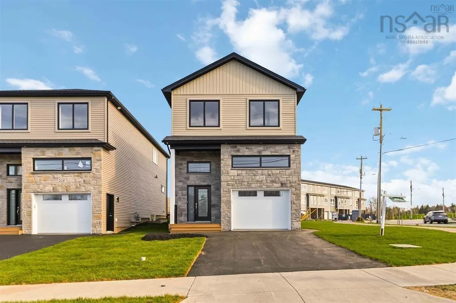
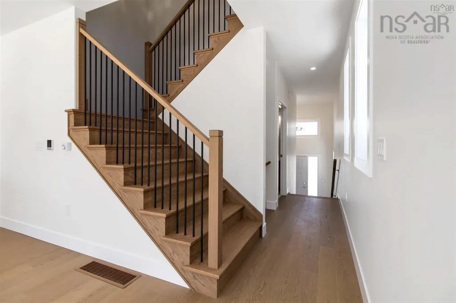
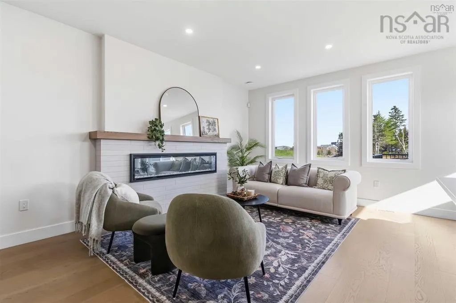
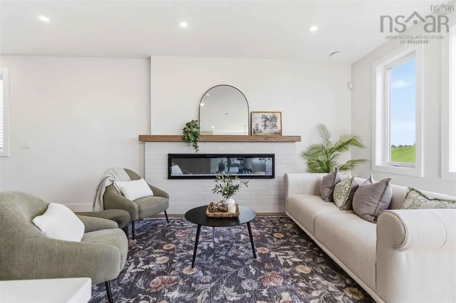
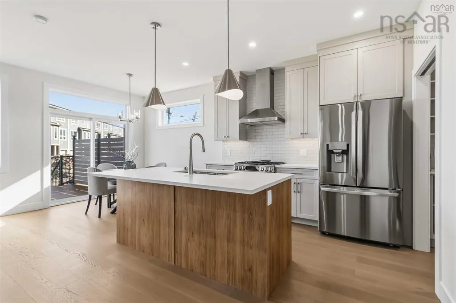
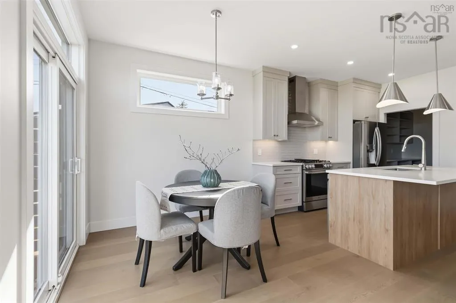
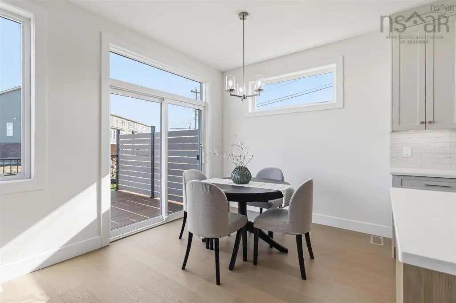
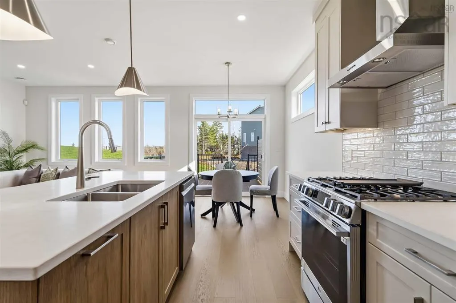
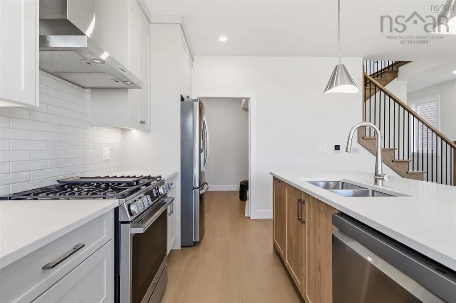
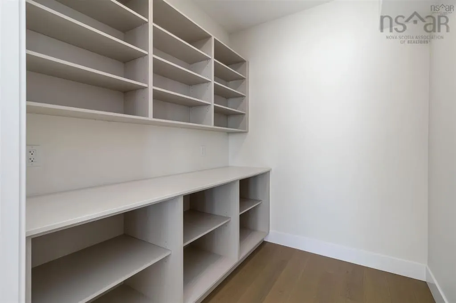
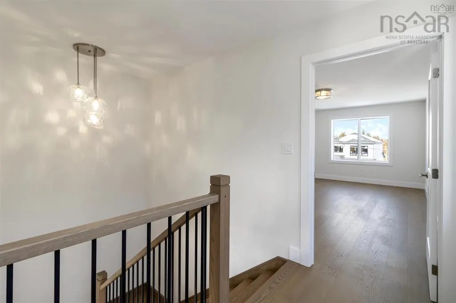
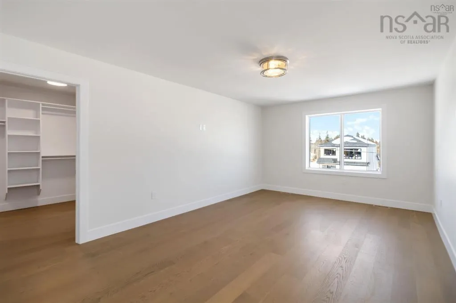
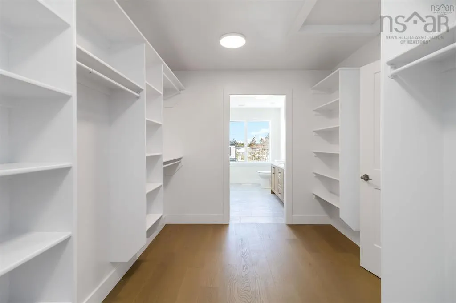
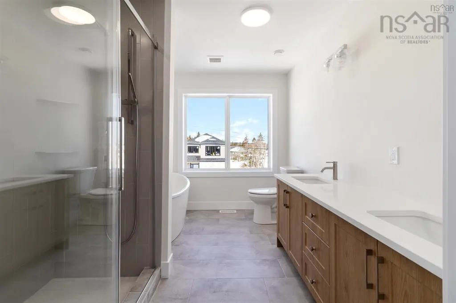
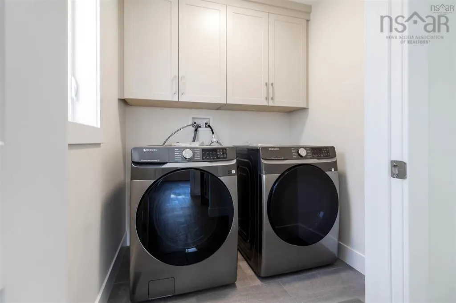
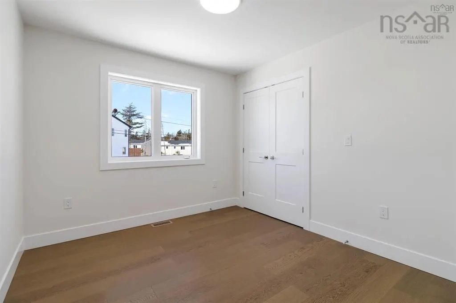
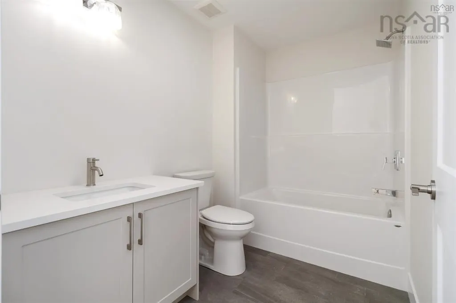
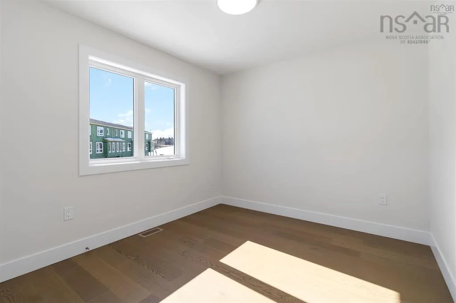
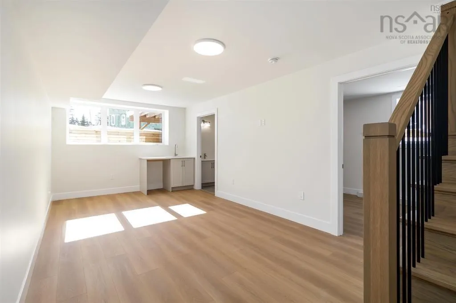
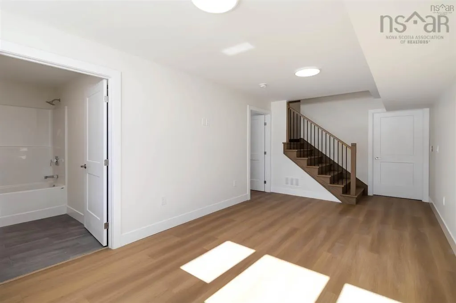
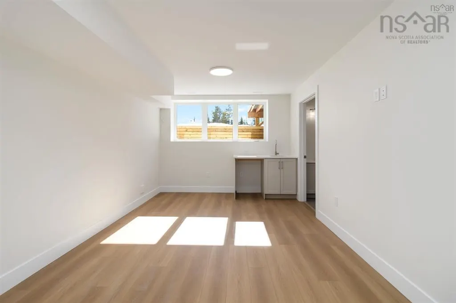
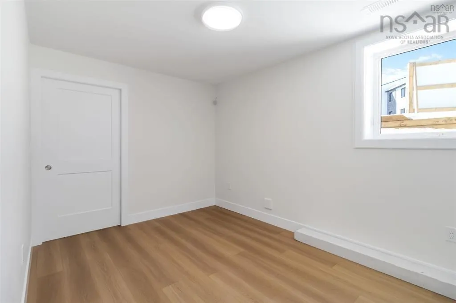
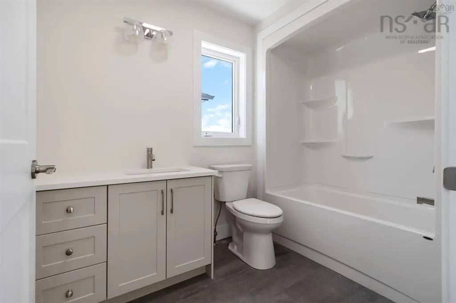
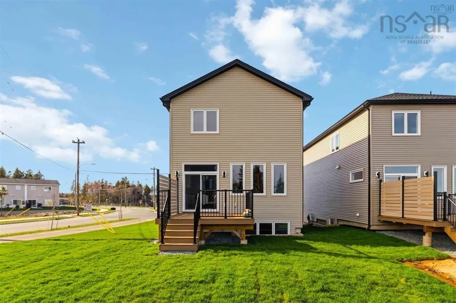
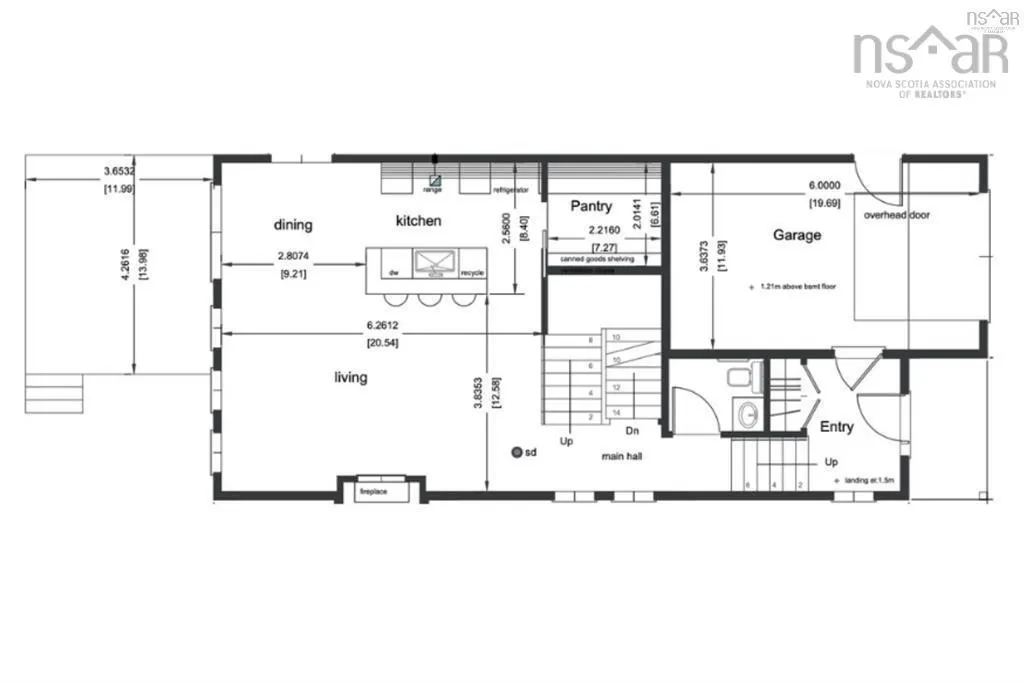
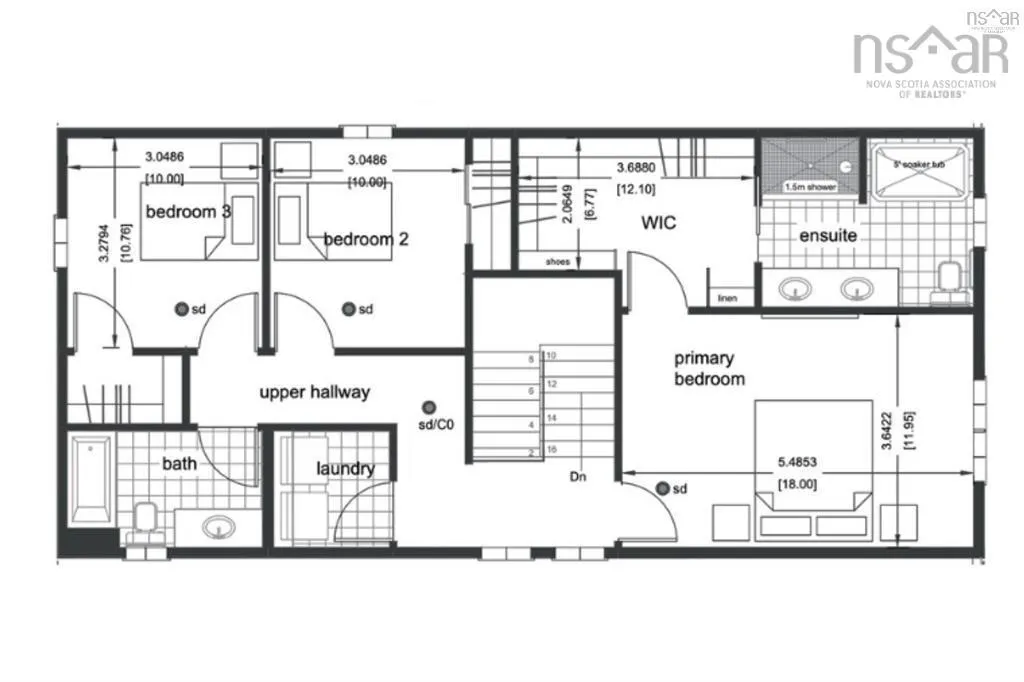
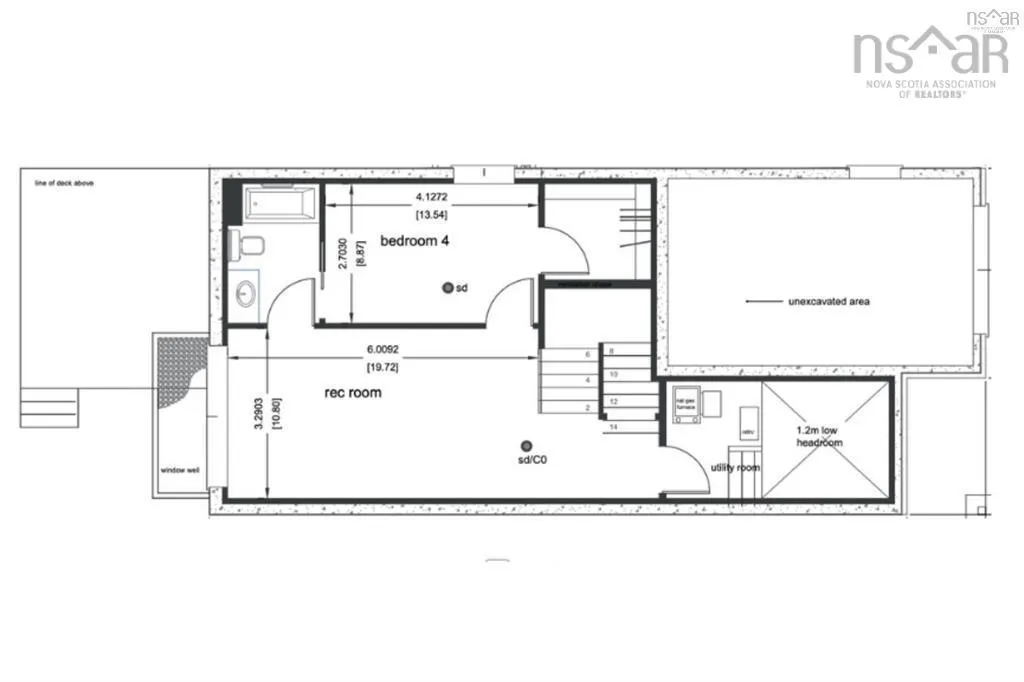
Your dream home, move-in ready today. Own the model home at The Bellview — a rare corner lot on an oversized 34' lot, complete with a full Appliance Package already installed and move-in ready from day one. This 4-bed, 3.5-bath detached home by Shaughnessy Homes in the exclusive Belle Rose Park in West Bedford comes loaded with every bell and whistle: designer kitchen, premium finishes, and over 2,600 sq. ft. of thoughtfully designed living across three levels.The main floor boasts an open concept layout with designer kitchen + walk-in pantry, premium finishes, quartz countertops and modern lighting, seamlessly blending style and function. Step outside to a beautifully finished composite deck, providing long-lasting durability with low maintenance. Enjoy ducted heating and cooling with natural gas backup, plus rough-ins for a gas range, dryer, BBQ, water heater, and a 50 AMP EV charger for future-ready living. Engineered hardwood flows through the main and upper levels, while the finished basement features durable laminate, perfect for versatile living spaces. Nestled off Larry Uteck Blvd, Belle Rose Park is a serene, master-planned community with easy access to schools, shops, and parks. Built with Shaughnessy Homes’ renowned craftsmanship, The Bellview is part of a limited collection of detached homes in one of Bedford’s most desirable neighbourhoods.
| Elementary School | Middle School | High School |
|---|---|---|
| Basinview Drive Community School Elementary School | Rocky Lake Junior High School Middle School | Charles P Allen High School High School |
| Price History | |
|---|---|
| 9/4/2026 | Listed $844,900 |
General Features
| Sewer | Municipal |
|---|---|
| Heating | Heat Pump |
| Utilities | Electric,Natural Gas,Cable Connected,Electricity Connected,Natural Gas Connected,Phone Connected |
| Possession | Negotiable |
| Roof | Asphalt |
| Zoning | BWCDD |
| Property Subtype | Single Family Residence |
| Ownership | Freehold |
| County | Halifax |
| New Construction | true |
| Property Type | Residential |
| Attached Garage | true |
| Garage Y/N | true |
| Full Baths | 3 |
| Status | ACTIVE |
| Directions | Hammonds Plains Road to Lewis Drive |
| City | West Bedford |
| MLS Area | 20-Bedford |
| Lot Size Units | Square Feet |
| Lot Size Square Feet | 11316.888 |
| Carport Y/N | false |
| Property Attached Y/N | false |
| Land Lease Y/N | false |
| MLS Area Minor | 20-F |
| Structure Type | Detached |
| Building Area Units | Square Feet |
| Living Area Units | Square Feet |
| Standard Status | Active |
| High School | Charles P Allen High School |
| Elementary School | Basinview Drive Community School |
| Unit Number | LW01 |
| Middle/Junior High School | Rocky Lake Junior High School |
| Construction Materials | Stone,Vinyl Siding |
| Stories Count | 2 |
| Appliances | None |
| Levels | 2 Storey |
| Community Features | Park,Playground,Near Public Transport,Recreation Center,School Bus Service,Shopping,Place of Worship |
| Other Structures | Deck |
| Garage Spaces | 1 |
| Patio/Porch Features | Deck |
| Property Condition | New Construction |
Interior Features
| Interior Amenities | Ensuite Bath,High Speed Internet |
|---|---|
| Basement | Finished |
| Flooring | Engineered Hardwood,Laminate,Tile |
| Heating Y/N | true |
| Fireplace Y/N | true |
| Half Baths | 1 |
| Total Bedrooms | 4 |
| Below Grade Finished Area Unit Type | Square Feet |
| Total Baths | 4 |
| Fireplace Features | Electric |
Exterior Features
| Parking Features | Single,Garage,Heated Garage,Wired,Paved |
|---|---|
| Lot Features | Under 0.5 Acres,Landscaped |
| Water Source | Municipal |
| Lot Size Area | 11316.888 |
| Foundation Details | Concrete Perimeter |
| Building Area Total | 2601 |
| Lot Size Acres | 0.2598 |
| Waterfront Y/N | false |
| Other Equipment | HRV (Heat Rcvry Ventln),No Rental Equipment |
| Total Parking | 1 |
| Other Parking | Garage Details(Single, Built-In, Heated And Wired) |
| Covered Spaces | 1 |
Amenities
- Foreclosure
- Views
- Short Sale
- New Construction
- Adult 55+
- Lease To Own
- No Strata Fees
- Furnished
- Primary On Main
- Air Conditioning
- Seller Finance
- Green
- Fixer Upper
- Horse
- Golf
- Fireplace
- Deck
- Garage
- Basement
- Pool
Property vs Single Family Average in B4B 0L3
Price
 Information should be deemed reliable but not guaranteed, all representations are approximate, and individual verification is recommended. Copyright ©2017 All rights reserved.
The trademarks REALTOR®, REALTORS® and the REALTOR® logo are controlled by The Canadian Real Estate Association (CREA) and identify real estate professionals who are members of CREA. The trademarks MLS®, Multiple Listing Service® and the associated logos are owned by CREA and identify the quality of services
Information should be deemed reliable but not guaranteed, all representations are approximate, and individual verification is recommended. Copyright ©2017 All rights reserved.
The trademarks REALTOR®, REALTORS® and the REALTOR® logo are controlled by The Canadian Real Estate Association (CREA) and identify real estate professionals who are members of CREA. The trademarks MLS®, Multiple Listing Service® and the associated logos are owned by CREA and identify the quality of services