
Just Listed
Address
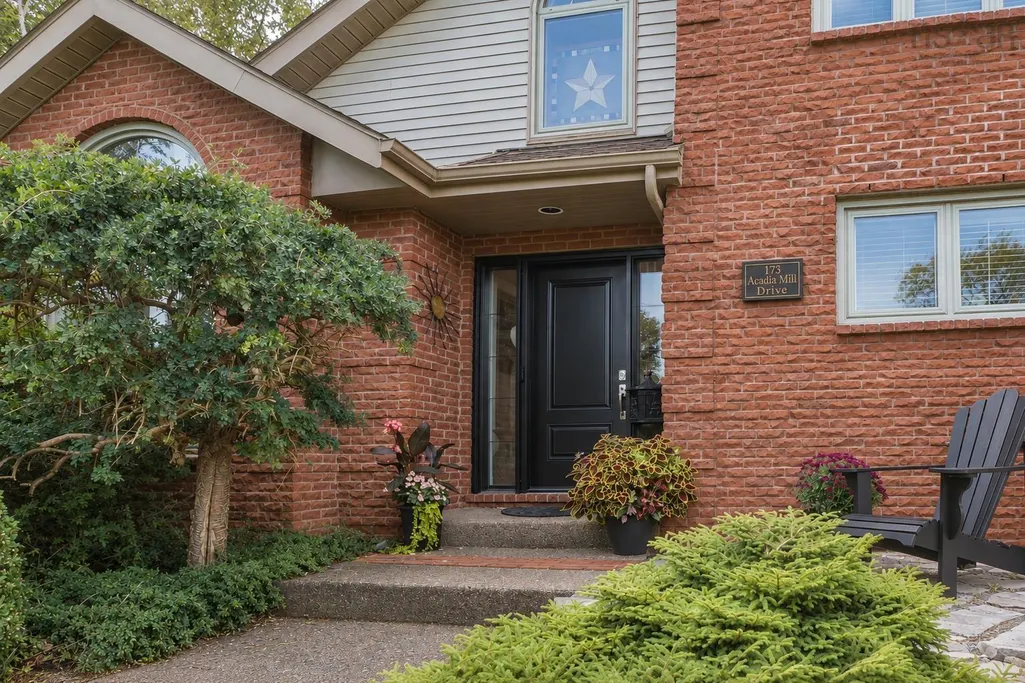
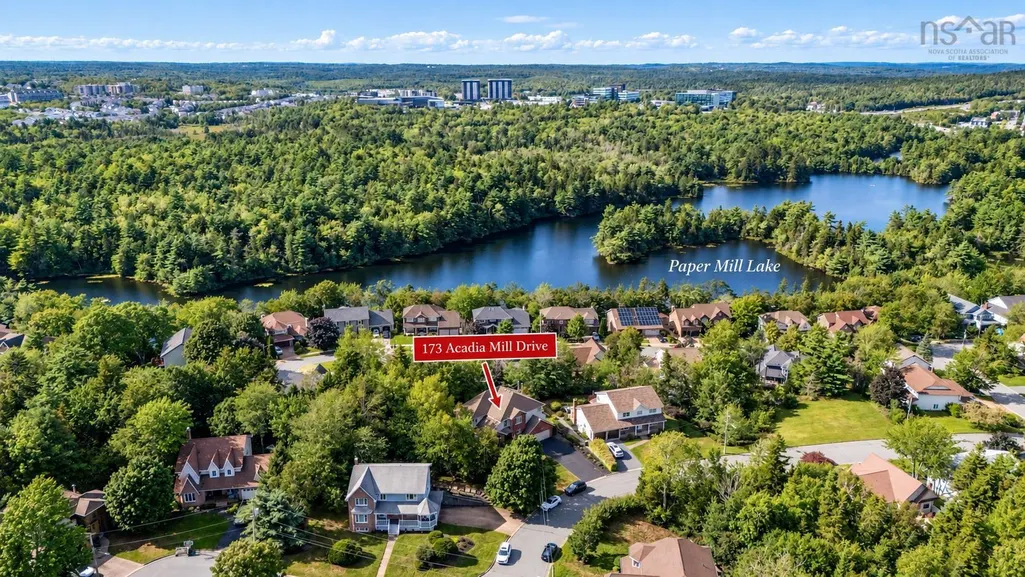
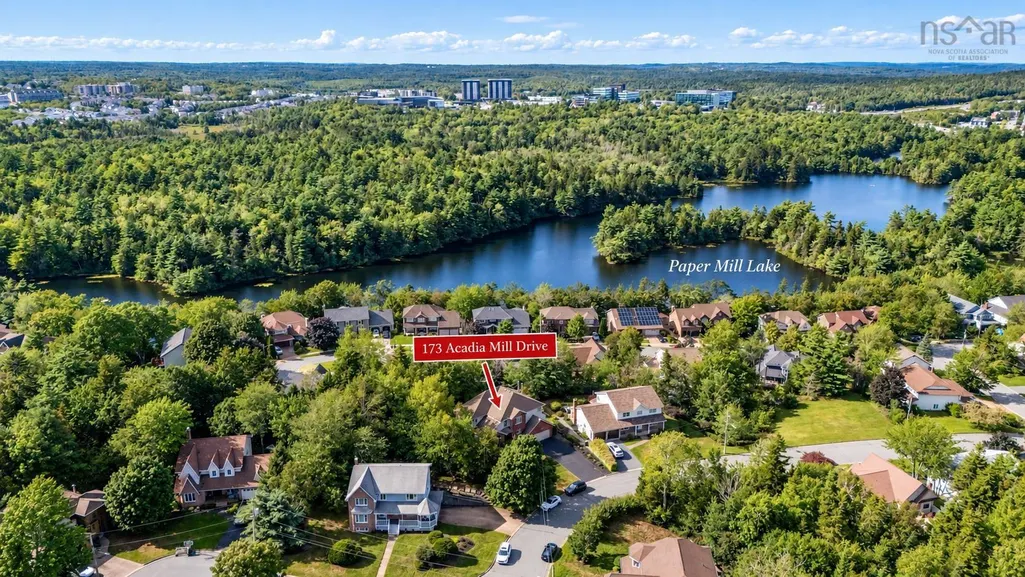
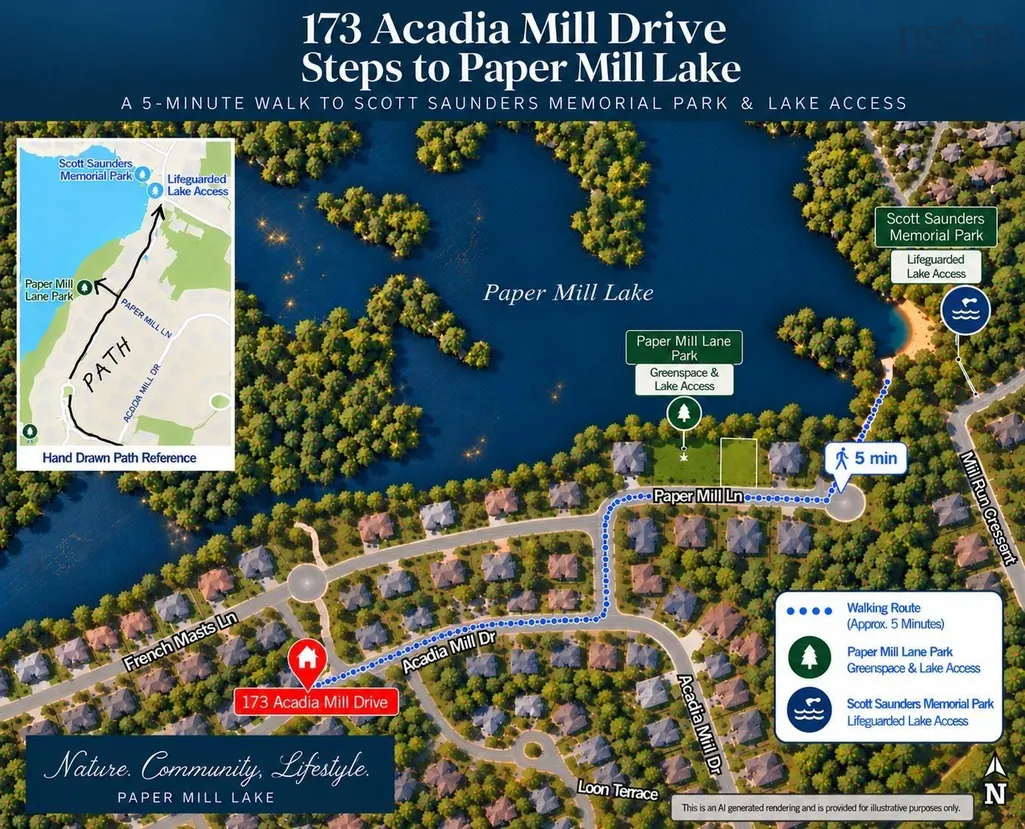
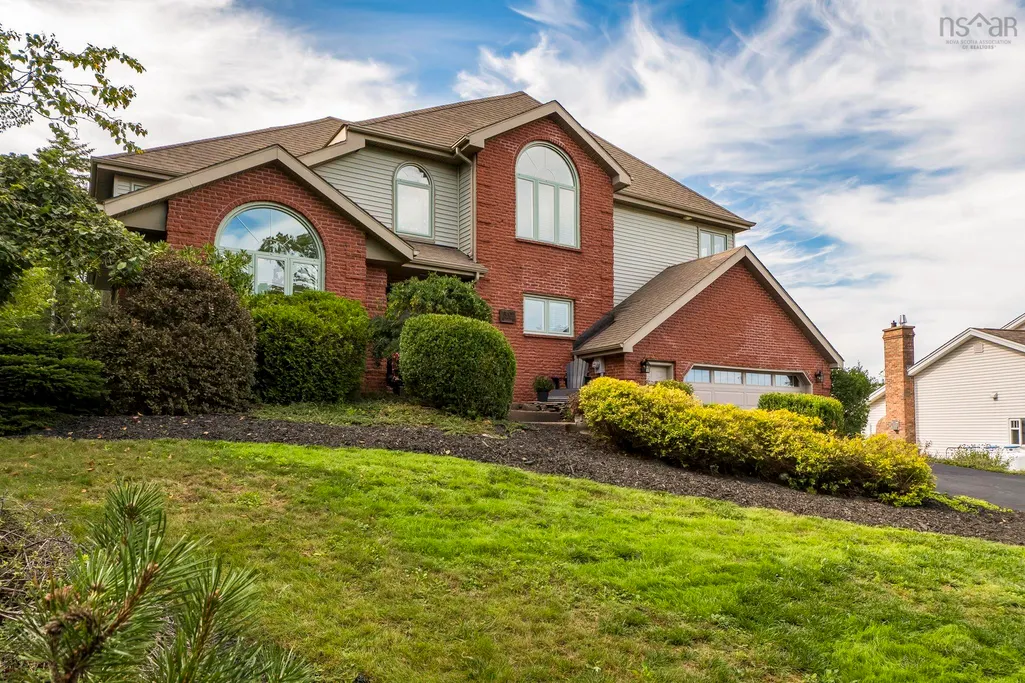
173 Acadia Mill Drive, Bedford, NS
Price
$ 1,095,000
Property Attributes
- MLS#202623300
- TypeSingle Family
- Listing Status ACTIVE
- CityBedford
- AreaHalifax - Dartmouth
- Neighbourhood20-A
- Postal CodeB4A 3Z4
- StyleSingle Family Residence
- Year Built1991
- Price$ 1,095,000
- Bedrooms5
- Full Bathrooms3
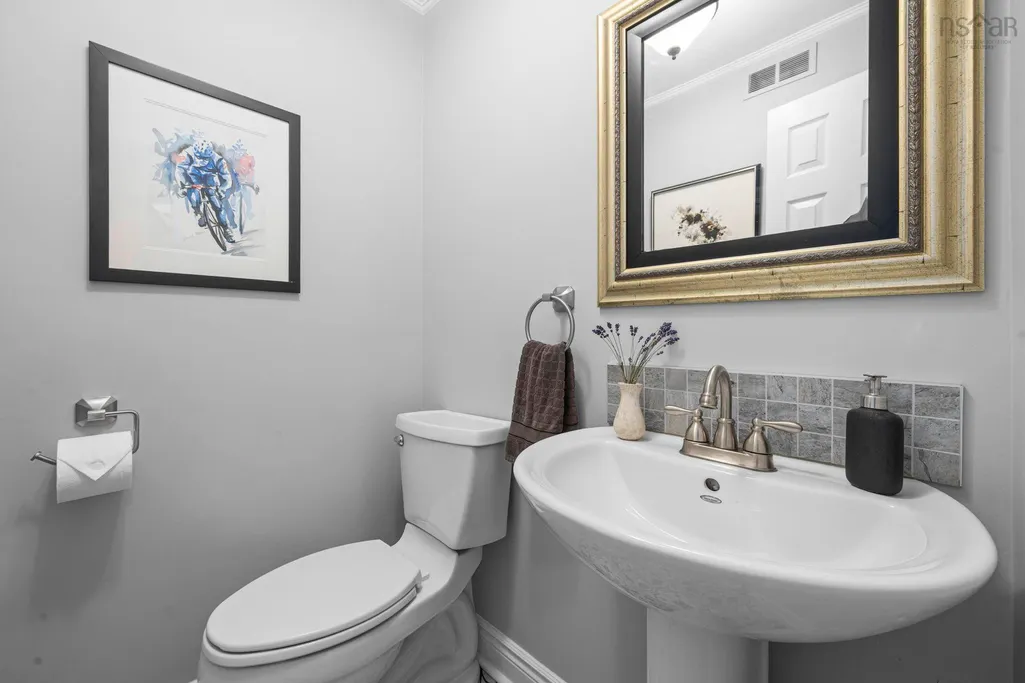
- Half Bathrooms1
- Sqr Footage4350
- Lot Size0.3094 Acres
Data Source:
Nova Scotia Association of REALTORS® (NSAR)
Property Description
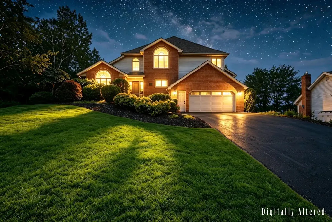
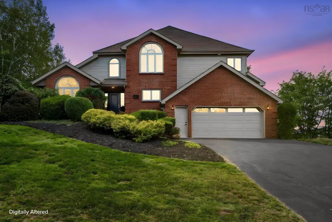
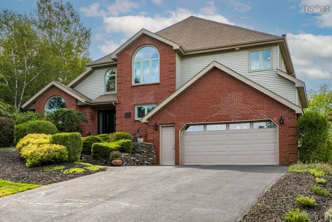
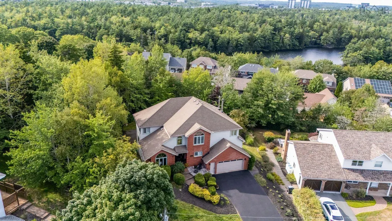
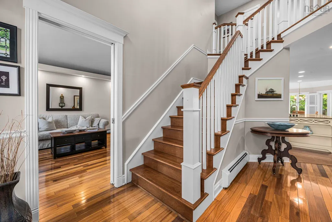
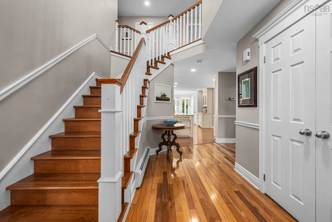
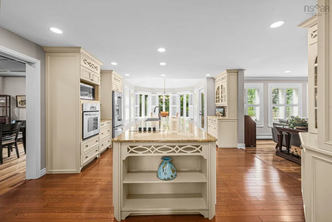
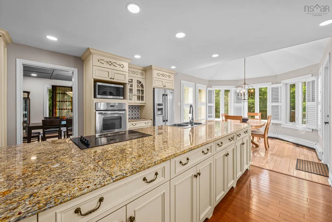
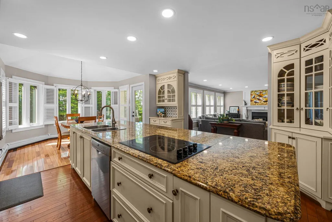
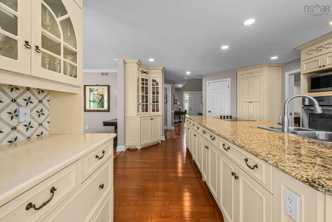
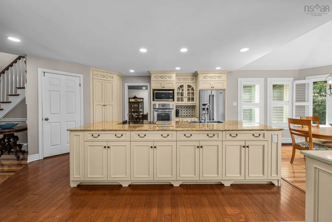
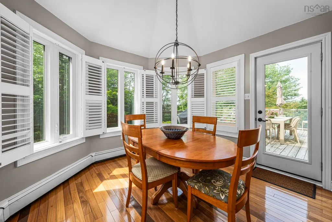
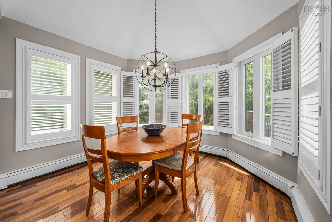
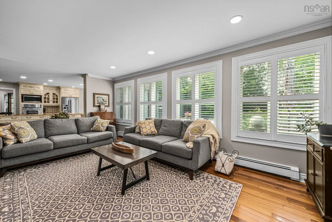
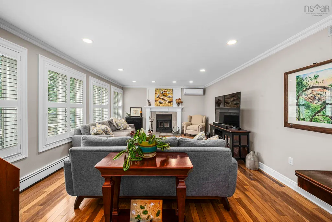
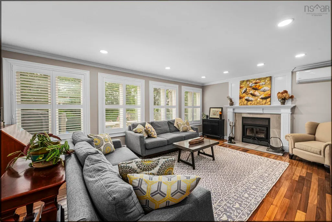
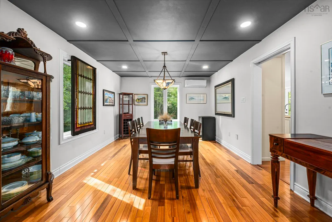
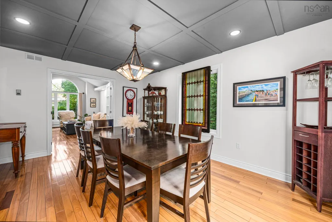
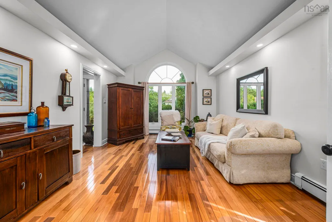
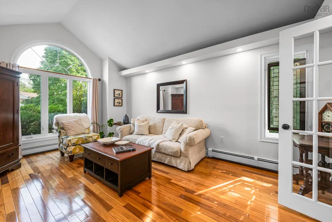
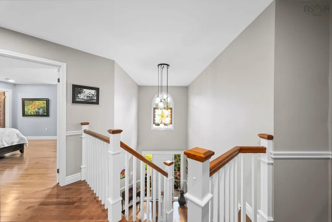
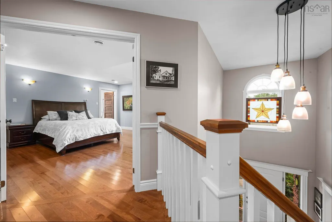
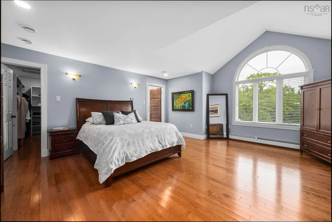
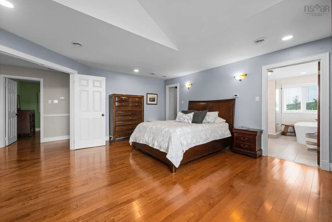
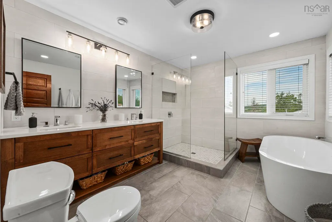
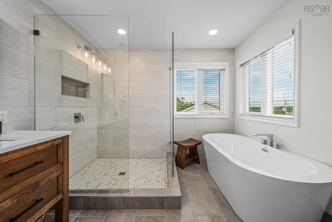
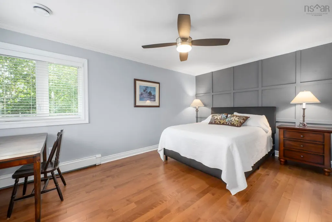
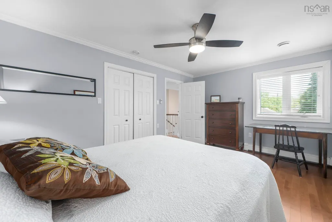
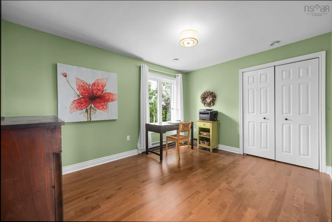
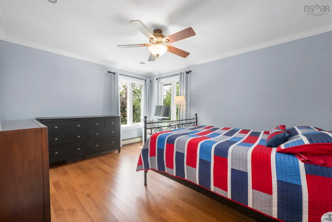
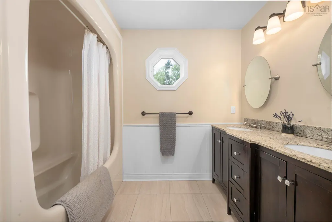
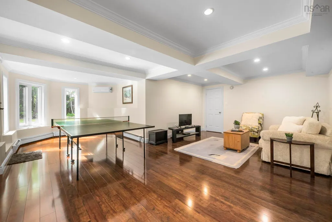
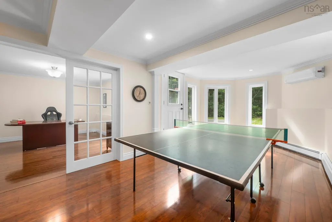
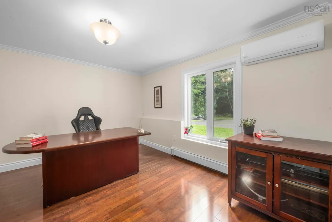
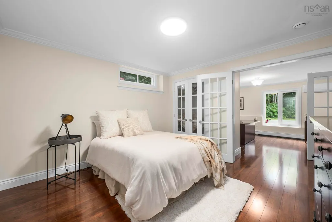
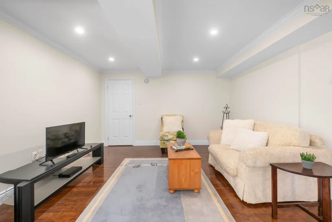
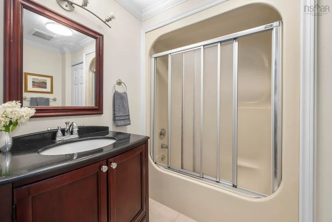
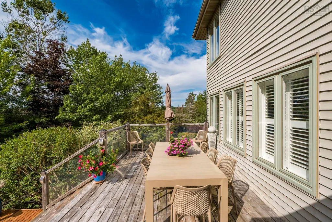
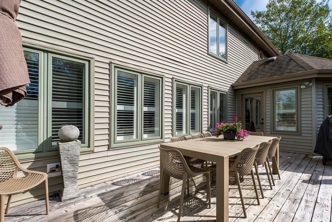
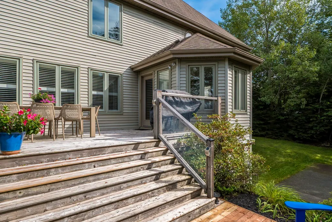
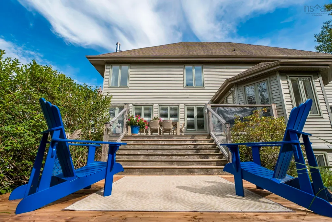
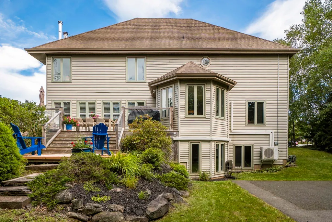
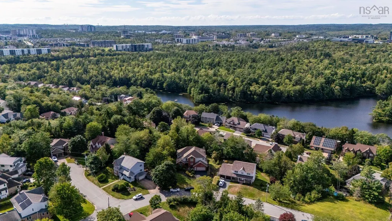
Discover your forever home in the heart of Bedford’s coveted Papermill Lake. This executive, two-storey residence sits proudly on an expansive, rare 13,477 sq. ft. lot, offering a private, forested backyard retreat that feels worlds away while keeping you perfectly connected to top schools and easy city access. Spanning over 4,350 sq. ft., this home has been meticulously updated and radiates modern elegance. From the striking brick façade and lush landscaping to the sun-drenched interiors featuring sophisticated coffered ceilings, feature walls, and custom lighting, every detail is crafted for effortless living and grand entertaining. The heart of the home is a chef-inspired kitchen with a massive island and walk-in pantry, seamlessly flowing into a cozy family room with a wood-burning fireplace. With a total of 5 bedrooms and 4 baths—including a primary suite sanctuary with a cathedral ceiling and spa-like heated ensuite—there is unparalleled flexibility for families, guests, or a potential in-law suite. Whether you’re hosting on the expansive multi-level deck or enjoying the games and gym area in the fully finished, walkout lower level, this property offers a lifestyle of comfort and distinction. Meticulously maintained and move-in ready, opportunities like this in Papermill Lake are fleeting. Experience it for yourself—schedule your private viewing.
| Elementary School | High School |
|---|---|
| Bedford South School Elementary School | Charles P Allen High School High School |
| Price History | |
|---|---|
| 9/15/2026 | Listed $1,095,000 |
General Features
| Sewer | Municipal |
|---|---|
| Heating | Fireplace(s),Other Heating/Cooling |
| Utilities | Electric,Cable Connected,Electricity Connected,Phone Connected |
| Possession | Neg |
| Roof | Asphalt |
| Zoning | R1 |
| Exclusions | Three Stained Glass Panels |
| Year Built | 1991 |
| Property Subtype | Single Family Residence |
| Ownership | Freehold |
| County | Halifax |
| New Construction | false |
| Property Type | Residential |
| Attached Garage | false |
| Garage Y/N | true |
| Full Baths | 3 |
| Status | ACTIVE |
| Directions | Bedford Highway, up Moirs Mill Drive, right on Acadia Mill Drive |
| City | Bedford |
| MLS Area | 20-Bedford |
| Lot Size Units | Square Feet |
| Lot Size Square Feet | 13477.464 |
| Carport Y/N | false |
| Property Attached Y/N | false |
| Land Lease Y/N | false |
| MLS Area Minor | 20-A |
| Structure Type | Detached |
| Building Area Units | Square Feet |
| Living Area Units | Square Feet |
| Standard Status | Active |
| High School | Charles P Allen High School |
| Elementary School | Bedford South School |
| Cooling | Other Heating/Cooling |
| Construction Materials | Brick,Vinyl Siding |
| Stories Count | 2 |
| Virtual Tour | https://youriguide.com/173_acadia_mill_dr_bedford_ns/ |
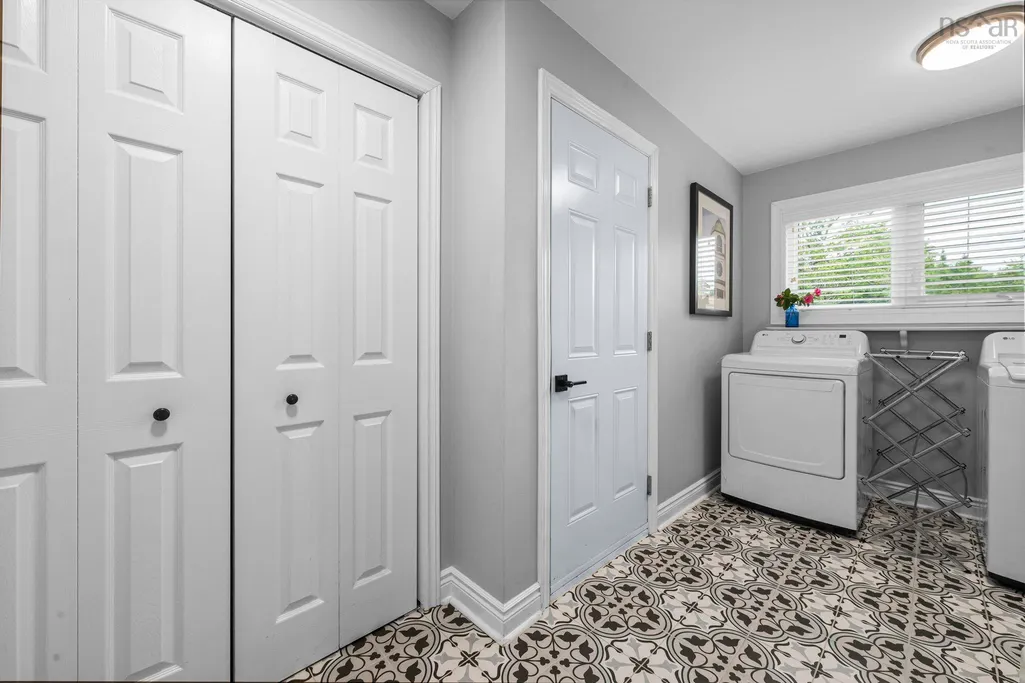
| Appliances | Glass Cooktop,Oven,Dishwasher,Dryer,Washer,Refrigerator |
| Levels | 2 Storey |
| Community Features | Park,Playground,Near Public Transport,Recreation Center,Place of Worship |
| Garage Spaces | 2 |
Interior Features
| Interior Amenities | Ensuite Bath,High Speed Internet |
|---|---|
| Basement | Full,Finished,Walk-Out Access |
| Flooring | Ceramic Tile,Hardwood,Laminate |
| Heating Y/N | true |
| Fireplace Y/N | true |
| Half Baths | 1 |
| Total Bedrooms | 5 |
| Below Grade Finished Area Unit Type | Square Feet |
| Total Baths | 4 |
| Fireplace Features | Wood Burning |
Exterior Features
| Parking Features | Detached,Double,Paved |
|---|---|
| Lot Features | Under 0.5 Acres,Landscaped,Level,Sloping/Terraced |
| Water Source | Municipal |
| Inclusions | Fridge, Wall Oven, Cooktop Stove, Dishwasher, Washer, Dryer, Window Treatments |
| Lot Size Area | 13477.464 |
| Foundation Details | Concrete Perimeter |
| Building Area Total | 4350 |
| Lot Size Acres | 0.3094 |
| Waterfront Y/N | false |
| Other Equipment | No Rental Equipment |
| Road Frontage Type | Public |
| Total Parking | 4 |
| Other Parking | Garage Details(Double, 23.6 X 22.10) |
| Covered Spaces | 2 |
Amenities
- Foreclosure
- Views
- Short Sale
- New Construction
- Adult 55+
- Lease To Own
- No Strata Fees
- Furnished
- Primary On Main
- Air Conditioning
- Seller Finance
- Green
- Fixer Upper
- Horse
- Golf
- Fireplace
- Deck
- Garage
- Basement
- Pool
Property vs Single Family Average in B4A 3Z4
Price
Year Built
 Information should be deemed reliable but not guaranteed, all representations are approximate, and individual verification is recommended. Copyright ©2017 All rights reserved.
The trademarks REALTOR®, REALTORS® and the REALTOR® logo are controlled by The Canadian Real Estate Association (CREA) and identify real estate professionals who are members of CREA. The trademarks MLS®, Multiple Listing Service® and the associated logos are owned by CREA and identify the quality of services
Information should be deemed reliable but not guaranteed, all representations are approximate, and individual verification is recommended. Copyright ©2017 All rights reserved.
The trademarks REALTOR®, REALTORS® and the REALTOR® logo are controlled by The Canadian Real Estate Association (CREA) and identify real estate professionals who are members of CREA. The trademarks MLS®, Multiple Listing Service® and the associated logos are owned by CREA and identify the quality of services