




Address
181 Waynesboro Avenue, Middle Sackville, NS
Price
$ 2,984,000
Property Attributes
- MLS#202525625
- TypeSingle Family
- Listing Status ACTIVE
- CityMiddle Sackville
- AreaHalifax - Dartmouth
- Neighbourhood26-A
- Postal CodeB4B 2S6
- StyleBungalow
- Price$ 2,984,000
- Bedrooms5
- Full Bathrooms3
- Half Bathrooms1
- Sqr Footage4855
- Lot Size2.2907 Acres
Data Source:
Nova Scotia Association of REALTORS® (NSAR)
Property Description
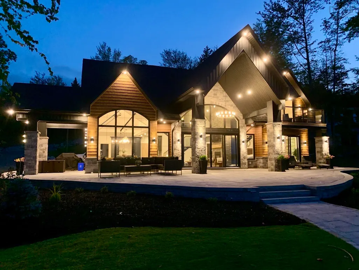
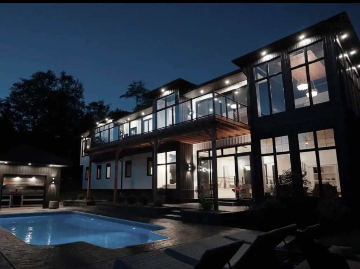
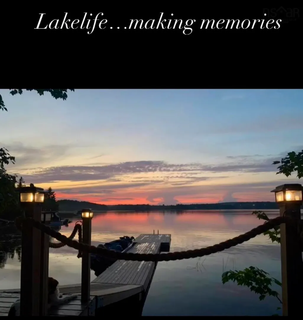
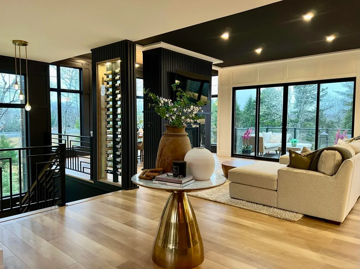
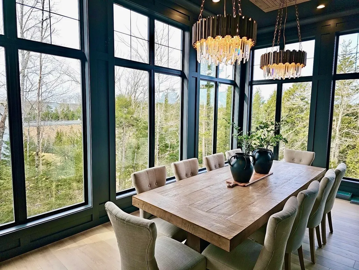
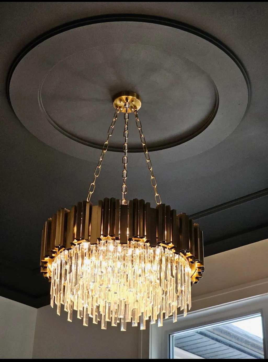
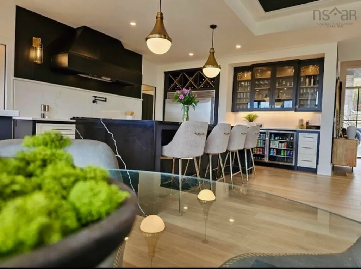
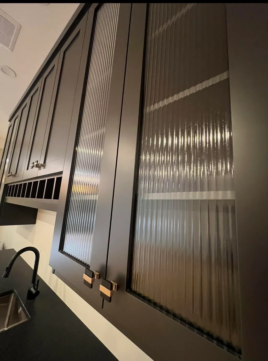
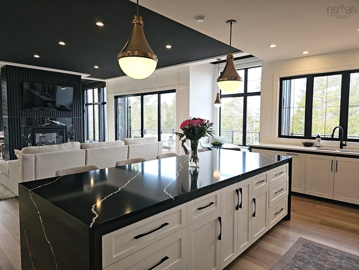
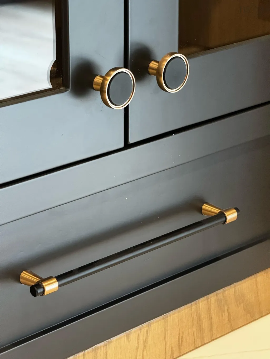
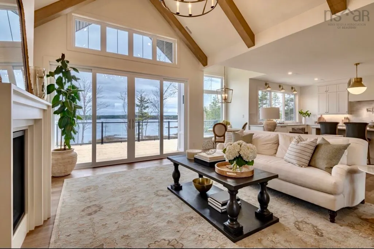
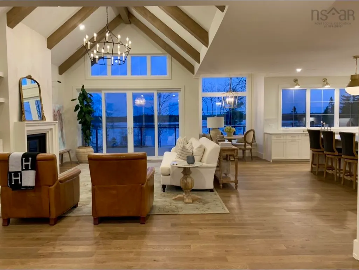
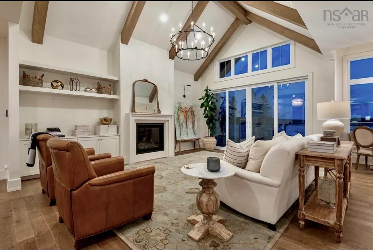
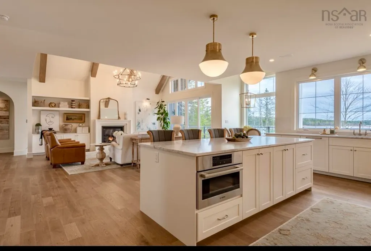
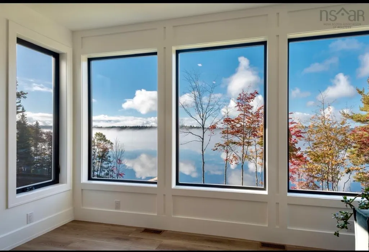
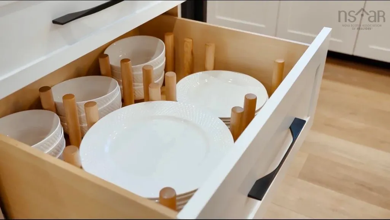
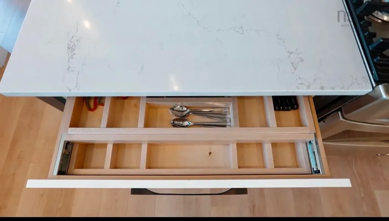
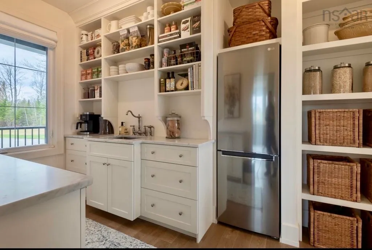
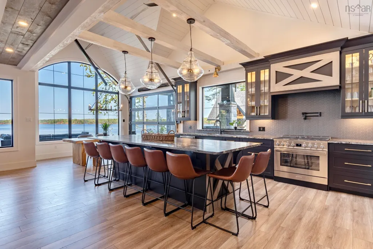
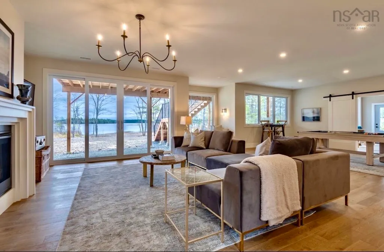
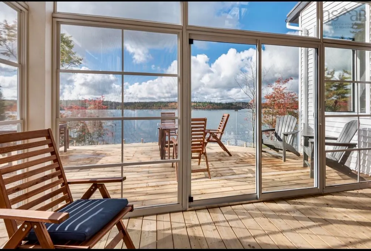
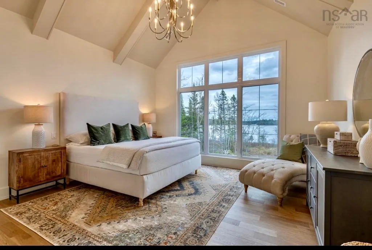
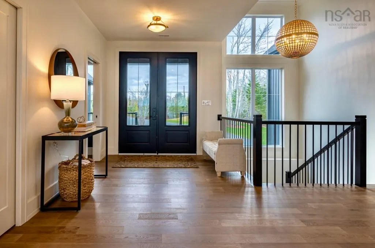
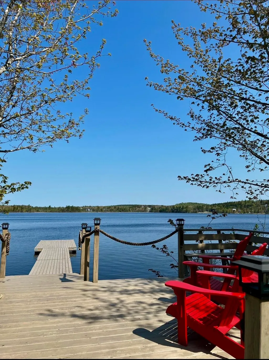
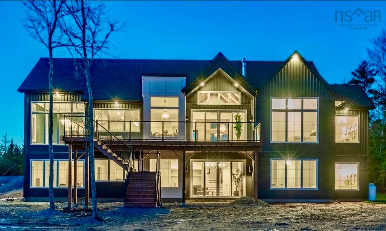
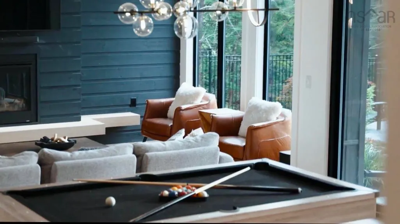
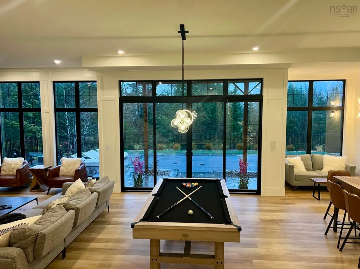
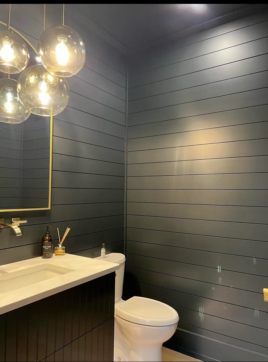
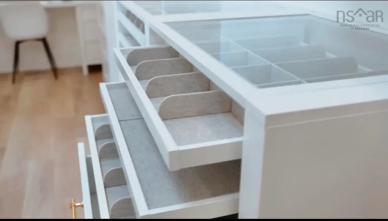
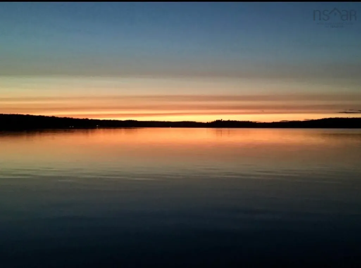
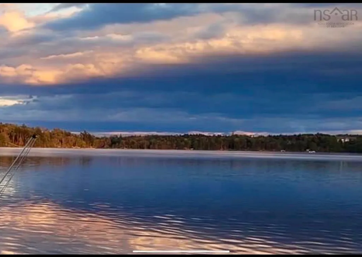
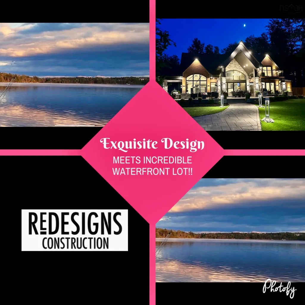
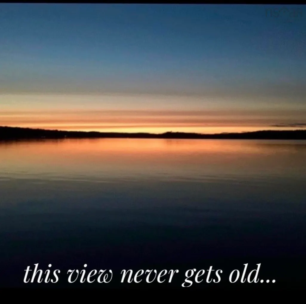
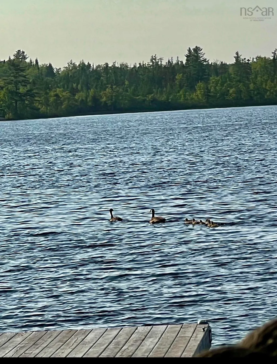
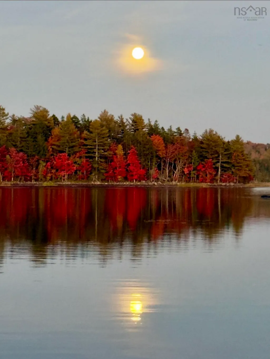
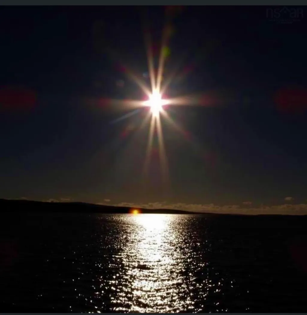
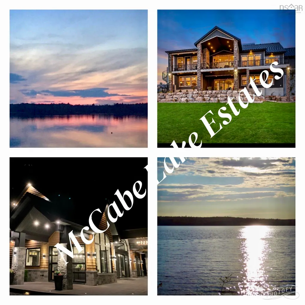
Imagine waking up in a stunning lakefront home where every day feels like vacationing in your custom designed & built new construction home with amazing lakefrontage on one of the best coves on fabulous McCabe Lake...boating, jet skis, water skiing, fishing, swimming all summer long...all the benefits of cottage living mere minutes to the city centre or the airport...life is better at the lake! Built by CHBANS PEAK AWARD "Builder of The Year 2026" ReDesigns Construction assures you the very best in design, quality, attention to detail, technology, energy efficiency and so much more...truly the best combination of location, high quality build and lifestyle...home & cottage all under one well designed, quality built roof with all the amenities & lifestyle you've been dreaming of! This stunning bungalow features exquisite lake views, generously sized spaces ready to entertain family & friends and provide the ease of low maintenance for you with 4 bedrooms, 5 baths, soaring high ceilings in the great room & dining space, stunning well appointed kitchen ...oriented to maximize privacy & gorgeous lake views. Primary bedroom suite is a private oasis where you will love to unwind at the end of your busy day & provides ample space to relax in style plus a well positioned ensuite bath with all the luxury ready for you! The lower level with walkout provides the ultimate in entertaining with bar, games area, entertainment spaces, additional bedroom spaces with adjoining baths, and the entire back of this property features expansive windows to enjoy your private oasis & lifestyle!. This sought after McCabe lake frontage is an amazing opportunity to own your own brand new piece of paradise...you truly will not want to leave home! *This is a new construction listing & all photos are work completed by ReDesigns Construction in various finished builds to show available finishes*
| Price History | |
|---|---|
| 1/13/2026 | Listed $2,984,000 |
General Features
| Sewer | Septic Tank |
|---|---|
| Heating | Heat Pump |
| Utilities | Electric,Cable Connected,Electricity Connected,Phone Connected |
| Possession | Negotiable Based On Build Contract Date |
| Roof | Asphalt |
| Zoning | RES |
| Architectural Style | Bungalow |
| Property Subtype | Single Family Residence |
| Ownership | Freehold |
| Waterfront Features | Lake,Lake Privileges |
| County | Halifax |
| New Construction | true |
| Property Type | Residential |
| Attached Garage | true |
| Garage Y/N | true |
| Full Baths | 3 |
| Status | ACTIVE |
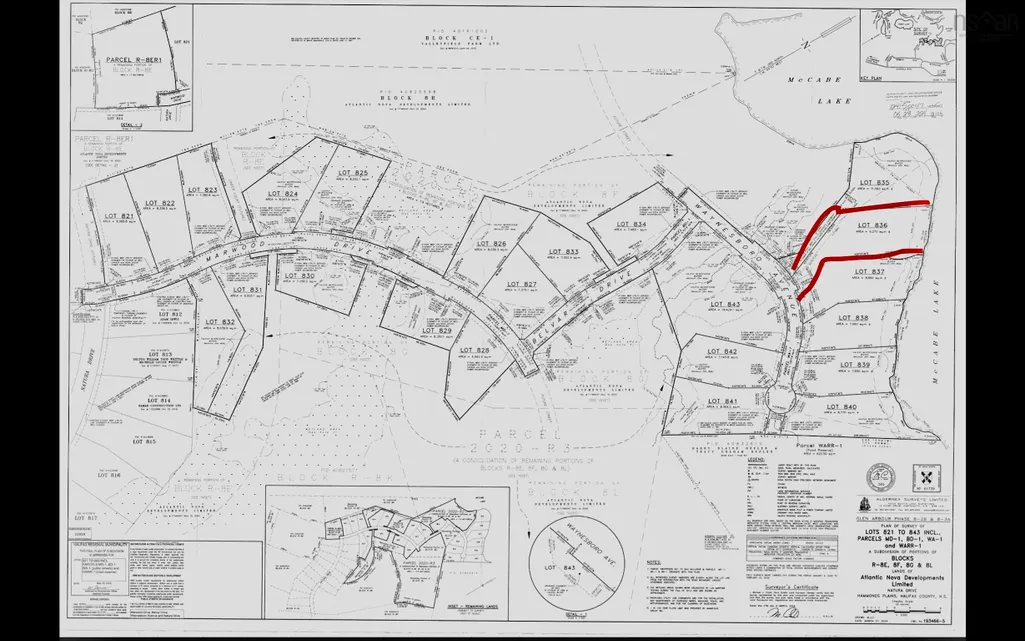
| Directions | Lucasville Rd to Crawley Dr, right on Newbury, left on Natura, right on Marwood, left on Belvar, right on Waynesboro ** this waterfront lot is on the left (all homes currently built on this street are custom homes built by ReDesigns Construction. **Please note there is a confirmed connector road to be built connecting this subdivision to Margeson Dr (Indigo Shores) and the Margeson exit to Hwy 101. |
| City | Middle Sackville |
| MLS Area | 26-Beaverbank, Upper Sackville |
| Lot Size Units | Acres |
| Lot Size Square Feet | 99782.892 |
| Carport Y/N | false |
| Property Attached Y/N | false |
| Land Lease Y/N | false |
| MLS Area Minor | 26-A |
| Additional Parcels Y/N | false |
| Structure Type | Detached |
| Building Area Units | Square Feet |
| Living Area Units | Square Feet |
| Standard Status | Active |
| View | Lake |
| Body of Water | Mccabe Lake |
| Construction Materials | Stone,Vinyl Siding |
| Other Structures | Deck |
| Garage Spaces | 2 |
| Patio/Porch Features | Deck |
| Property Condition | New Construction,To Be Built |
Interior Features
| Interior Amenities | Ensuite Bath,High Speed Internet |
|---|---|
| Basement | Full,Finished,Walk-Out Access |
| Flooring | Laminate,Porcelain |
| Heating Y/N | true |
| Fireplace Y/N | true |
| Half Baths | 1 |
| Total Bedrooms | 5 |
| Below Grade Finished Area Unit Type | Square Feet |
| Total Baths | 4 |
| Fireplace Features | Propane |
Exterior Features
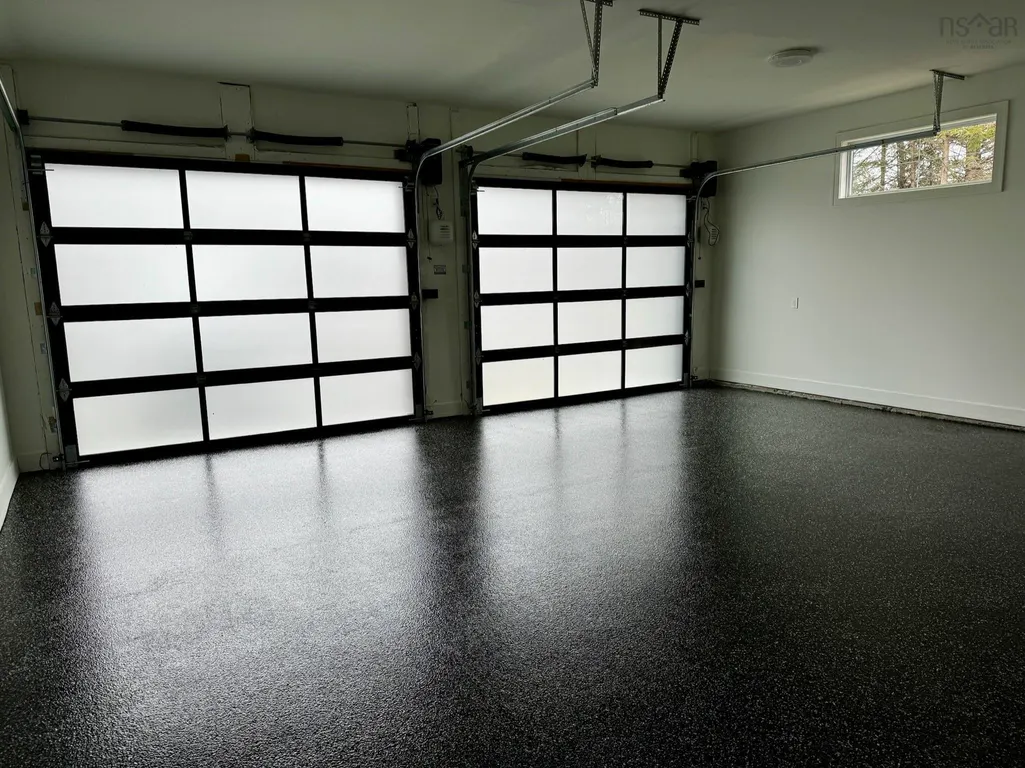
| Parking Features | Attached,Double,Heated Garage |
|---|---|
| Lot Features | 1 to 2.99 Acres,Level |
| Water Source | Drilled Well |
| Lot Size Area | 2.2907 |
| Foundation Details | Concrete Perimeter |
| Building Area Total | 4855 |
| Lot Size Acres | 2.2907 |
| Waterfront Y/N | true |
| Other Equipment | HRV (Heat Rcvry Ventln),No Rental Equipment |
| Frontage Length | Water Frontage: 203 Feet |
| Total Parking | 2 |
| Other Parking | Garage Details(Attached , Heated) |
| Covered Spaces | 2 |
| Exterior Amenities | Balcony |
Amenities
- Foreclosure
- Views
- Short Sale
- New Construction
- Adult 55+
- Lease To Own
- No Strata Fees
- Furnished
- Primary On Main
- Air Conditioning
- Seller Finance
- Green
- Fixer Upper
- Horse
- Golf
- Fireplace
- Deck
- Garage
- Basement
- Pool
Property vs Single Family Average in B4B 2S6
Price
 Information should be deemed reliable but not guaranteed, all representations are approximate, and individual verification is recommended. Copyright ©2017 All rights reserved.
The trademarks REALTOR®, REALTORS® and the REALTOR® logo are controlled by The Canadian Real Estate Association (CREA) and identify real estate professionals who are members of CREA. The trademarks MLS®, Multiple Listing Service® and the associated logos are owned by CREA and identify the quality of services
Information should be deemed reliable but not guaranteed, all representations are approximate, and individual verification is recommended. Copyright ©2017 All rights reserved.
The trademarks REALTOR®, REALTORS® and the REALTOR® logo are controlled by The Canadian Real Estate Association (CREA) and identify real estate professionals who are members of CREA. The trademarks MLS®, Multiple Listing Service® and the associated logos are owned by CREA and identify the quality of services