
Address
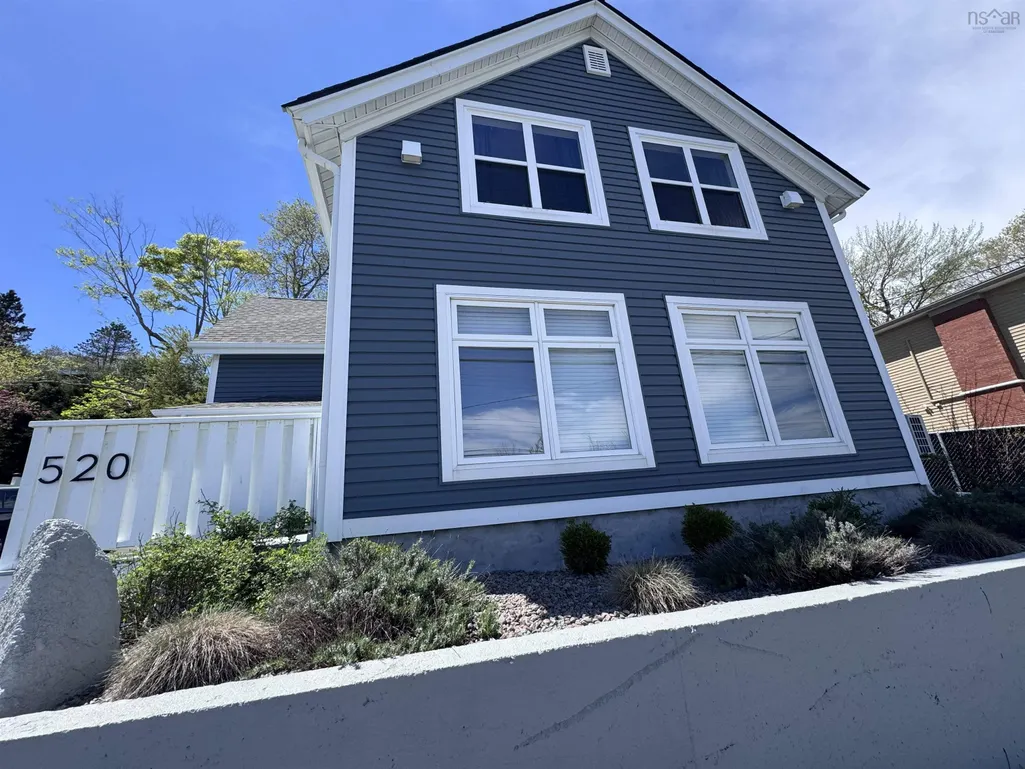
520 Bedford Highway, Bedford, NS
Price
$ 1,250,000
Property Attributes
- MLS#202601192
- TypeSingle Family
- Listing Status ACTIVE
- CityBedford
- AreaHalifax - Dartmouth
- Neighbourhood5-F
- Postal CodeB3M 2L7
- StyleSingle Family Residence
- Year Built1951
- Price$ 1,250,000
- Bedrooms4
- Full Bathrooms3
- Half Bathrooms1
- Sqr Footage2480
- Lot Size0.2316 Acres
Data Source:
Nova Scotia Association of REALTORS® (NSAR)
Property Description
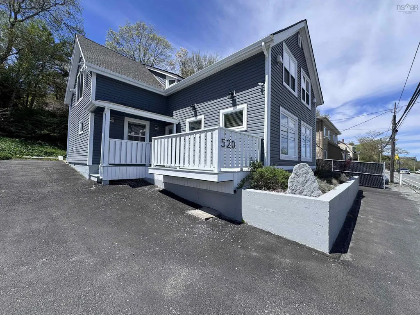
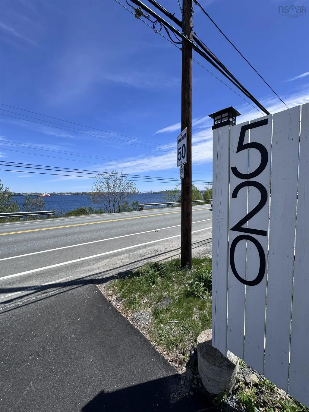
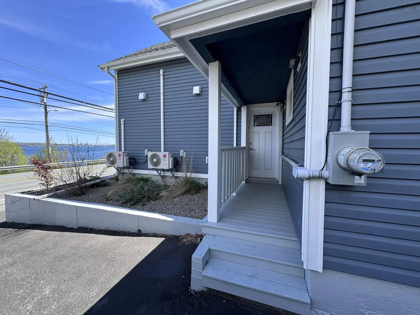
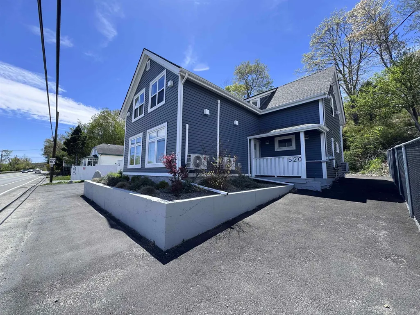
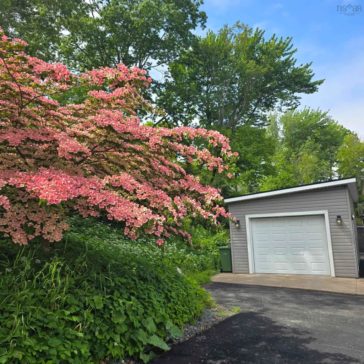
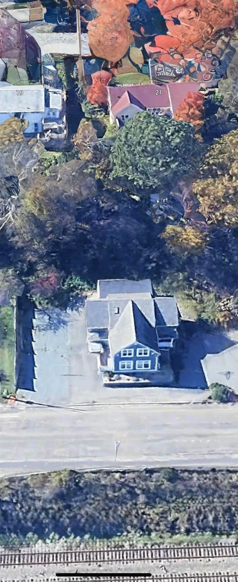
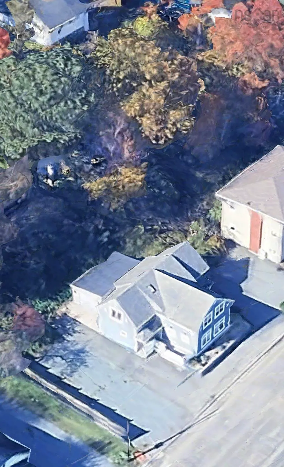
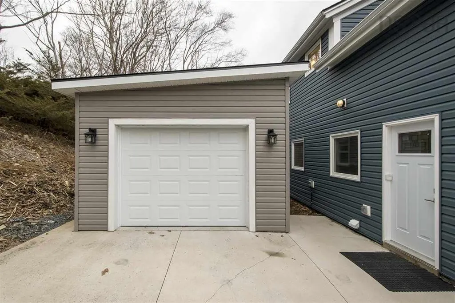
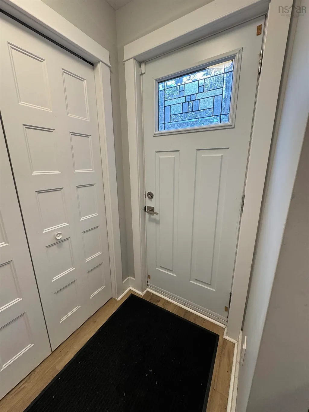
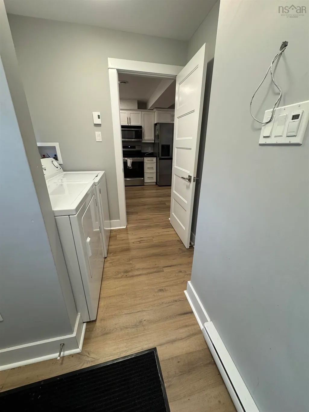
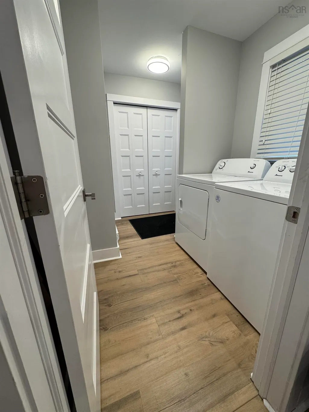
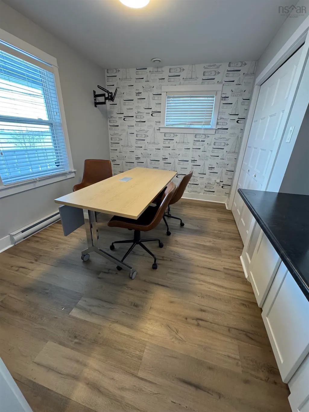
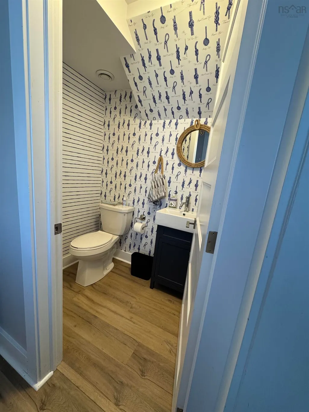
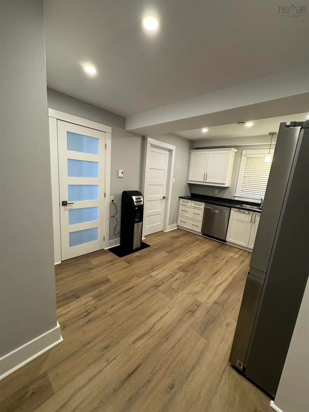
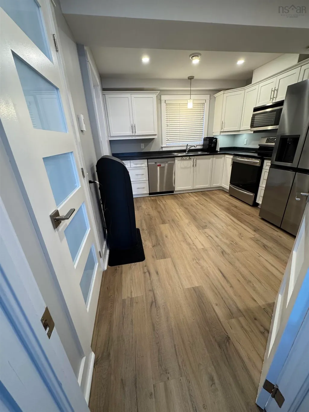
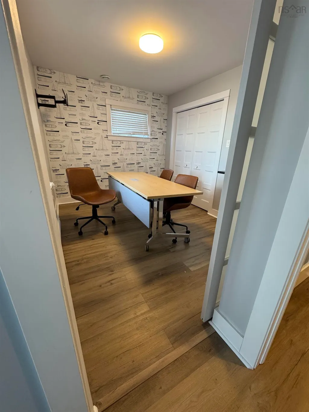
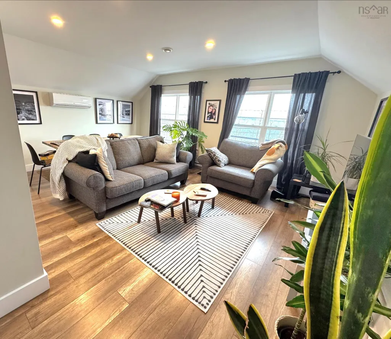
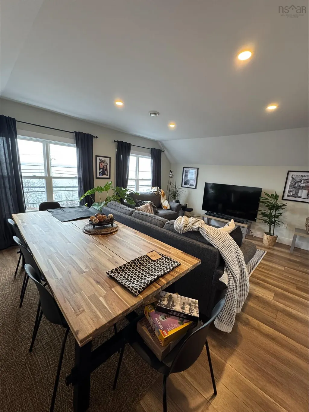
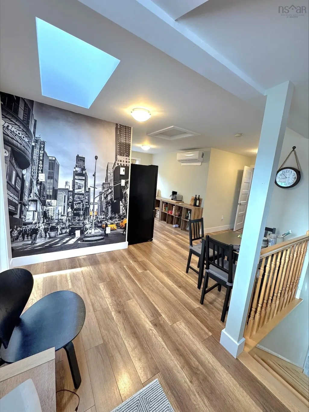
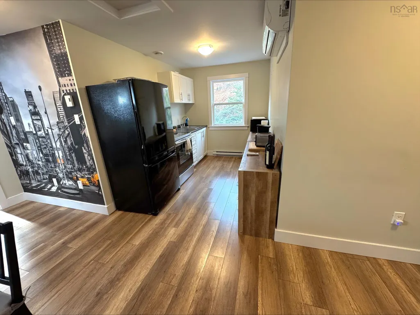
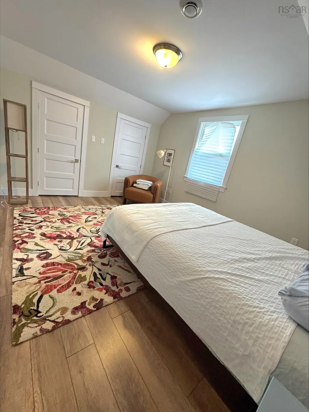
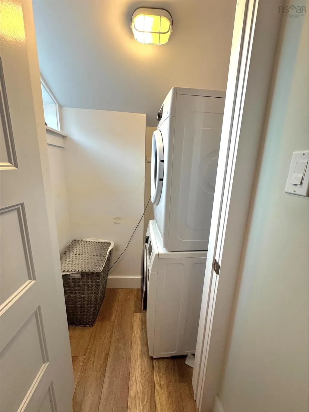
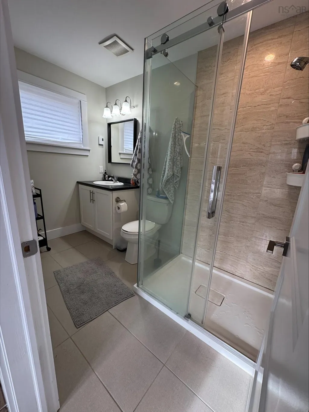
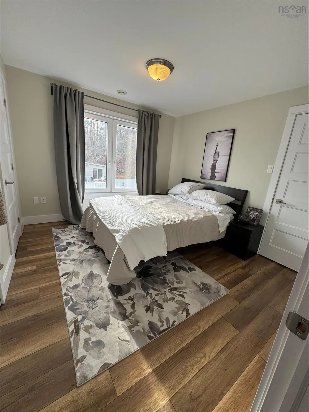
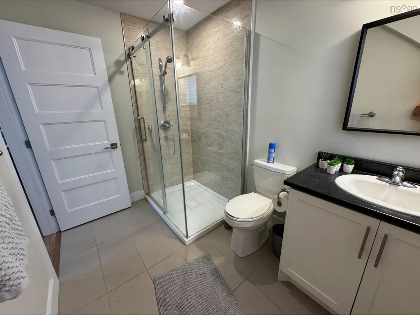
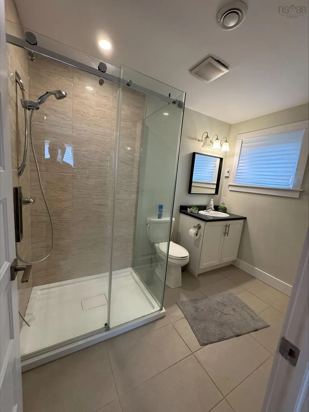
Fully Renovated in 2019 to the studs with drywall, siding, plumbing, electric, flooring, windows, roofing, front & side deck and heating system; exterior walls and floors are foam insulated for energy efficiency heating and cooling and for sound reduction. 4 ductless heat pumps that reduce your power costs to average of $180/month, rough-ins for central vacuum. Joists are all doubled and bolted 2 x 10. Detached single garage is wired and has EV charger. Two paved driveways with 8 parking spaces and a turn around space. On the main level, primary bedroom with modern ensuite, double sinks and tub/shower. Specious kitchen open to the dining room (or second bedroom) and a large living room currently configured and used as a home business space with windows viewing Bedford Basin. Mudroom/laundry on the main level and also a powder room. Livingroom currently used for home business. A spacious 2 bedroom apartment occupies the second floor, each with private bathrooms. Large living room faces the water and has stunning view of bridge and Dartmouth skyline. Separate entrance and paring space. Strong potential for in-home business or future commercial conversion, subject to zoning and municipal approvals. Rare combination of turn-key renovation, water views, parking capacity, and flexible use/rental income potential. One seller is a licensed broker with Sceles Realty Limited.
| Price History | |
|---|---|
| 1/20/2026 | Listed $1,250,000 |
General Features
| Sewer | Municipal |
|---|---|
| Heating | Baseboard,Ductless |
| Utilities | Electric,Electricity Connected,Phone Connected |
| Possession | Upon Closing |
| Roof | Asphalt |
| Zoning | R1 |
| Year Built | 1951 |
| Property Subtype | Single Family Residence |
| Ownership | Freehold |
| Additional Parcels Description | 40813396 |
| County | Halifax |
| New Construction | false |
| Property Type | Residential |
| Attached Garage | false |
| Garage Y/N | true |
| Full Baths | 3 |
| Status | ACTIVE |
| Directions | Bedford Highway |
| City | Bedford |
| MLS Area | 5-Fairmount, Clayton Park, Rockingham |
| Lot Size Units | Square Feet |
| Lot Size Square Feet | 10088.496 |
| Carport Y/N | false |
| Property Attached Y/N | false |
| Land Lease Y/N | false |
| MLS Area Minor | 5-F |
| Additional Parcels Y/N | true |
| Structure Type | Detached |
| Building Area Units | Square Feet |
| Living Area Units | Square Feet |
| Standard Status | Active |
| View | Harbour |
| Security Features | Security System |
| Construction Materials | Vinyl Siding |
| Stories Count | 2 |
| Appliances | Stove,Dishwasher,Dryer,Washer,Washer/Dryer,Refrigerator |
| Levels | 2 Storey |
| Community Features | Park,Playground,Near Public Transport,Recreation Center,School Bus Service,Shopping |
| Other Structures | Deck |
| Garage Spaces | 1 |
| Patio/Porch Features | Deck |
Interior Features
| Interior Amenities | Ensuite Bath,Secondary Suite,High Speed Internet |
|---|---|
| Basement | Unfinished |
| Flooring | Ceramic Tile,Laminate |
| Heating Y/N | true |
| Half Baths | 1 |
| Total Bedrooms | 4 |
| Below Grade Finished Area Unit Type | Square Feet |
| Total Baths | 4 |
Exterior Features
| Parking Features | Detached,Single,Wired,Multiple Driveways,Parking Spaces(s),Paved |
|---|---|
| Lot Features | Under 0.5 Acres,Level,Sloping/Terraced |
| Water Source | Municipal |
| Inclusions | Chattels Negotiable |
| Lot Size Area | 10088.496 |
| Foundation Details | Concrete Perimeter |
| Building Area Total | 2480 |
| Lot Size Acres | 0.2316 |
| Waterfront Y/N | false |
| Other Equipment | No Rental Equipment |
| Road Frontage Type | Public |
| Total Parking | 1 |
| Other Parking | Parking Details(Paved, Parking Spaces),Garage Details(Detached, Single, Wired) |
| Covered Spaces | 1 |
Amenities
- Foreclosure
- Views
- Short Sale
- New Construction
- Adult 55+
- Lease To Own
- No Strata Fees
- Furnished
- Primary On Main
- Air Conditioning
- Seller Finance
- Green
- Fixer Upper
- Horse
- Golf
- Fireplace
- Deck
- Garage
- Basement
- Pool
Property vs Single Family Average in B3M 2L7
Price
Year Built
 Information should be deemed reliable but not guaranteed, all representations are approximate, and individual verification is recommended. Copyright ©2017 All rights reserved.
The trademarks REALTOR®, REALTORS® and the REALTOR® logo are controlled by The Canadian Real Estate Association (CREA) and identify real estate professionals who are members of CREA. The trademarks MLS®, Multiple Listing Service® and the associated logos are owned by CREA and identify the quality of services
Information should be deemed reliable but not guaranteed, all representations are approximate, and individual verification is recommended. Copyright ©2017 All rights reserved.
The trademarks REALTOR®, REALTORS® and the REALTOR® logo are controlled by The Canadian Real Estate Association (CREA) and identify real estate professionals who are members of CREA. The trademarks MLS®, Multiple Listing Service® and the associated logos are owned by CREA and identify the quality of services