

Address
207 Cresthaven Drive, Halifax, NS
Price
$ 625,000
Property Attributes
- MLS#202621124
- TypeSingle Family
- Listing Status CONDITIONAL SALE
- CityHalifax
- AreaHalifax - Dartmouth
- Neighbourhood5-F
- Postal CodeB3M 4B5
- StyleSingle Family Residence
- Year Built1987
- Price$ 625,000
- Bedrooms4
- Full Bathrooms2
- Half Bathrooms0
- Sqr Footage1842
- Lot Size0.1692 Acres
Data Source:
Nova Scotia Association of REALTORS® (NSAR)
Property Description
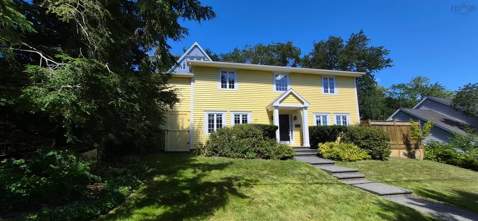
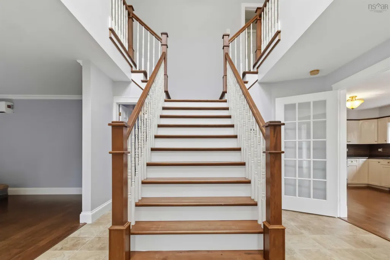
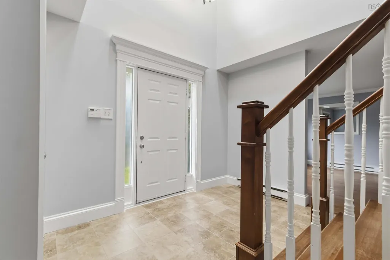
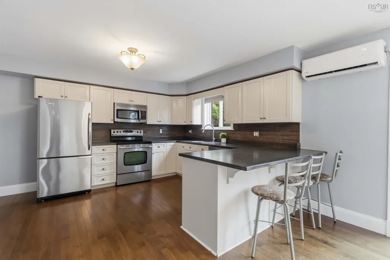
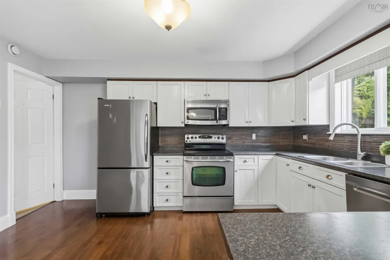
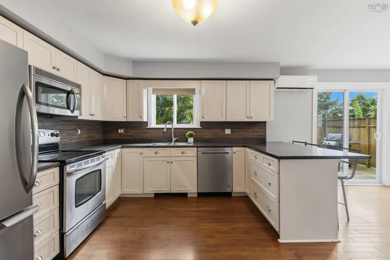
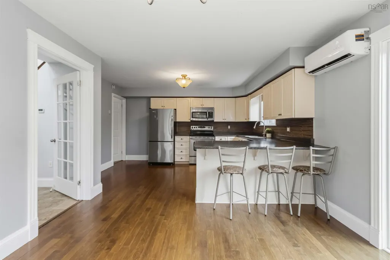
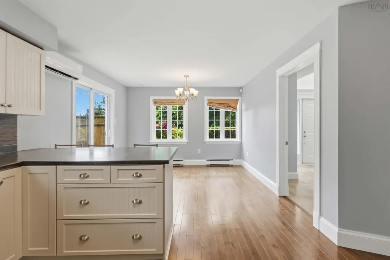
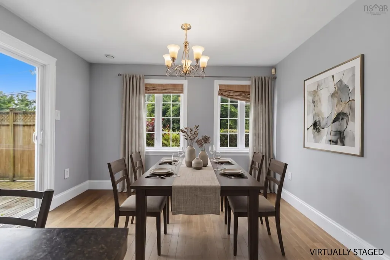
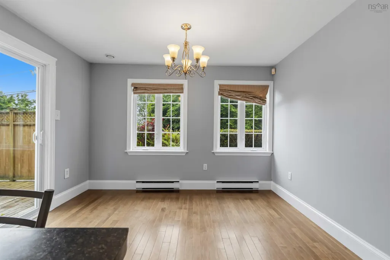
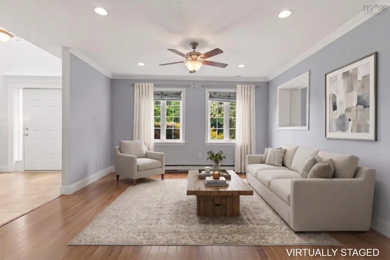
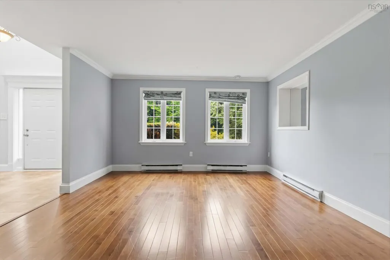
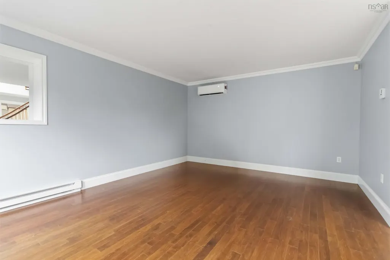
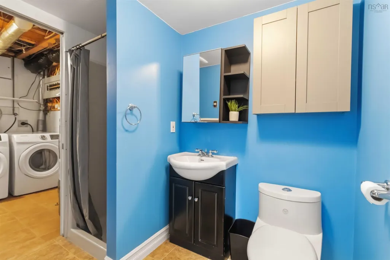
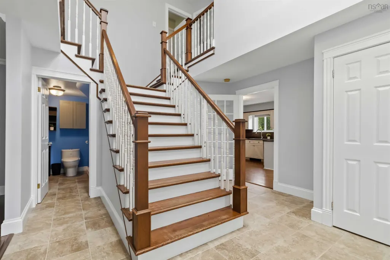
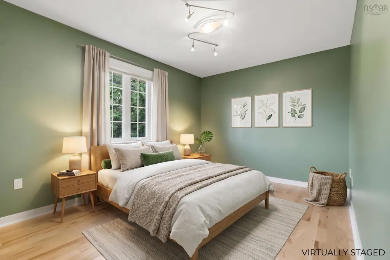
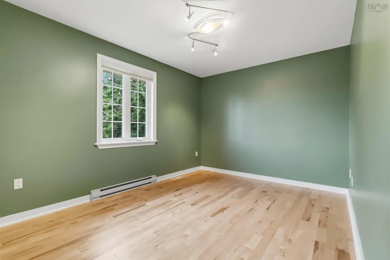
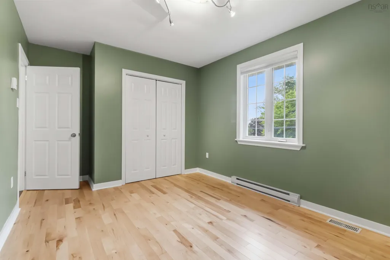
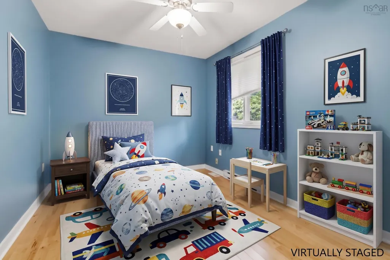
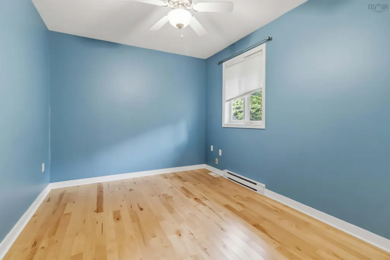
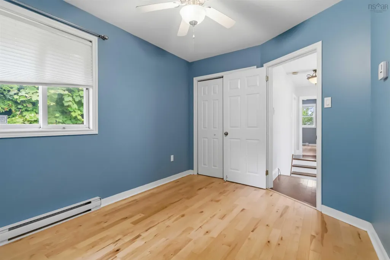
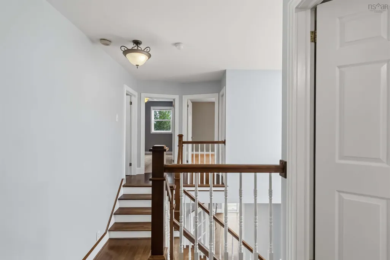
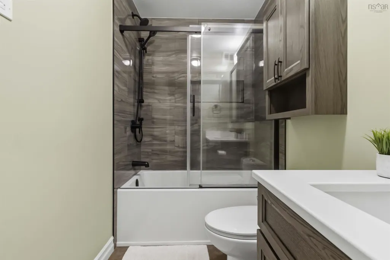
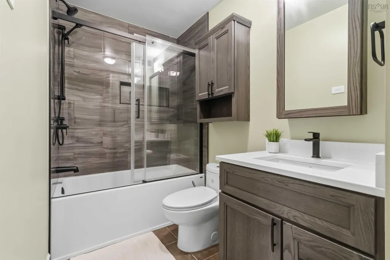
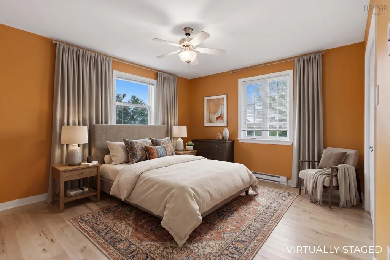
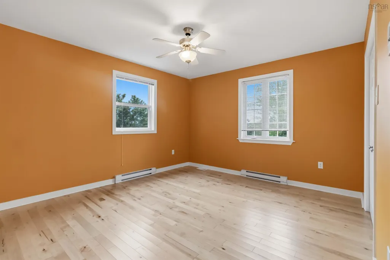
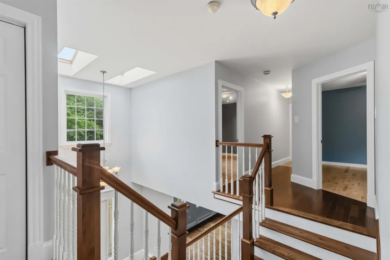
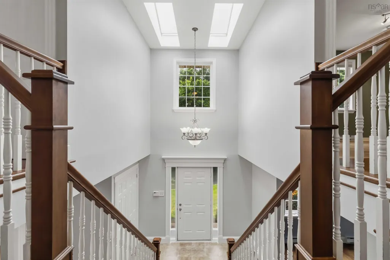
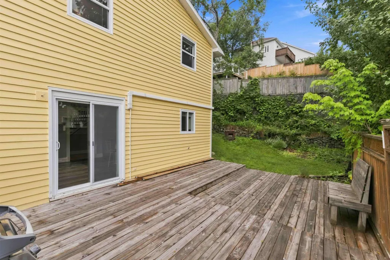
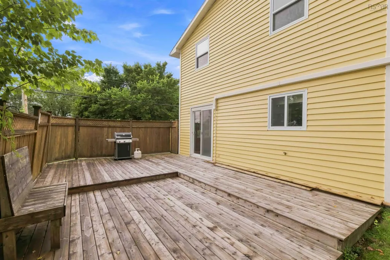
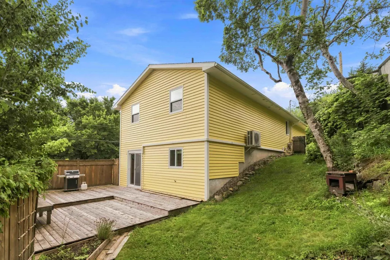
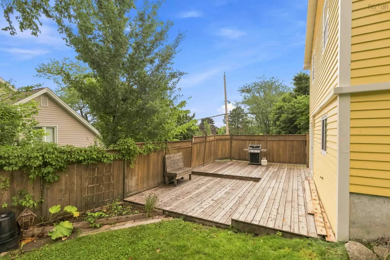
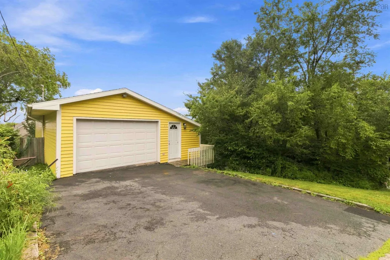
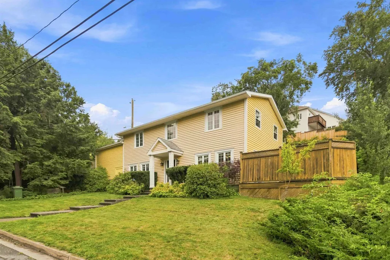
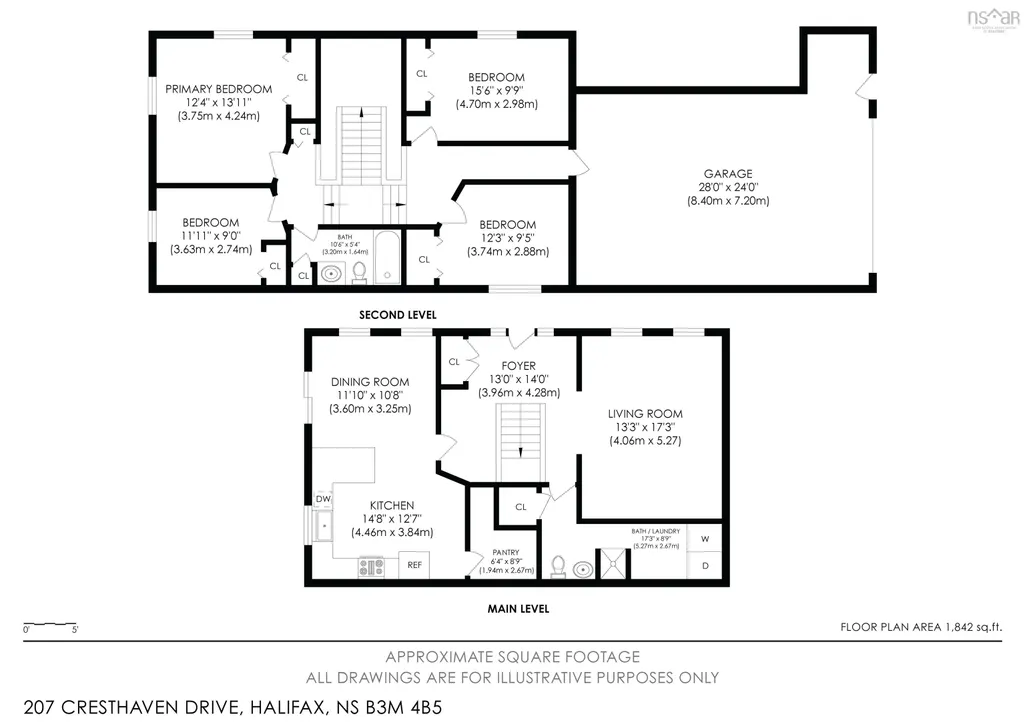
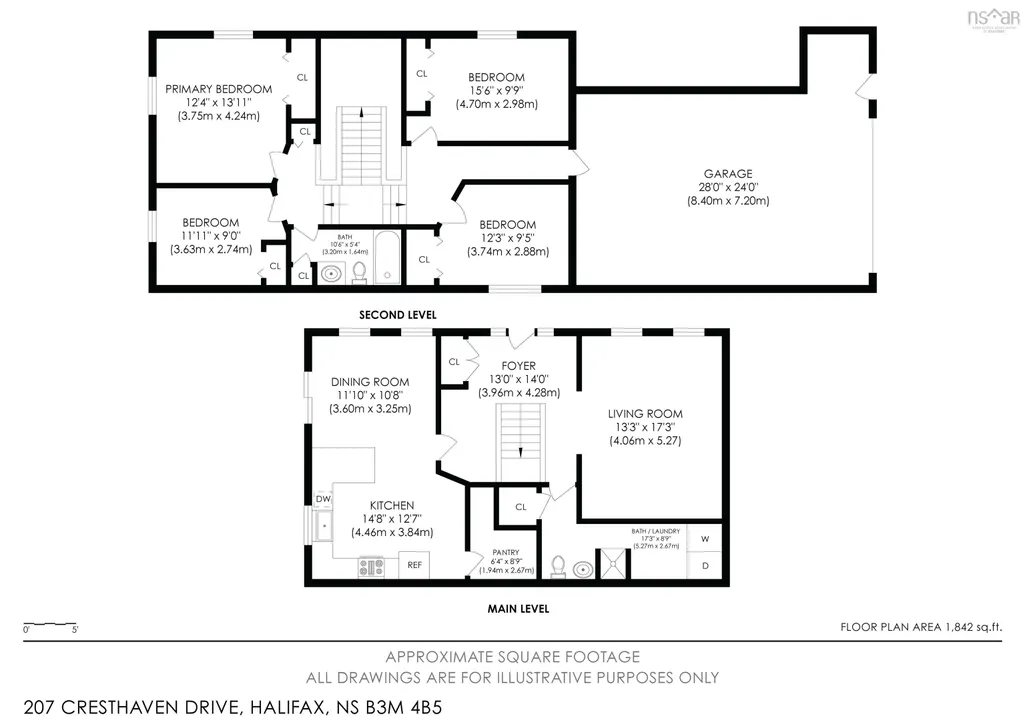
Look on the sunny side of life at 207 Cresthaven Drive! Radiating warmth and cheer, this welcoming two-storey home in sought-after Cresthaven Estates delivers exceptional space, comfort, and everyday functionality. Built with solid, low-maintenance slab-on-grade construction, the home features a practical layout designed for seamless everyday living. The main level offers easy accessibility, complete with an attached garage, functional living areas, and a convenient full main-floor bathroom. Upstairs, you will find all four bedrooms together on one level alongside a second full bathroom. If a fourth bedroom isn't needed, the room offers incredible flexibility: it makes an ideal dedicated home office, a cozy private sitting room, or the perfect footprint for a future primary ensuite and dream walk-in closet down the road. Step outside to your private side yard, offering a tranquil outdoor retreat for summer barbecues, gardening, or relaxing in the fresh air. A paved driveway ensures easy parking and great curb appeal. Location & Lifestyle Highlights: Schools: Walking distance to highly regarded Grosvenor-Wentworth Park Elementary School, making morning routines effortless. Recreation & Nature: Moments to neighborhood parks, local walking trails, the Bedford Basin waterfront, and the Canada Games Centre. Shopping & Dining: Quick access to Lacewood Drive amenities, Clayton Park shopping plazas, and the Bayers Lake retail district. Commuting & Transit: Convenient access to the Bedford Highway, Highway 102, and major Halifax Transit routes for a quick, direct commute to Downtown Halifax. Bright, spacious, and full of sunshine, 207 Cresthaven Drive is ready to welcome you home to one of Halifax’s most desirable family-friendly neighborhoods.
| Elementary School | Middle School | High School |
|---|---|---|
| Grosvenor - Wentworth Park Elementary School Elementary School | Clayton Park Junior High School Middle School | Halifax West High School High School |
| Price History | |
|---|---|
| 8/20/2026 | Listed $625,000 |
General Features
| Sewer | Municipal |
|---|---|
| Heating | Baseboard,Ductless |
| Utilities | Electric,Cable Connected,Electricity Connected,Phone Connected |
| Possession | Negotiable |
| Roof | Asphalt |
| Zoning | r-1 |
| Year Built | 1987 |
| Property Subtype | Single Family Residence |
| Ownership | Freehold |
| Additional Parcels Description | 40363236 |
| County | Halifax |
| New Construction | false |
| Property Type | Residential |
| Attached Garage | true |
| Garage Y/N | true |
| Full Baths | 2 |
| Status | CONDITIONAL SALE |
| Directions | Dunbrack to Grosvenor to Castle hill to Cresthaven OR Bedford Highway to Cresthaven |
| City | Halifax |
| MLS Area | 5-Fairmount, Clayton Park, Rockingham |
| Lot Size Units | Square Feet |
| Lot Size Square Feet | 7370.352 |
| Carport Y/N | false |
| Property Attached Y/N | false |
| Land Lease Y/N | false |
| MLS Area Minor | 5-F |
| Additional Parcels Y/N | true |
| Structure Type | Detached |
| Building Area Units | Square Feet |
| Living Area Units | Square Feet |
| Standard Status | Active Under Contract |
| High School | Halifax West High School |
| Elementary School | Grosvenor - Wentworth Park Elementary School |
| Middle/Junior High School | Clayton Park Junior High School |
| Cooling | Ductless |
| Security Features | Security System |
| Construction Materials | Wood Siding |
| Stories Count | 2 |
| Virtual Tour | https://my.matterport.com/show/?m=fXrqhhu1RXc&mls=1 |
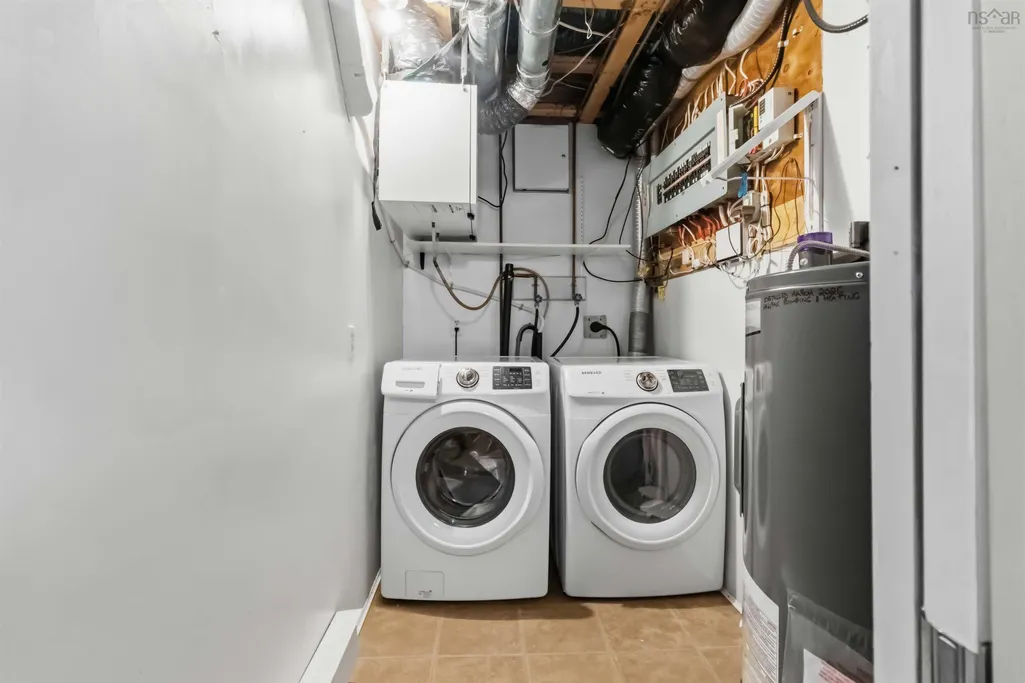
| Appliances | Electric Range,Dishwasher,Dryer,Washer,Microwave,Refrigerator |
| Levels | 2 Storey |
| Community Features | Park,Playground,Near Public Transport,Recreation Center,School Bus Service,Shopping,Place of Worship |
| Garage Spaces | 1 |
| Patio/Porch Features | Patio |
Interior Features
| Interior Amenities | High Speed Internet |
|---|---|
| Basement | None |
| Flooring | Ceramic Tile,Hardwood,Vinyl |
| Air Conditioning Y/N | true |
| Heating Y/N | true |
| Total Bedrooms | 4 |
| Below Grade Finished Area Unit Type | Square Feet |
| Total Baths | 2 |
Exterior Features
| Parking Features | Attached,Single,Heated Garage,Wired,Double,Paved |
|---|---|
| Lot Features | Under 0.5 Acres,Landscaped,Rolling Slope |
| Water Source | Municipal |
| Inclusions | Fridge Stove Dishwasher Microwave Washer Dryer |
| Lot Size Area | 7370.352 |
| Foundation Details | Slab |
| Building Area Total | 1842 |
| Lot Size Acres | 0.1692 |
| Waterfront Y/N | false |
| Other Equipment | HRV (Heat Rcvry Ventln),No Rental Equipment |
| Total Parking | 3 |
| Other Parking | Parking Details(Double Paved),Garage Details(Attached 1.5 Plus Storage) |
| Fencing | Partial |
| Covered Spaces | 1 |
Amenities
- Foreclosure
- Views
- Short Sale
- New Construction
- Adult 55+
- Lease To Own
- No Strata Fees
- Furnished
- Primary On Main
- Air Conditioning
- Seller Finance
- Green
- Fixer Upper
- Horse
- Golf
- Fireplace
- Deck
- Garage
- Basement
- Pool
Property vs Single Family Average in B3M 4B5
Price
Year Built
 Information should be deemed reliable but not guaranteed, all representations are approximate, and individual verification is recommended. Copyright ©2017 All rights reserved.
The trademarks REALTOR®, REALTORS® and the REALTOR® logo are controlled by The Canadian Real Estate Association (CREA) and identify real estate professionals who are members of CREA. The trademarks MLS®, Multiple Listing Service® and the associated logos are owned by CREA and identify the quality of services
Information should be deemed reliable but not guaranteed, all representations are approximate, and individual verification is recommended. Copyright ©2017 All rights reserved.
The trademarks REALTOR®, REALTORS® and the REALTOR® logo are controlled by The Canadian Real Estate Association (CREA) and identify real estate professionals who are members of CREA. The trademarks MLS®, Multiple Listing Service® and the associated logos are owned by CREA and identify the quality of services