
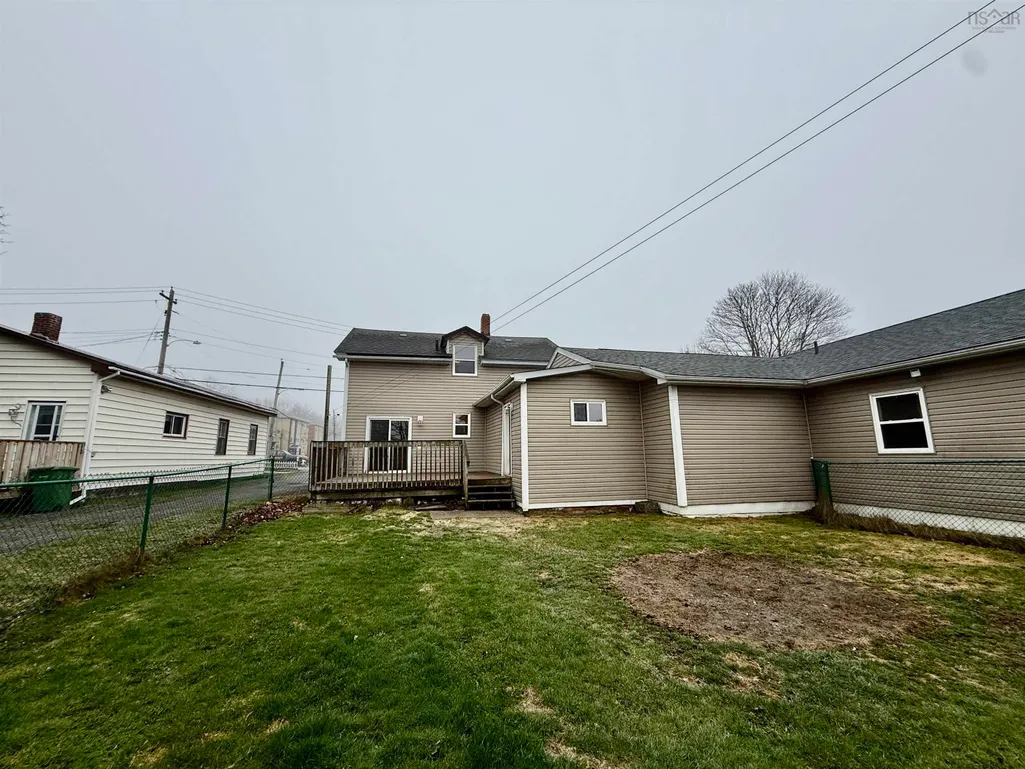
Address
41 Irving Street, Dartmouth, NS
Price
$ 439,900
Property Attributes
- MLS#202607956
- TypeSingle Family
- Listing Status ACTIVE
- CityDartmouth
- AreaHalifax - Dartmouth
- Neighbourhood11-A
- Postal CodeB2W 1K1
- StyleSingle Family Residence
- Price$ 439,900
- Bedrooms3
- Full Bathrooms1
- Half Bathrooms1
- Sqr Footage1724
- Lot Size0.1419 Acres
Data Source:
Nova Scotia Association of REALTORS® (NSAR)
Property Description
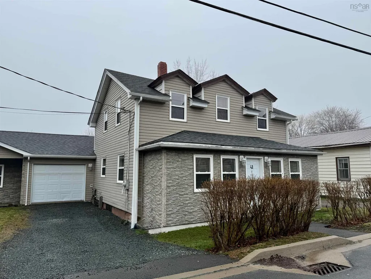
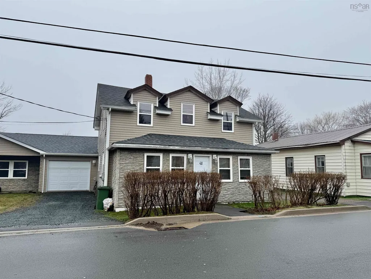
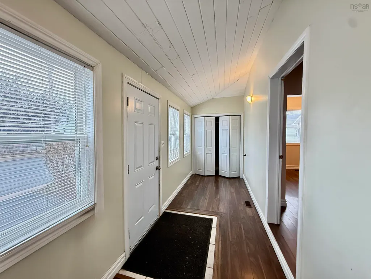
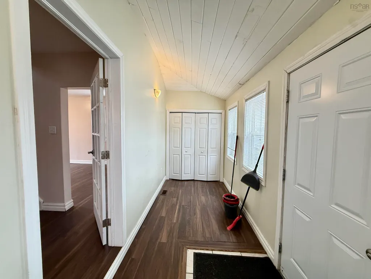
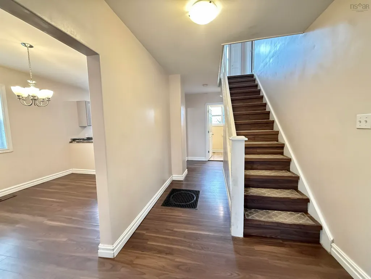
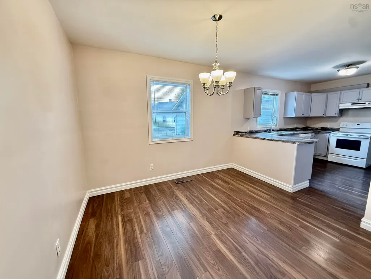
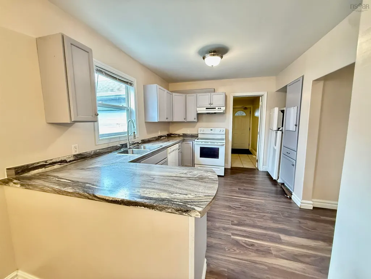
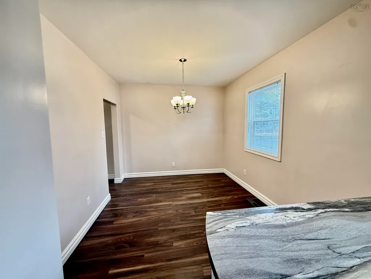
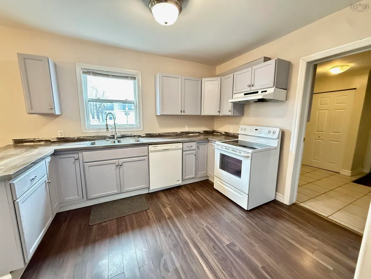
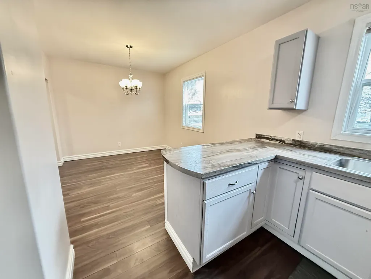
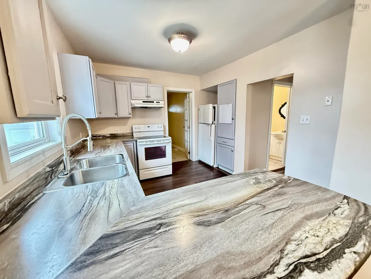
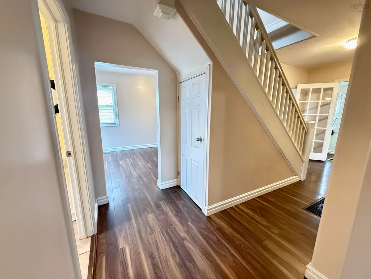
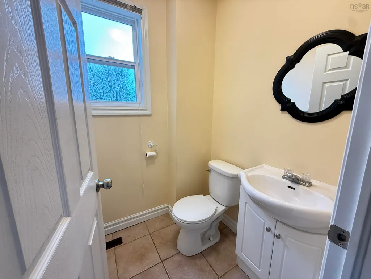
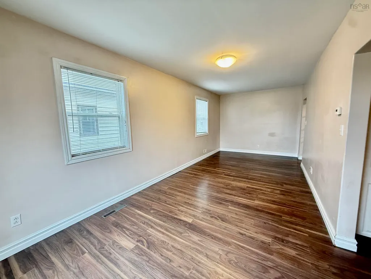
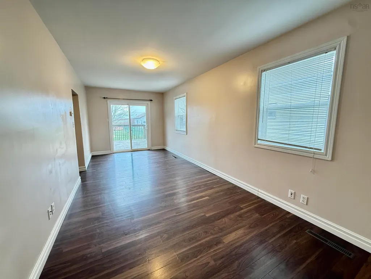
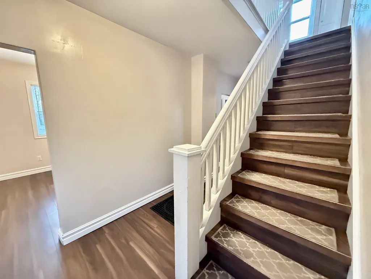
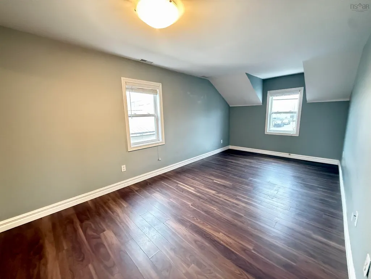
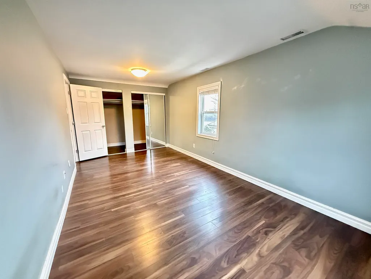
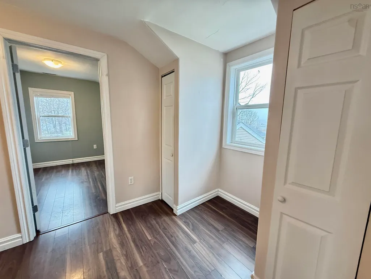
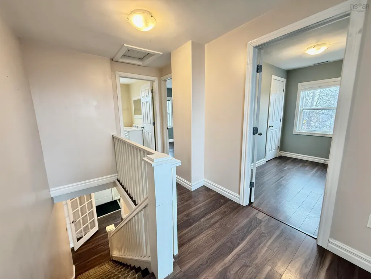
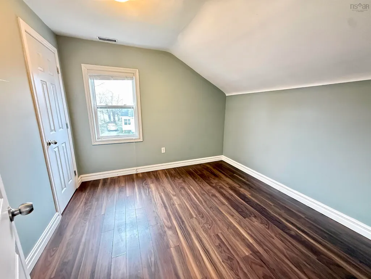
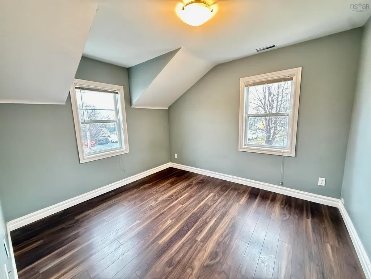
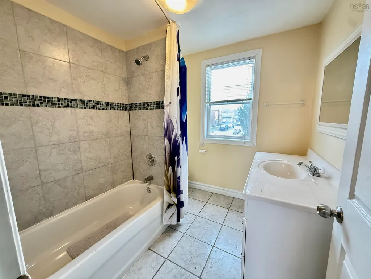
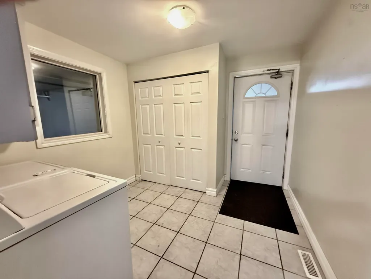
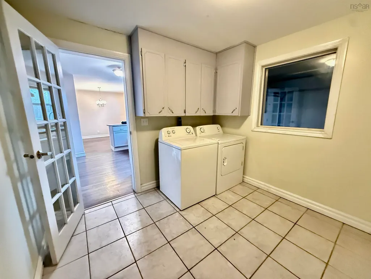
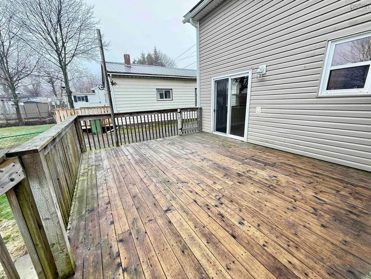
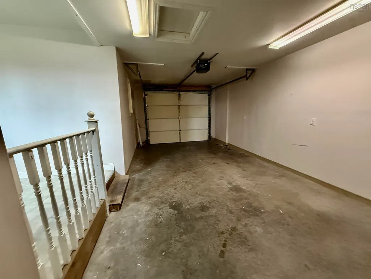
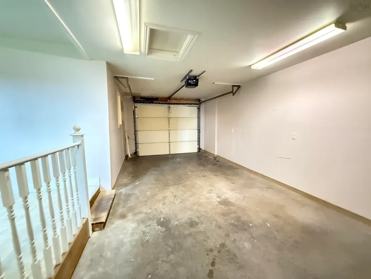
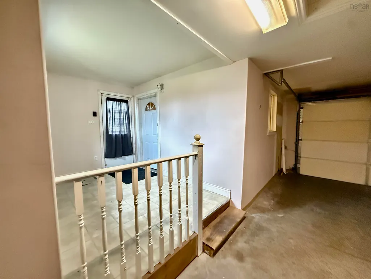
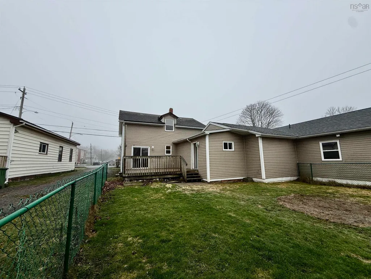
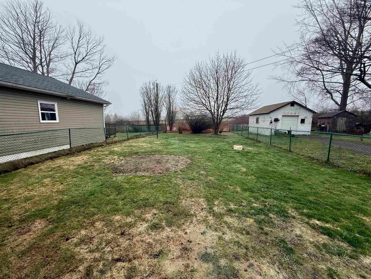
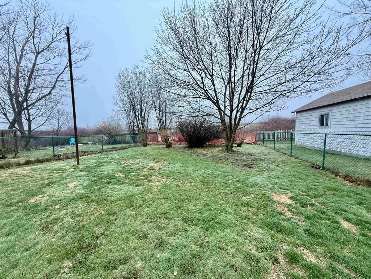
Welcome to 41 Irving Street — an updated, bright, and well-maintained 2-storey semi-detached home nestled on a quiet street in the sought-after Woodside neighbourhood of Dartmouth. This 3-bedroom, 1.5-bath home is in true move-in condition and offers an ideal blend of comfort, space, and location. Step inside to a welcoming front porch/mudroom area — bright and functional. The main floor features a large, sun-filled family room that opens to a spacious updated kitchen with striking countertops, refreshed cabinetry, and full appliances, including a dishwasher. A convenient half bath is also located on the main level. The generous laundry/mudroom off the back provides direct access to the attached single-car garage,as well as to the level, fenced rear yard and a large deck — perfect for outdoor entertaining. Upstairs, three good-sized bedrooms are served by a full updated bath. Dark laminate flooring, neutral décor, and updated fixtures throughout give this home a fresh, modern feel. Located within walking distance to the Dartmouth Ferry Terminal, Dartmouth General Hospital, NSCC Waterfront Campus, Alderney Landing, waterfront trails, elementary schools, parks, and everyday shopping. Minutes to Shearwater and Eastern Passage. Direct access to the Circumferential Highway makes commuting easy — including to the airport.
| Elementary School | Middle School | High School |
|---|---|---|
| South Woodside School Elementary School | Dartmouth South Academy Middle School | Dartmouth High School High School |
| Price History | |
|---|---|
| 4/20/2026 | Listed $464,900 |
| 5/8/2026 | 2$454,900 |
| 8/7/2026 | 3$439,900 |
General Features
| Sewer | Municipal |
|---|---|
| Heating | Forced Air |
| Utilities | Cable Connected,Electricity Connected,Phone Connected,Other |
| Possession | ASAP |
| Roof | Asphalt |
| Zoning | R-2 - RESIDENTIAL MEDIUM DENISTY |
| Gas Y/N | Oil |
| Property Subtype | Single Family Residence |
| Ownership | Freehold |
| County | Halifax |
| New Construction | false |
| Property Type | Residential |
| Attached Garage | true |
| Garage Y/N | true |
| Full Baths | 1 |
| Status | ACTIVE |
| Directions | Pleasant St. To Irving Street |
| City | Dartmouth |
| MLS Area | 11-Dartmouth Woodside, Eastern Passage, Cow Bay |
| Lot Size Units | Square Feet |
| Lot Size Square Feet | 6181.164 |
| Carport Y/N | false |
| Property Attached Y/N | true |
| Land Lease Y/N | false |
| MLS Area Minor | 11-A |
| Structure Type | Semi-Detached |
| Building Area Units | Square Feet |
| Living Area Units | Square Feet |
| Standard Status | Active |
| High School | Dartmouth High School |
| Elementary School | South Woodside School |
| Legal Description | 41 IRVING ST LOT 1B DARTMOUTH DWELLING |
| Middle/Junior High School | Dartmouth South Academy |
| Construction Materials | Vinyl Siding |
| Stories Count | 2 |
| Virtual Tour | https://app.brivity.com/listings/41-irving-st-dartmouth-ns-b2w1k1/tour |
| Appliances | Electric Oven,Dishwasher,Dryer - Electric,Washer,Refrigerator |
| Levels | 2 Storey |
| Community Features | Playground,Near Public Transport,Shopping,Place of Worship |
| Garage Spaces | 1 |
Interior Features
| Interior Amenities | High Speed Internet |
|---|---|
| Basement | Full,Unfinished |
| Flooring | Ceramic Tile,Laminate |
| Heating Y/N | true |
| Half Baths | 1 |
| Total Bedrooms | 3 |
| Below Grade Finished Area Unit Type | Square Feet |
| Total Baths | 2 |
Exterior Features
| Parking Features | Attached,Single,Gravel |
|---|---|
| Lot Features | Under 0.5 Acres,Cleared,Level |
| Water Source | Municipal |
| Inclusions | Fridge, Stove, Dishwasher, Washer, Dryer |
| Lot Size Area | 6181.164 |
| Foundation Details | Concrete Perimeter |
| Building Area Total | 1724 |
| Lot Size Acres | 0.1419 |
| Waterfront Y/N | false |
| Other Equipment | No Rental Equipment |
| Total Parking | 1 |
| Other Parking | Garage Details(Single, Attached) |
| Covered Spaces | 1 |
Amenities
- Foreclosure
- Views
- Short Sale
- New Construction
- Adult 55+
- Lease To Own
- No Strata Fees
- Furnished
- Primary On Main
- Air Conditioning
- Seller Finance
- Green
- Fixer Upper
- Horse
- Golf
- Fireplace
- Deck
- Garage
- Basement
- Pool
Property vs Single Family Average in B2W 1K1
Price
 Information should be deemed reliable but not guaranteed, all representations are approximate, and individual verification is recommended. Copyright ©2017 All rights reserved.
The trademarks REALTOR®, REALTORS® and the REALTOR® logo are controlled by The Canadian Real Estate Association (CREA) and identify real estate professionals who are members of CREA. The trademarks MLS®, Multiple Listing Service® and the associated logos are owned by CREA and identify the quality of services
Information should be deemed reliable but not guaranteed, all representations are approximate, and individual verification is recommended. Copyright ©2017 All rights reserved.
The trademarks REALTOR®, REALTORS® and the REALTOR® logo are controlled by The Canadian Real Estate Association (CREA) and identify real estate professionals who are members of CREA. The trademarks MLS®, Multiple Listing Service® and the associated logos are owned by CREA and identify the quality of services