
Address
45 Belmont Avenue, Dartmouth, NS
Price
$ 289,900
Property Attributes
- MLS#202619708
- TypeSingle Family
- Listing Status CONDITIONAL SALE
- CityDartmouth
- AreaHalifax - Dartmouth
- Neighbourhood11-A
- Postal CodeB2W 1E6
- StyleBungalow
- Year Built1976
- Price$ 289,900
- Bedrooms2
- Full Bathrooms1
- Half Bathrooms0
- Sqr Footage1135
- Lot Size0.1212 Acres
Data Source:
Nova Scotia Association of REALTORS® (NSAR)
Property Description
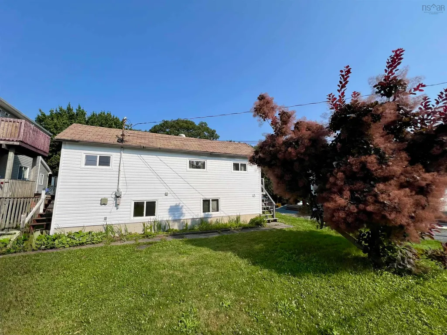
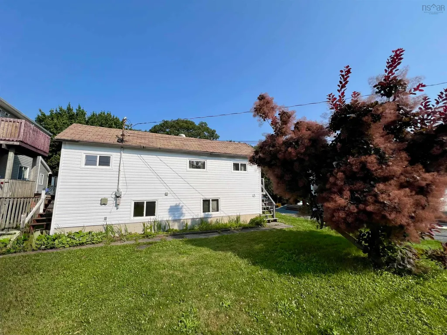
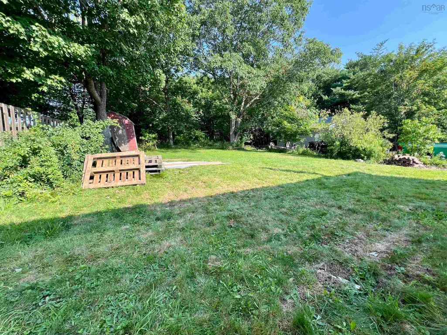
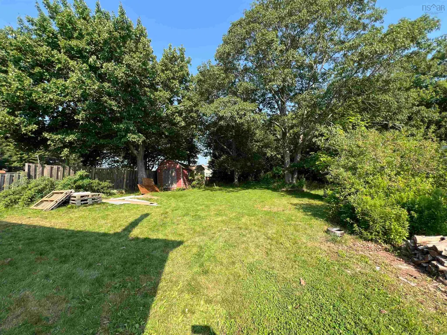
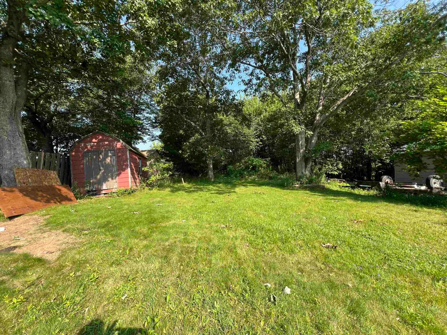
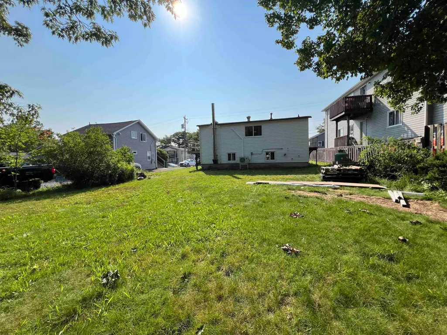
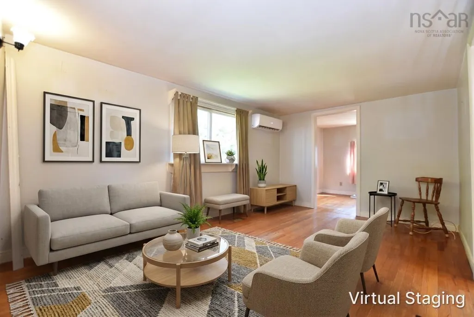
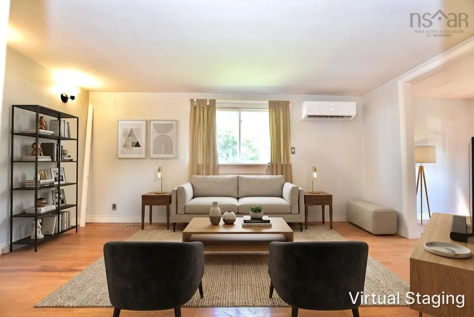
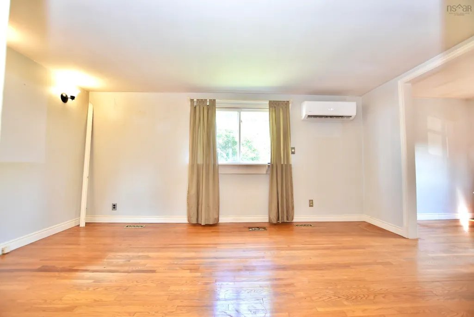
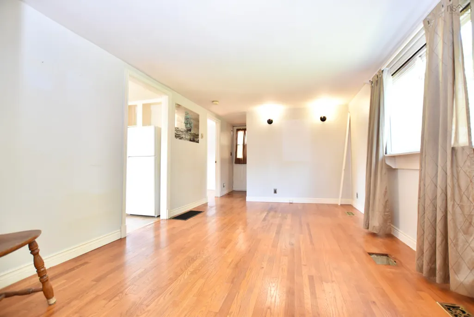
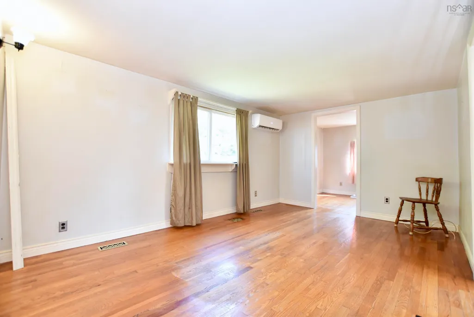
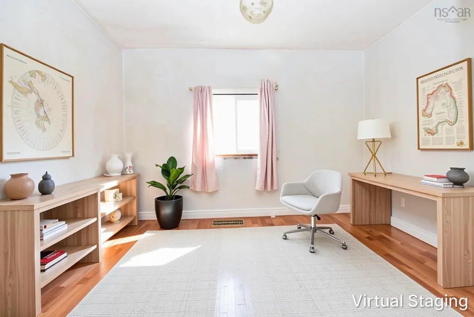
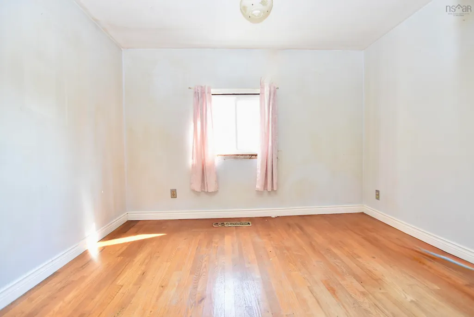
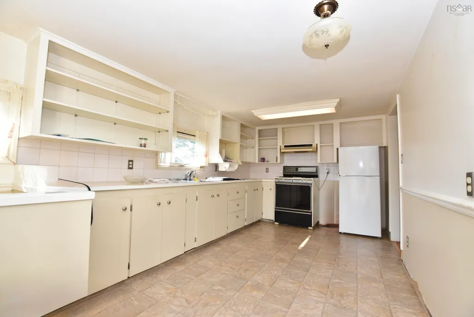
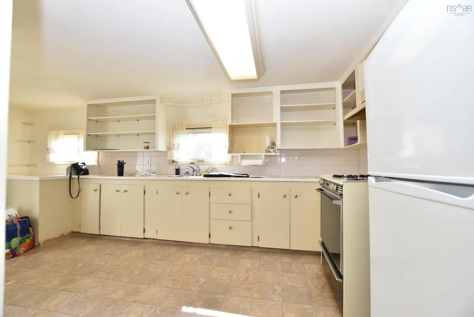
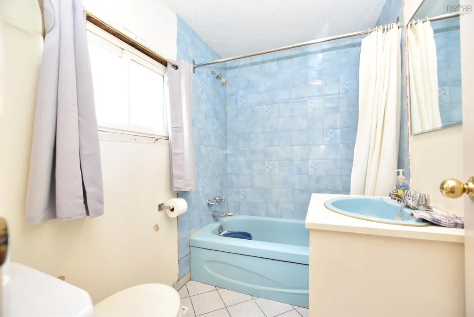
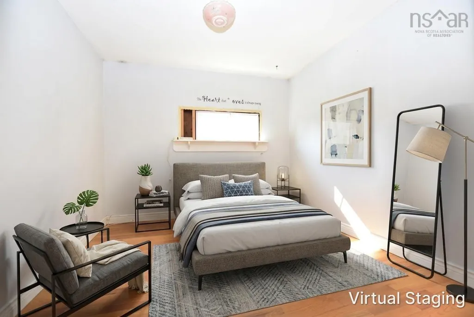
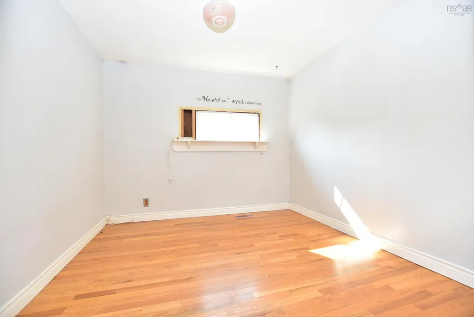
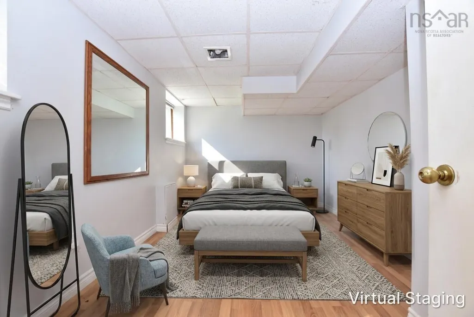
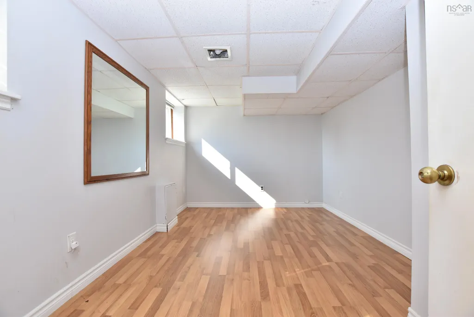
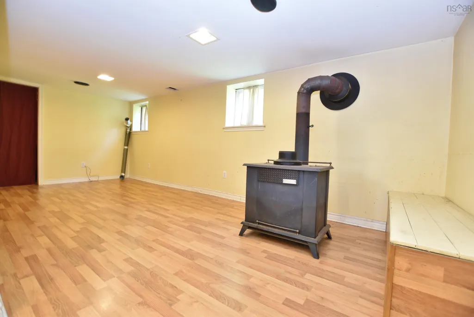
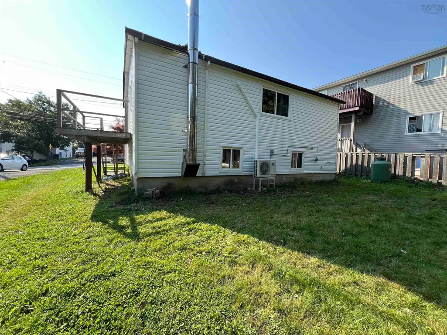
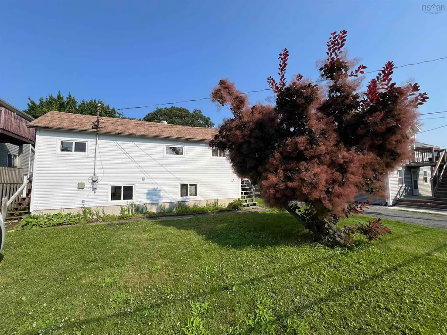
Welcome to 45 Belmont Avenue, a property filled with potential; exciting opportunity for buyers looking to make a home their own. With several important improvements already completed, including new vinyl siding, some updated windows, new exterior doors, along with a 1yr old ductless heat pump. The main level features a comfortable living room & spacious kitchen, den/office, 1 bedroom(window not egress) & 4pc bath. The lower level provides additional living space with 2nd bedroom(windows not egress), family room & utility/laundry room. While the interior offers an opportunity for updating & personalization, the possibilities here are abundant. Outside, you will find a beautiful, spacious backyard with mature trees, offering plenty of room to enjoy, garden, entertain or explore future possibilities. With R2 zoning adding another interesting dimension to the property, 45 Belmont Avenue is an excellent opportunity for first-time buyers, renovators, investors or anyone looking for a home they can update over time and truly make their own.
| Elementary School | Middle School | High School |
|---|---|---|
| South Woodside School Elementary School | Dartmouth South Academy Middle School | Dartmouth High School High School |
| Price History | |
|---|---|
| 8/6/2026 | Listed $289,900 |
General Features
| Sewer | Municipal |
|---|---|
| Heating | Furnace,Ductless |
| Utilities | Electric,Propane,Cable Connected,Electricity Connected,Phone Connected |
| Possession | Negotiable |
| Roof | Asphalt |
| Zoning | R-2 |
| Architectural Style | Bungalow |
| Year Built | 1976 |
| Property Subtype | Single Family Residence |
| Ownership | Freehold |
| Additional Parcels Description | 40611295 |
| County | Halifax |
| New Construction | false |
| Property Type | Residential |
| Attached Garage | false |
| Garage Y/N | false |
| Full Baths | 1 |
| Status | CONDITIONAL SALE |
| Directions | Pleasant Street, to Belmont Avenue |
| City | Dartmouth |
| MLS Area | 11-Dartmouth Woodside, Eastern Passage, Cow Bay |
| Lot Size Units | Square Feet |
| Lot Size Square Feet | 5279.472 |
| Carport Y/N | false |
| Property Attached Y/N | false |
| Land Lease Y/N | false |
| MLS Area Minor | 11-A |
| Additional Parcels Y/N | true |
| Structure Type | Detached |
| Building Area Units | Square Feet |
| Living Area Units | Square Feet |
| Standard Status | Active Under Contract |
| High School | Dartmouth High School |
| Elementary School | South Woodside School |
| Middle/Junior High School | Dartmouth South Academy |
| Cooling | Ductless |
| Construction Materials | Vinyl Siding |
| Appliances | Water Heater,Refrigerator |
| Community Features | School Bus Service |
Interior Features
| Interior Amenities | High Speed Internet |
|---|---|
| Basement | Partially Finished |
| Flooring | Hardwood,Linoleum |
| Air Conditioning Y/N | true |
| Heating Y/N | true |
| Total Bedrooms | 2 |
| Below Grade Finished Area Unit Type | Square Feet |
| Total Baths | 1 |
Exterior Features
| Parking Features | No Garage,Gravel |
|---|---|
| Lot Features | Under 0.5 Acres,Landscaped |
| Water Source | Municipal |
| Inclusions | Fridge |
| Lot Size Area | 5279.472 |
| Foundation Details | Block |
| Building Area Total | 1135 |
| Lot Size Acres | 0.1212 |
| Waterfront Y/N | false |
| Other Equipment | Fuel Tank(s) |
| Road Frontage Type | Public |
| Other Parking | Parking Details(Driveway),Garage Details(None) |
Amenities
- Foreclosure
- Views
- Short Sale
- New Construction
- Adult 55+
- Lease To Own
- No Strata Fees
- Furnished
- Primary On Main
- Air Conditioning
- Seller Finance
- Green
- Fixer Upper
- Horse
- Golf
- Fireplace
- Deck
- Garage
- Basement
- Pool
Property vs Single Family Average in B2W 1E6
Price
Year Built
 Information should be deemed reliable but not guaranteed, all representations are approximate, and individual verification is recommended. Copyright ©2017 All rights reserved.
The trademarks REALTOR®, REALTORS® and the REALTOR® logo are controlled by The Canadian Real Estate Association (CREA) and identify real estate professionals who are members of CREA. The trademarks MLS®, Multiple Listing Service® and the associated logos are owned by CREA and identify the quality of services
Information should be deemed reliable but not guaranteed, all representations are approximate, and individual verification is recommended. Copyright ©2017 All rights reserved.
The trademarks REALTOR®, REALTORS® and the REALTOR® logo are controlled by The Canadian Real Estate Association (CREA) and identify real estate professionals who are members of CREA. The trademarks MLS®, Multiple Listing Service® and the associated logos are owned by CREA and identify the quality of services