
Address
70 Bradford Place, Bedford West, NS
Price
$ 1,799,900
Property Attributes
- MLS#202615953
- TypeSingle Family
- Listing Status ACTIVE
- CityBedford West
- AreaHalifax - Dartmouth
- Neighbourhood20-F
- Postal CodeB4B 0R6
- StyleSingle Family Residence
- Price$ 1,799,900
- Bedrooms9
- Full Bathrooms6
- Half Bathrooms1
- Sqr Footage6015
- Lot Size0.2271 Acres
Data Source:
Nova Scotia Association of REALTORS® (NSAR)
Property Description
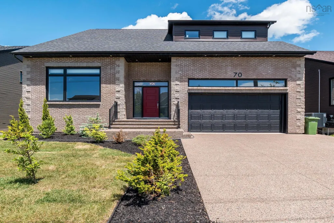
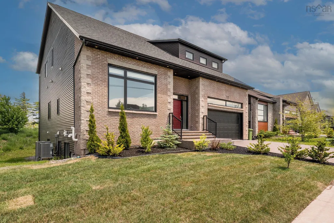
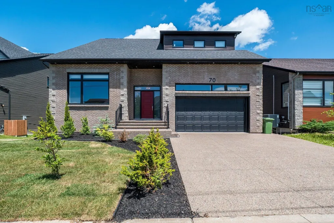
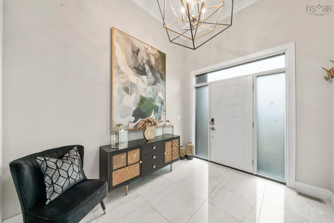
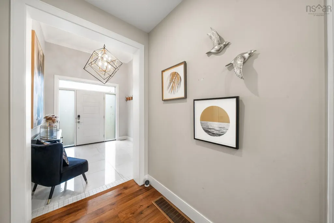
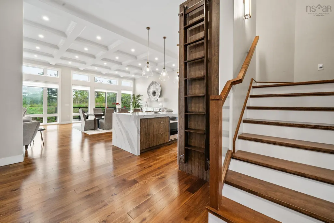
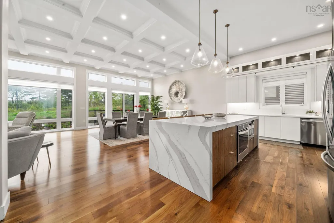
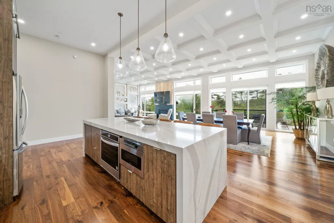
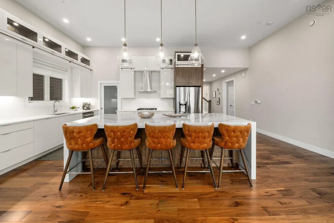
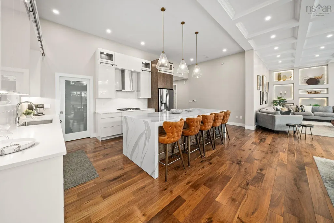
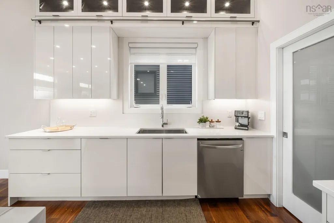
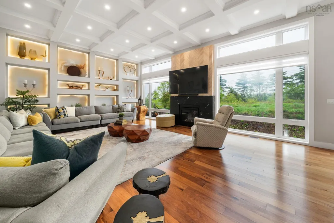
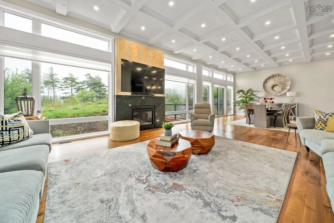
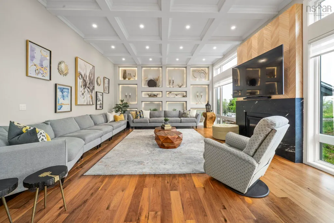
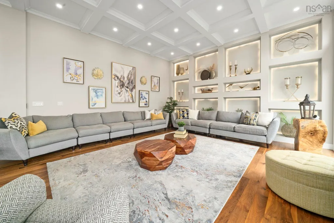
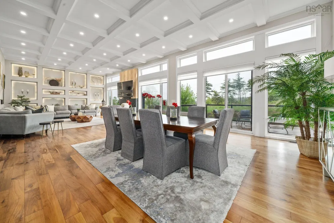
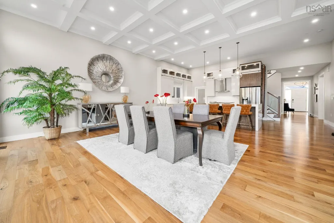
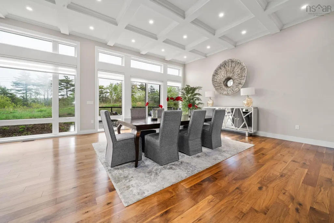
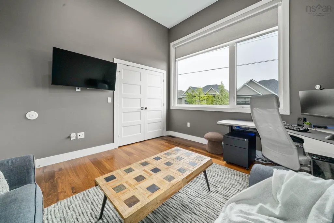
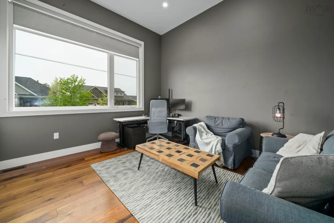
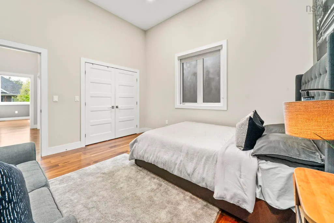
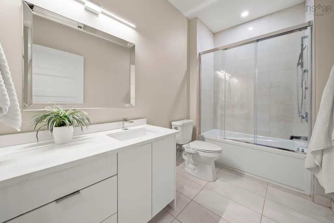
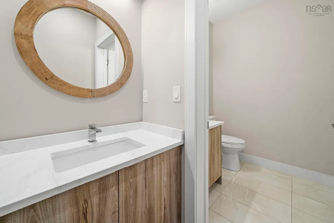
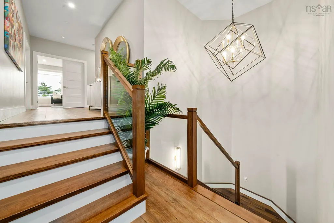
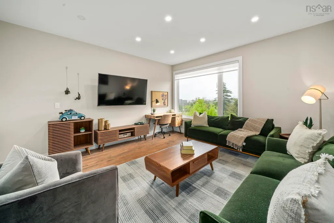
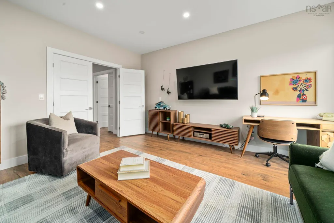
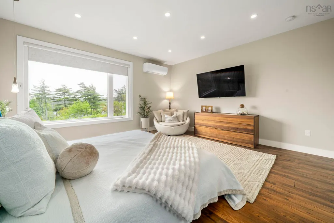
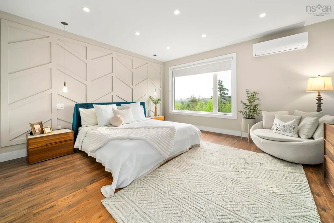
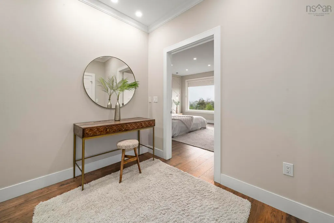
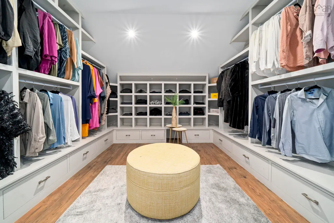
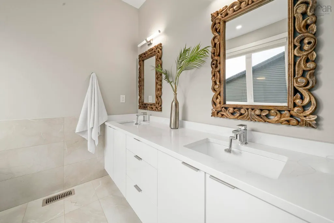
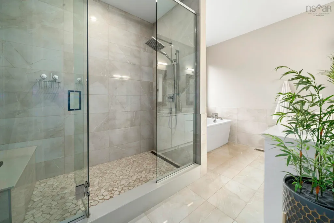
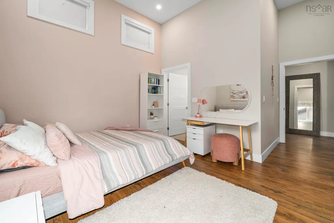
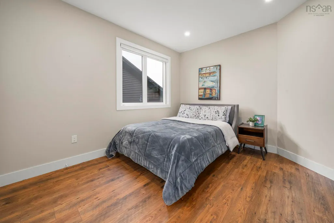
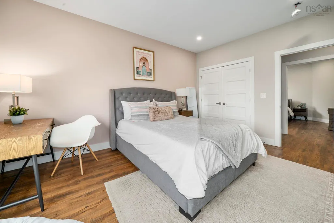
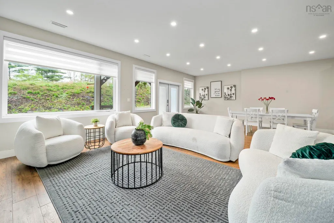
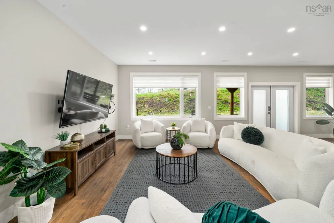
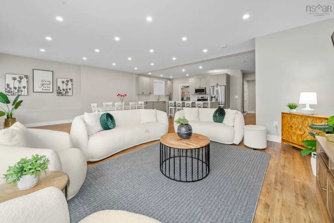
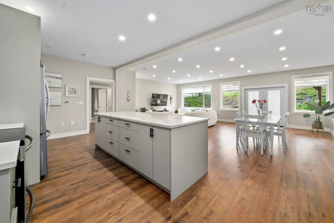
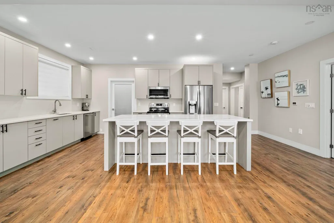
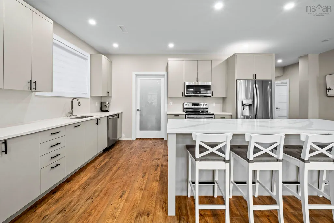
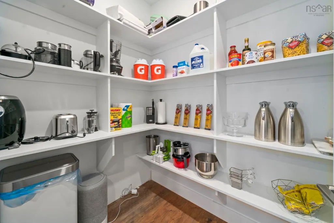
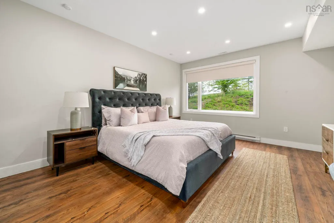
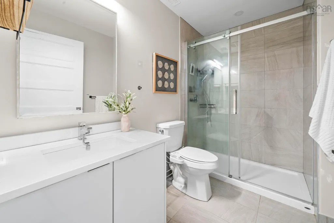
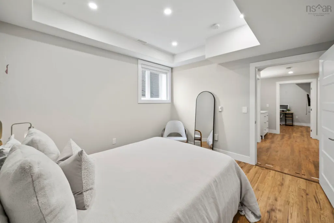
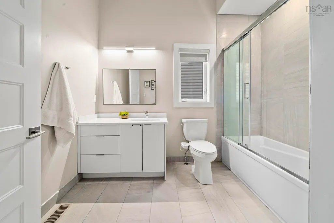
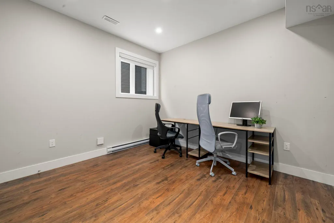
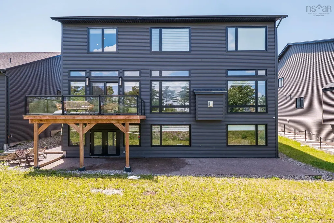
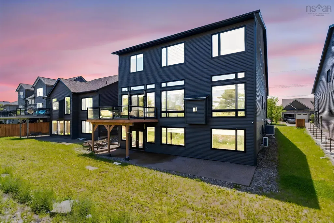
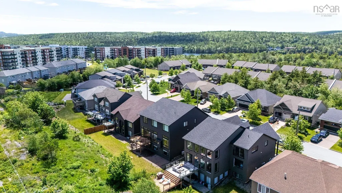
Welcome to 70 Bradford Place Prepare to be impressed. With over 6,000 square feet of beautifully designed living space, this exceptional home is truly a showstopper from the moment you step through the front door. The main level is an entertainer’s dream, featuring soaring 12-foot ceilings, a stunning oversized center island, and an expansive dining area perfect for hosting family and friends. The chef-inspired kitchen boasts a gas cooktop, ceiling-height cabinetry, and even a charming sliding ladder for easy access to upper storage. The spacious living room is anchored by a cozy gas fireplace and an impressive custom feature wall designed to showcase your favorite artwork, books, and treasured keepsakes. Also on the main floor are two versatile rooms that can serve as bedrooms, offices, or dens, along with a full bathroom and a convenient powder room. Upstairs, you'll find a luxurious primary retreat complete with a boutique-style walk-in closet and a spa-like 6-piece ensuite. A second primary suite offers its own walk-in closet and private ensuite, making it ideal for extended family or guests. This level also features a generous family room, two additional bedrooms, a full bathroom, and a laundry room.The lower level offers incredible flexibility. It includes another primary suite with ensuite, two additional bedrooms, full bathroom, a second laundry room, and a spacious recreation area with a full kitchen and dining space. With its own dedicated ducted heat pump, this level can function as an extension of the main home or as a fully self-contained suite. Thoughtfully designed for long-term convenience, the builder also incorporated dedicated elevator space on each level. These areas are currently utilized as three spacious storage closets, offering excellent functionality today and future accessibility options tomorrow.This remarkable property seamlessly combines luxury, versatility, and thoughtful design, making it a truly one-of-a-kind place to call home.
| Elementary School | Middle School | High School |
|---|---|---|
| West Bedford School Elementary School | West Bedford School Middle School | West Bedford High High School |
| Price History | |
|---|---|
| 6/29/2026 | Listed $1,799,900 |
General Features
| Sewer | Municipal |
|---|---|
| Heating | Fireplace(s),Heat Pump,In Floor |
| Utilities | Natural Gas,Cable Connected,Electricity Connected,Phone Connected |
| Possession | Negotiable |
| Roof | Asphalt |
| Zoning | BWCDD |
| Property Subtype | Single Family Residence |
| Ownership | Freehold |
| County | Halifax |
| New Construction | false |
| Property Type | Residential |
| Attached Garage | true |
| Garage Y/N | true |
| Full Baths | 6 |
| Status | ACTIVE |
| Directions | Hwy 102 to Larry Uteck Blvd, right on to Amesbury Gate, then right on to Bradford Pl to #70 |
| City | Bedford West |
| MLS Area | 20-Bedford |
| Lot Size Units | Square Feet |
| Lot Size Square Feet | 9892.476 |
| Carport Y/N | false |
| Property Attached Y/N | false |
| Land Lease Y/N | false |
| MLS Area Minor | 20-F |
| Structure Type | Detached |
| Building Area Units | Square Feet |
| Living Area Units | Square Feet |
| Standard Status | Active |
| High School | West Bedford High |
| Elementary School | West Bedford School |
| Middle/Junior High School | West Bedford School |
| Cooling | Ducted Cooling |
| Security Features | Security System |
| Construction Materials | Brick |
| Stories Count | 3 |
| Virtual Tour | https://youriguide.com/70_bradford_pl_bedford_ns/ |
| Appliances | Central Vacuum,Gas Cooktop,Electric Oven,Electric Range,Dishwasher,Dryer - Electric,Washer,Microwave,Refrigerator |
| Levels | Three Or More |
| Community Features | Park,Playground,Near Public Transport,Recreation Center,School Bus Service,Shopping,Place of Worship |
| Other Structures | Deck |
| Garage Spaces | 2 |
| Patio/Porch Features | Deck |
Interior Features
| Interior Amenities | Central Vacuum,Ensuite Bath,Secondary Suite,See Remarks,High Speed Internet |
|---|---|
| Basement | Finished,Walk-Out Access |
| Flooring | Ceramic Tile,Engineered Hardwood |
| Air Conditioning Y/N | true |
| Heating Y/N | true |
| Fireplace Y/N | true |
| Half Baths | 1 |
| Total Bedrooms | 9 |
| Below Grade Finished Area Unit Type | Square Feet |
| Total Baths | 7 |
| Fireplace Features | Fireplace(s) |
Exterior Features
| Parking Features | Double,Garage,Paved |
|---|---|
| Lot Features | Under 0.5 Acres,Landscaped,Level |
| Water Source | Municipal |
| Inclusions | Fridge X 2, Cooktop, Oven, Microwave, Stove, Dishwasher X 2, Washer X 2, Dryer X 2, |
| Lot Size Area | 9892.476 |
| Foundation Details | Concrete Perimeter |
| Building Area Total | 6015 |
| Lot Size Acres | 0.2271 |
| Waterfront Y/N | false |
| Other Equipment | Air Exchanger,No Rental Equipment |
| Road Frontage Type | Public |
| Total Parking | 4 |
| Other Parking | Parking Details(Double Paved Driveway),Garage Details(Built In) |
| Covered Spaces | 2 |
| Exterior Amenities | Balcony |
Amenities
- Foreclosure
- Views
- Short Sale
- New Construction
- Adult 55+
- Lease To Own
- No Strata Fees
- Furnished
- Primary On Main
- Air Conditioning
- Seller Finance
- Green
- Fixer Upper
- Horse
- Golf
- Fireplace
- Deck
- Garage
- Basement
- Pool
Property vs Single Family Average in B4B 0R6
Price
 Information should be deemed reliable but not guaranteed, all representations are approximate, and individual verification is recommended. Copyright ©2017 All rights reserved.
The trademarks REALTOR®, REALTORS® and the REALTOR® logo are controlled by The Canadian Real Estate Association (CREA) and identify real estate professionals who are members of CREA. The trademarks MLS®, Multiple Listing Service® and the associated logos are owned by CREA and identify the quality of services
Information should be deemed reliable but not guaranteed, all representations are approximate, and individual verification is recommended. Copyright ©2017 All rights reserved.
The trademarks REALTOR®, REALTORS® and the REALTOR® logo are controlled by The Canadian Real Estate Association (CREA) and identify real estate professionals who are members of CREA. The trademarks MLS®, Multiple Listing Service® and the associated logos are owned by CREA and identify the quality of services