
Address
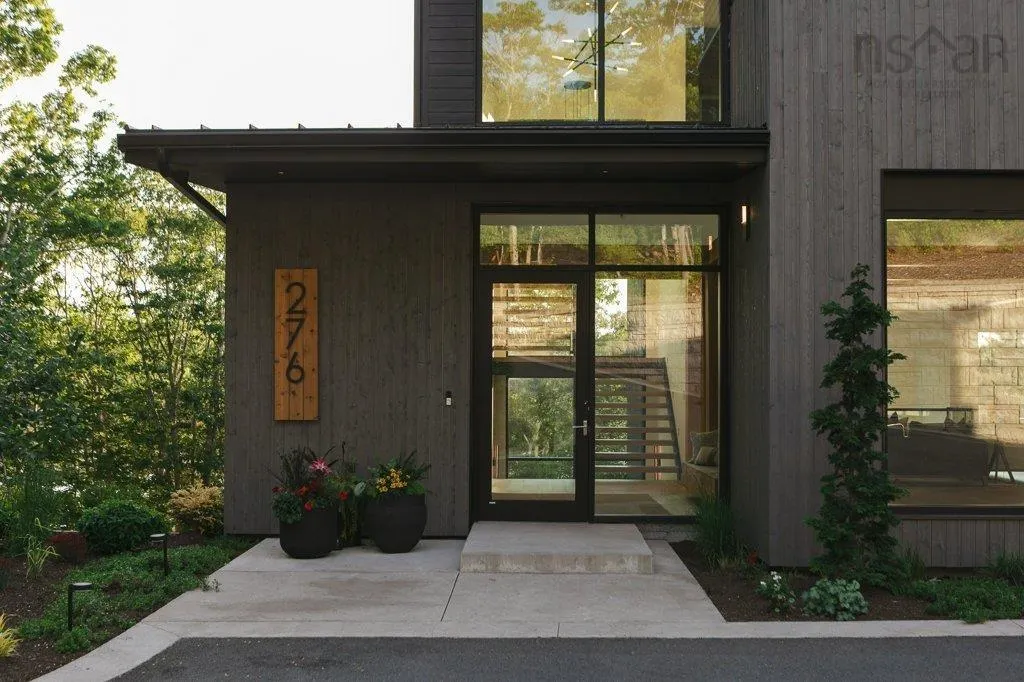
276 Sunnylea Road, Wellington, NS
Price
$ 5,780,000
Property Attributes
- MLS#202616331
- TypeSingle Family
- Listing Status ACTIVE
- CityWellington
- AreaHalifax - Dartmouth
- Neighbourhood30-D
- Postal CodeB2T 1A2
- StyleContemporary
- Year Built2024
- Price$ 5,780,000
- Bedrooms6
- Full Bathrooms6
- Half Bathrooms2
- Sqr Footage10659
- Lot Size1.1342 Acres
Data Source:
Nova Scotia Association of REALTORS® (NSAR)
Property Description
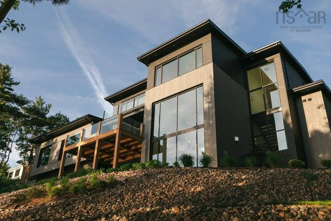
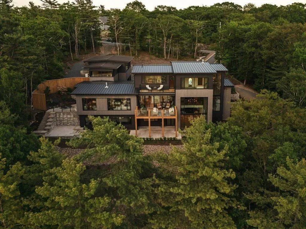
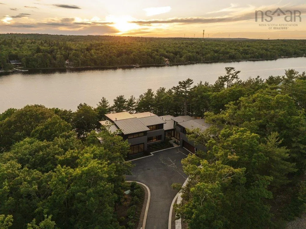
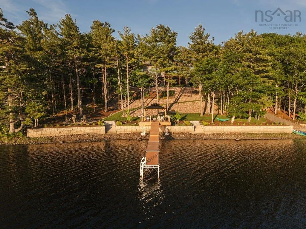
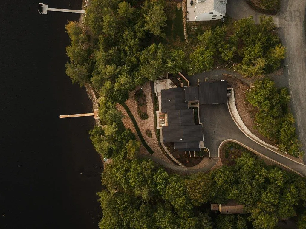
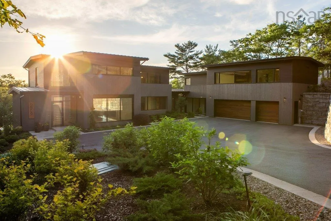
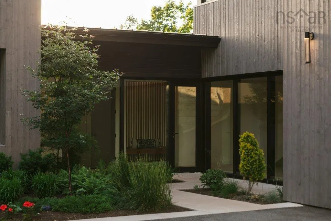
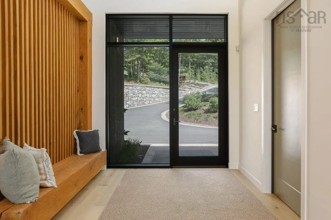
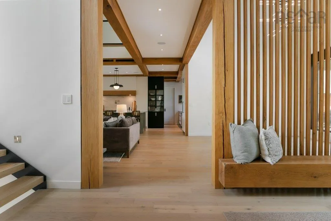
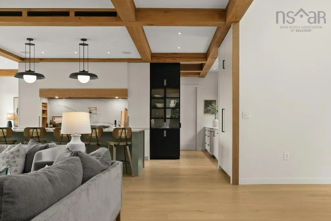
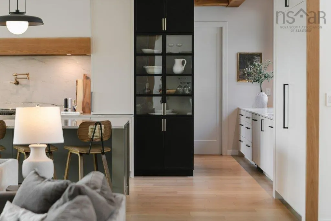
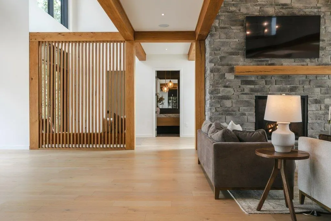
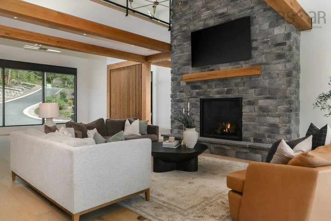
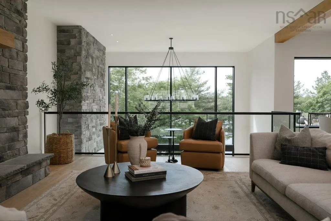
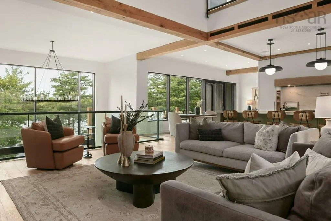
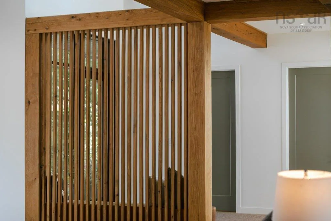
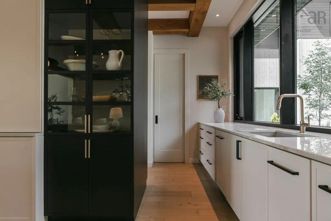
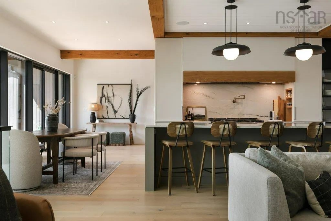
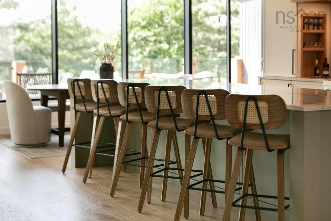
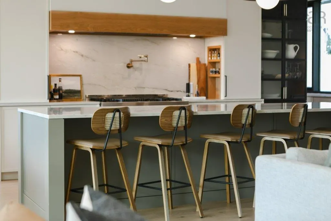
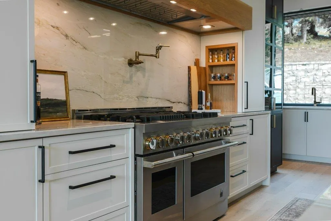
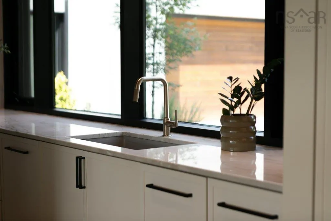
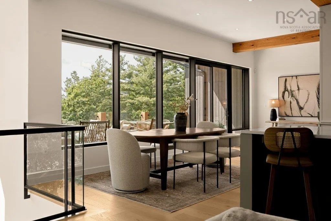
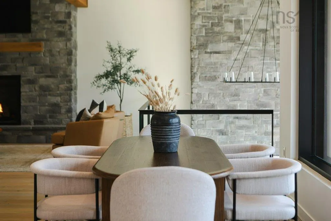
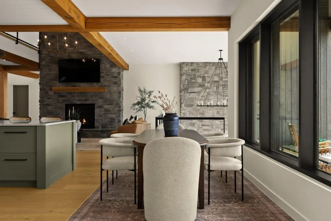
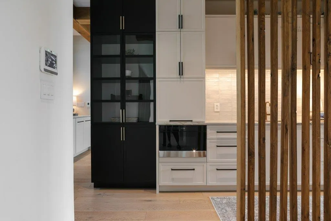
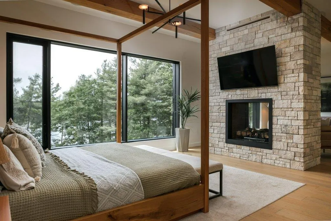
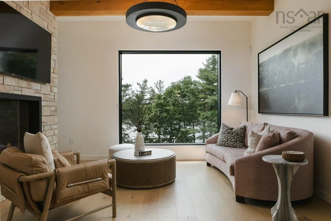
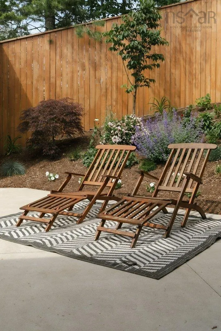
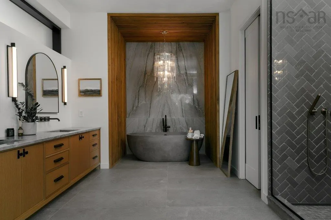
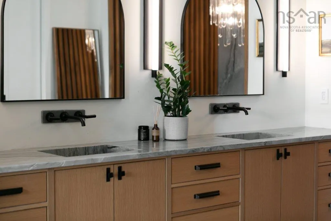
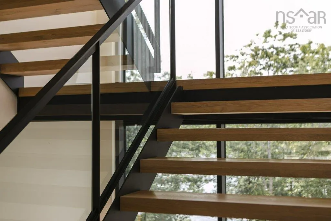
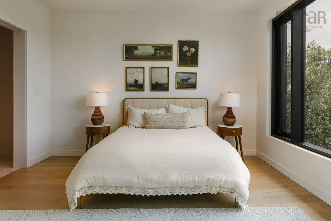
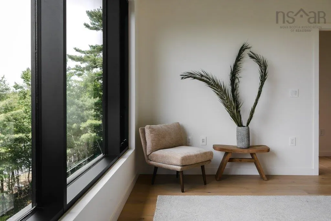
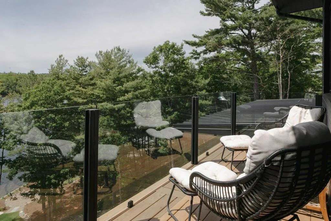
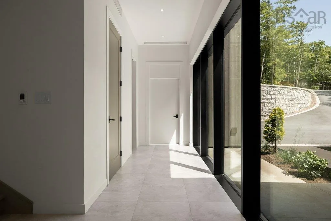
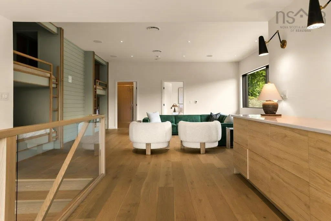
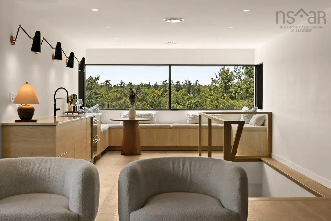
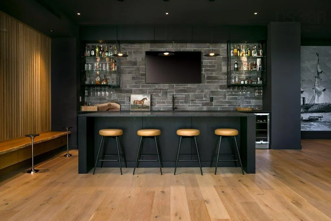
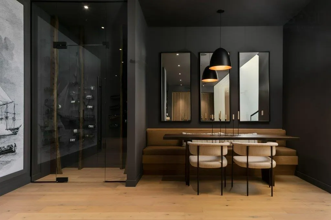
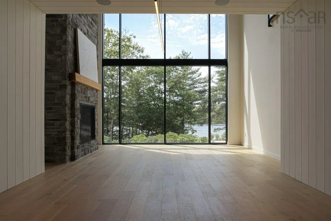
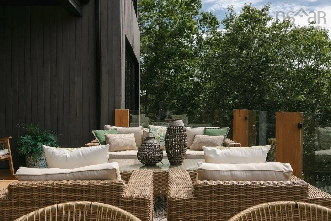
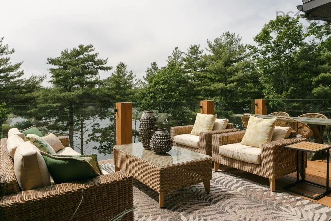
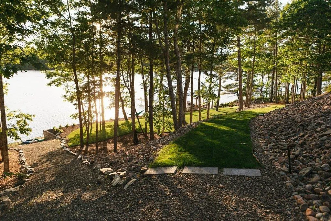
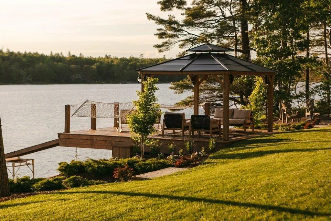
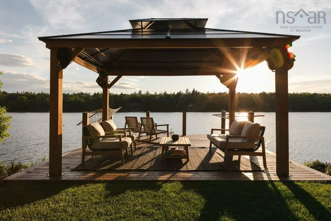
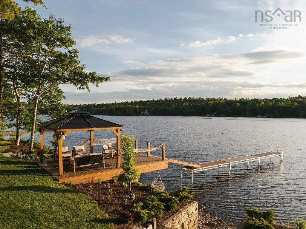
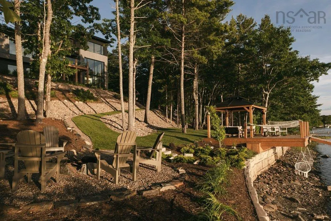
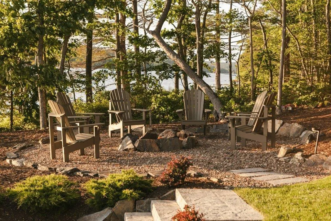
Where Grand Lake meets grand living: Terrace House. This masterfully engineered waterfront estate offers 185 feet of private shoreline and over 10,000 SF of contemporary light-filled living. The design is inspired by a simple vision: a home that hosts the whole family with ease, yet feels warm and intimate when it's just you. Three thoughtfully planned wings (main, guest, and entertaining) allow the home to open wide for grand gatherings or close in for cozy everyday living. At its heart, a terraced great room soars with double-height ceilings, exposed white-oak timber, a massive stone fireplace, and a 20-foot curtain wall of glass framing breathtaking lake views. The chef's kitchen impresses with a 12-foot island, premium JennAir appliances, walk-in pantry, and a concealed butler's kitchen for effortless entertaining. Retreat to the fully private primary suite with a double-sided fireplace, spa ensuite with a NativeStone soaking tub, and serene lake vistas. Upstairs, an architectural catwalk links three ensuite bedrooms, while the guest loft above the heated triple garage offers a bedroom, custom bunks, kitchenette, and full bath - ideal for visitors or multigenerational living. The walkout lower level is pure enjoyment: cocktail bar, glass-enclosed wine room, home theater, gym, and a hidden room sized for an arcade or golf simulator. Every element is engineer-approved and built to institutional standards with ICF construction, 10-zone climate control, radiant in-floor heat, Control4 automation, and an automatic backup generator. Outside, tiered landscaping and solar-lit trails lead to the fire pit, lakeside pergola, and private dock. All just minutes from Fall River amenities and the International Airport, and 30 minutes to downtown Halifax. Terrace House isn't simply a residence; it's a lifestyle ready for its next chapter.
| Elementary School | Middle School | High School |
|---|---|---|
| Holland Road Elementary School Elementary School | Georges P Vanier Junior High School Middle School | Lockview High School High School |
| Price History | |
|---|---|
| 7/2/2026 | Listed $5,780,000 |
General Features
| Sewer | Septic Tank |
|---|---|
| Heating | Fireplace(s),Heat Pump,In Floor,Radiant |
| Utilities | Electric,Propane,Cable Connected,Electricity Connected,Phone Connected |
| Possession | Negotiable |
| Roof | Metal |
| Zoning | R-6 |
| Architectural Style | Contemporary |
| Exclusions | Personal Items |
| Year Built | 2024 |
| Property Subtype | Single Family Residence |
| Ownership | Freehold |
| Waterfront Features | Lake,Access: Boat,Lake Privileges,Fresh Water |
| County | Halifax |
| New Construction | false |
| Property Type | Residential |
| Attached Garage | true |
| Garage Y/N | true |
| Full Baths | 6 |
| Status | ACTIVE |
| Directions | Highway 2 to Wellington to roundabout to Sunnylea Road, property on the left. |
| City | Wellington |
| MLS Area | 30-Waverley, Fall River, Oakfield |
| Lot Size Units | Acres |
| Lot Size Square Feet | 49405.752 |
| Carport Y/N | false |
| Property Attached Y/N | false |
| Land Lease Y/N | false |
| MLS Area Minor | 30-D |
| Additional Parcels Y/N | false |
| Structure Type | Detached |
| Building Area Units | Square Feet |
| Living Area Units | Square Feet |
| Standard Status | Active |
| View | Lake |
| High School | Lockview High School |
| Elementary School | Holland Road Elementary School |
| Body of Water | Grand Lake |
| Middle/Junior High School | Georges P Vanier Junior High School |
| Cooling | Ducted Cooling |
| Security Features | Security System |
| Construction Materials | Wood Siding |
| Accessibility | Wheelchair Access |
| Virtual Tour | https://youtu.be/JeXEC6D0EB8 |
| Appliances | Gas Range,Dishwasher,Dryer - Gas,Washer,Microwave,Refrigerator,Wine Cooler,Other |
| Community Features | Golf,Park,Playground,Recreation Center,School Bus Service,Shopping,Place of Worship |
| Other Structures | Deck |
| Garage Spaces | 3 |
| Patio/Porch Features | Deck,Patio |
Interior Features
| Interior Amenities | Ensuite Bath,Secondary Suite,High Speed Internet |
|---|---|
| Basement | Finished,Walk-Out Access |
| Flooring | Carpet,Engineered Hardwood,Tile |
| Air Conditioning Y/N | true |
| Heating Y/N | true |
| Fireplace Y/N | true |
| Half Baths | 2 |
| Total Bedrooms | 6 |
| Below Grade Finished Area Unit Type | Square Feet |
| Total Baths | 8 |
| Fireplace Features | Fireplace(s),Propane |
Exterior Features
| Parking Features | Attached,Triple,Heated Garage,Wired,Parking Spaces(s),Paved |
|---|---|
| Lot Features | 1 to 2.99 Acres,Cleared,Landscaped,Sloping/Terraced |
| Water Source | Drilled Well |
| Inclusions | Appliances |
| Lot Size Area | 1.1342 |
| Foundation Details | Concrete Perimeter,Insulated Concrete |
| Building Area Total | 10659 |
| Lot Size Acres | 1.1342 |
| Waterfront Y/N | true |
| Other Equipment | Air Exchanger,Fuel Tank(s) |
| Road Frontage Type | Public,Year Round Road |
| Frontage Length | Water Frontage: 185 Feet |
| Total Parking | 3 |
| Other Parking | Parking Details(Paved With Multiple Parking Spaces),Garage Details(Built-In Triple Car Garage.) |
| Covered Spaces | 3 |
| Exterior Amenities | Balcony,Dock |
Amenities
- Foreclosure
- Views
- Short Sale
- New Construction
- Adult 55+
- Lease To Own
- No Strata Fees
- Furnished
- Primary On Main
- Air Conditioning
- Seller Finance
- Green
- Fixer Upper
- Horse
- Golf
- Fireplace
- Deck
- Garage
- Basement
- Pool
Property vs Single Family Average in B2T 1A2
Price
Year Built
 Information should be deemed reliable but not guaranteed, all representations are approximate, and individual verification is recommended. Copyright ©2017 All rights reserved.
The trademarks REALTOR®, REALTORS® and the REALTOR® logo are controlled by The Canadian Real Estate Association (CREA) and identify real estate professionals who are members of CREA. The trademarks MLS®, Multiple Listing Service® and the associated logos are owned by CREA and identify the quality of services
Information should be deemed reliable but not guaranteed, all representations are approximate, and individual verification is recommended. Copyright ©2017 All rights reserved.
The trademarks REALTOR®, REALTORS® and the REALTOR® logo are controlled by The Canadian Real Estate Association (CREA) and identify real estate professionals who are members of CREA. The trademarks MLS®, Multiple Listing Service® and the associated logos are owned by CREA and identify the quality of services