
Just Listed
Address
524/526 Perrin Drive, Fall River, NS
Price
$ 1,200,000
Property Attributes
- MLS#202622799
- TypeSingle Family
- Listing Status ACTIVE
- CityFall River
- AreaHalifax - Dartmouth
- Neighbourhood30-D
- Postal CodeB2T 1X8
- StyleSingle Family Residence
- Price$ 1,200,000
- Bedrooms5
- Full Bathrooms3
- Half Bathrooms0
- Sqr Footage2998
- Lot Size2.5728 Acres
Data Source:
Nova Scotia Association of REALTORS® (NSAR)
Property Description
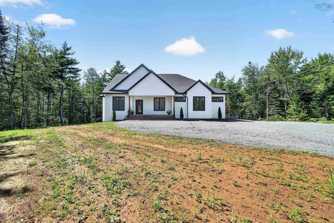
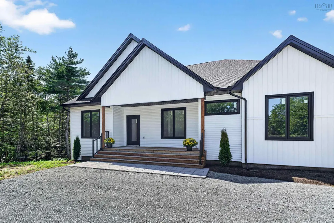
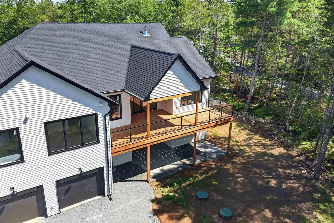
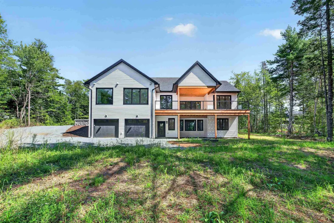
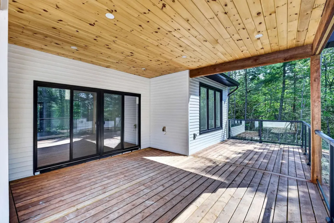
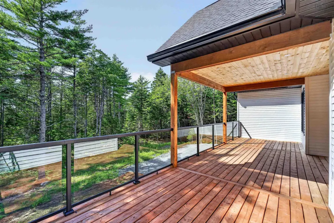
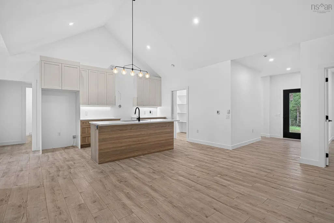
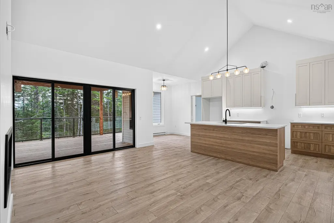
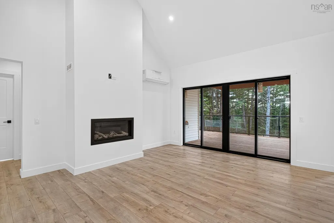
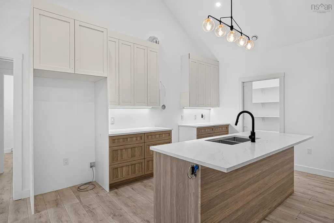
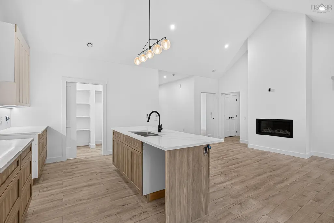
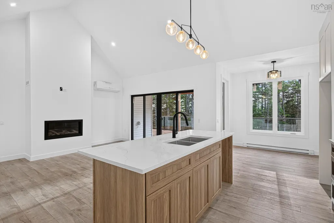
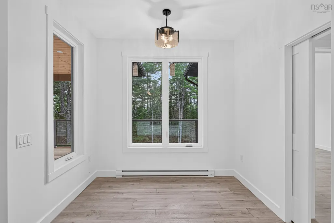
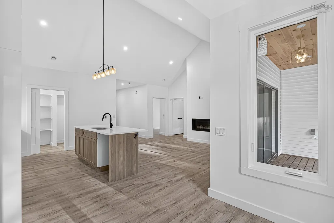
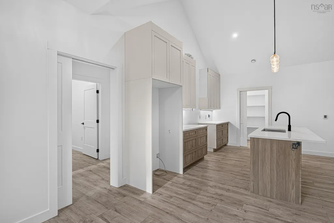
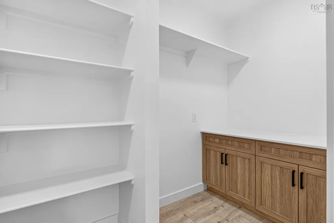
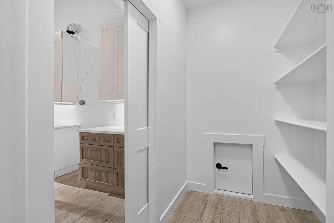
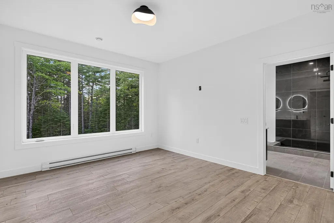
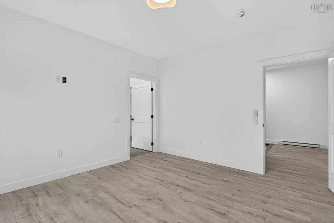
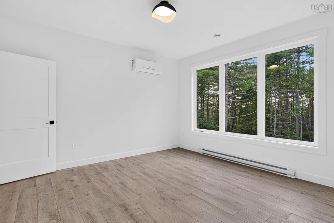
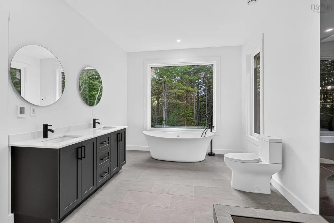
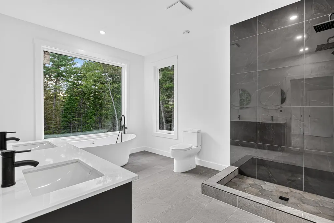
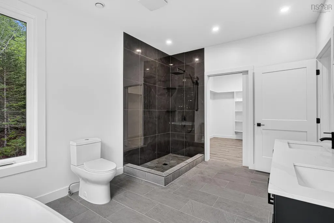
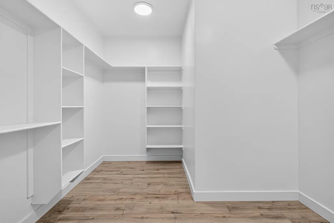
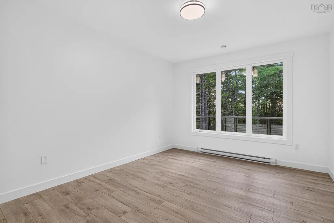
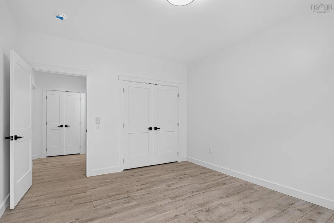
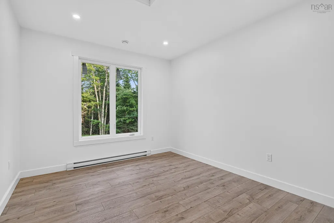
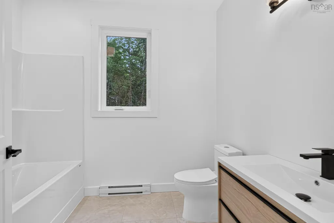
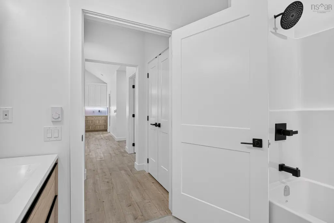
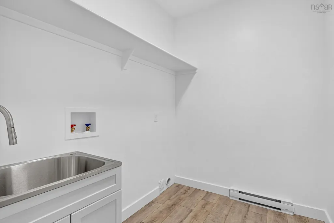
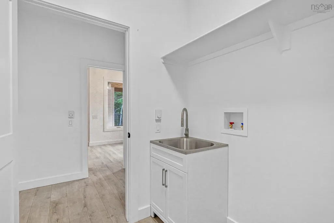
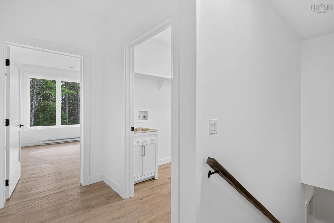
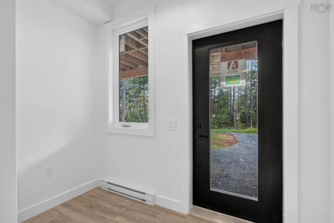
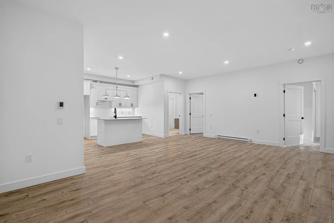
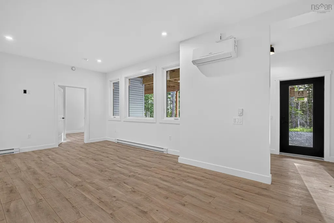
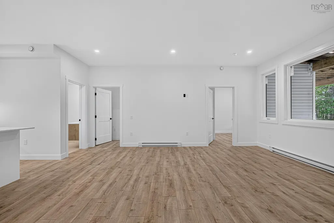
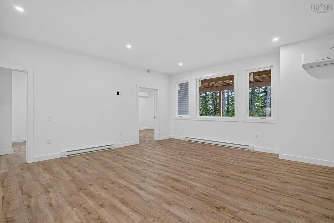
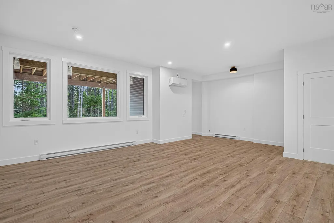
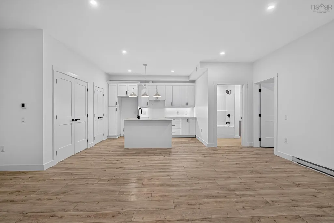
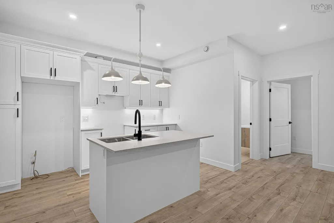
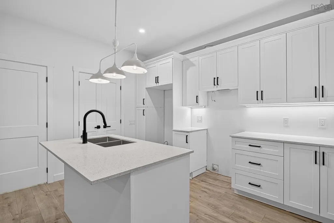
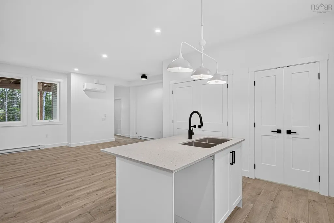
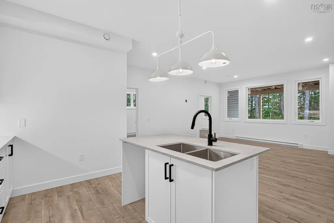
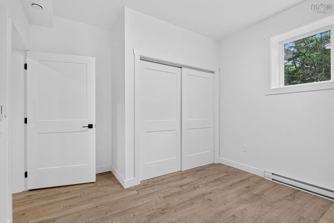
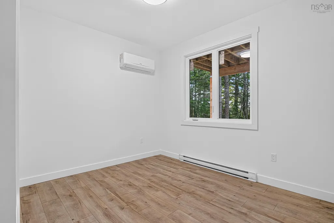
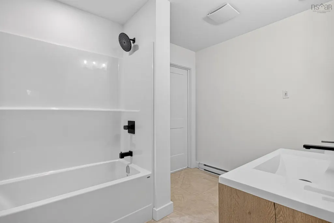
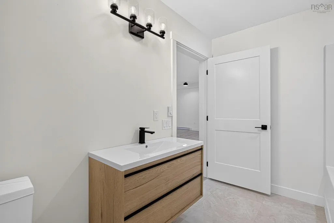
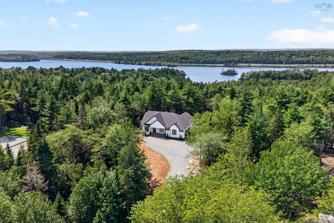
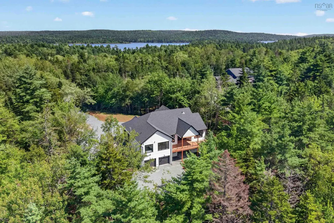
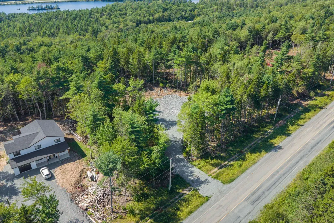
Fabulous flexibility for rental income or multi-generational living in Fall River! This brand-new, energy-efficient build is nestled on over 2 wooded acres with a tranquil river framing your rear boundary. It features two completely independent living spaces, each with its own dedicated garage, offering an incredible opportunity for a high-end rental suite or multi-generational living. The bright upper level boasts 3 bedrooms and 2 full bathrooms. Features include a fireplace, open plan living, and an ultra-convenient pass-through from the garage straight into the butler's pantry. The primary bedroom boasts a stunning en suite bathroom with in-floor heat and a huge walk in closet. Step out onto the expansive upper deck to enjoy peaceful, private views of your forested backyard. Downstairs, the fully finished 2-bedroom, 1-bathroom walk-out suite, complete with its own covered patio, would be ideal for rental income, as an in-law suite, or even as independent space for older kids: this home offers complete flexibility as your family grows. Equipped with ultra-efficient heat pumps, a propane fireplace, and a dedicated propane line for your bbq, this modern, eco-friendly property perfectly balances luxury, privacy, and smart financial design.
| Elementary School | Middle School | High School |
|---|---|---|
| Holland Road Elementary School Elementary School | Georges P Vanier Junior High School Middle School | Lockview High School High School |
| Price History | |
|---|---|
| 9/9/2026 | Listed $1,200,000 |
General Features
| Sewer | Septic Tank |
|---|---|
| Heating | Baseboard,Fireplace(s),Ductless,In Floor |
| Utilities | Electric,Propane,Cable Connected,Electricity Connected,Phone Connected |
| Possession | Negotiable |
| Roof | Asphalt |
| Zoning | R-2 |
| Property Subtype | Single Family Residence |
| Ownership | Freehold |
| Waterfront Features | River Front,River Access,Stream/Pond,Fresh Water |
| County | Halifax |
| New Construction | true |
| Property Type | Residential |
| Attached Garage | true |
| Garage Y/N | true |
| Full Baths | 3 |
| Status | ACTIVE |
| Directions | Perrin Drive is near the exit from Hwy 118 |
| City | Fall River |
| MLS Area | 30-Waverley, Fall River, Oakfield |
| Lot Size Units | Acres |
| Lot Size Square Feet | 112071.168 |
| Carport Y/N | false |
| Property Attached Y/N | false |
| Land Lease Y/N | false |
| MLS Area Minor | 30-D |
| Additional Parcels Y/N | false |
| Structure Type | Detached |
| Building Area Units | Square Feet |
| Living Area Units | Square Feet |
| Standard Status | Active |
| High School | Lockview High School |
| Elementary School | Holland Road Elementary School |
| Legal Description | 524 Perrin Dr Lot 2-2 Fall River Building In Progress |
| Tax Assessed Value | 207500 |
| Middle/Junior High School | Georges P Vanier Junior High School |
| Cooling | Ductless |
| Construction Materials | Vinyl Siding |
| Stories Count | 1 |
| Accessibility | Wheelchair Access |
| Virtual Tour | https://unbranded.youriguide.com/524_perrin_dr_fall_river_ns/ |
| Appliances | None |
| Levels | One |
| Garage Spaces | 2 |
| Property Condition | New Construction |
Interior Features
| Interior Amenities | Ensuite Bath,Secondary Suite,High Speed Internet |
|---|---|
| Basement | Full,Finished,Walk-Out Access |
| Flooring | Laminate,Tile |
| Air Conditioning Y/N | true |
| Heating Y/N | true |
| Fireplace Y/N | true |
| Total Bedrooms | 5 |
| Below Grade Finished Area Unit Type | Square Feet |
| Total Baths | 3 |
| Fireplace Features | Propane |
Exterior Features
| Parking Features | Attached,Double,Heated Garage,Wired,Gravel |
|---|---|
| Lot Features | 1 to 2.99 Acres,Partially Cleared,Partial Landscaped,Sloping/Terraced,Wooded |
| Water Source | Cistern,Drilled Well |
| Lot Size Area | 2.5728 |
| Foundation Details | Concrete Perimeter |
| Building Area Total | 2998 |
| Lot Size Acres | 2.5728 |
| Waterfront Y/N | true |
| Other Equipment | No Rental Equipment |
| Total Parking | 2 |
| Other Parking | Parking Details(Large Gravel Driveway And 2 X 2-Car Garages),Garage Details(Two 2-Car Garages. Garage Dimensions: Main Level 23'22'10 | Lower Level 22'2 X 20'1) |
| Covered Spaces | 2 |
| Exterior Amenities | Balcony |
Amenities
- Foreclosure
- Views
- Short Sale
- New Construction
- Adult 55+
- Lease To Own
- No Strata Fees
- Furnished
- Primary On Main
- Air Conditioning
- Seller Finance
- Green
- Fixer Upper
- Horse
- Golf
- Fireplace
- Deck
- Garage
- Basement
- Pool
Property vs Single Family Average in B2T 1X8
Price
 Information should be deemed reliable but not guaranteed, all representations are approximate, and individual verification is recommended. Copyright ©2017 All rights reserved.
The trademarks REALTOR®, REALTORS® and the REALTOR® logo are controlled by The Canadian Real Estate Association (CREA) and identify real estate professionals who are members of CREA. The trademarks MLS®, Multiple Listing Service® and the associated logos are owned by CREA and identify the quality of services
Information should be deemed reliable but not guaranteed, all representations are approximate, and individual verification is recommended. Copyright ©2017 All rights reserved.
The trademarks REALTOR®, REALTORS® and the REALTOR® logo are controlled by The Canadian Real Estate Association (CREA) and identify real estate professionals who are members of CREA. The trademarks MLS®, Multiple Listing Service® and the associated logos are owned by CREA and identify the quality of services