

Address
14 Birchfield Crescent, Spryfield, NS
Price
$ 479,900
Property Attributes
- MLS#202617682
- TypeSingle Family
- Listing Status CONDITIONAL SALE
- CitySpryfield
- AreaHalifax - Dartmouth
- Neighbourhood7-B
- Postal CodeB3R 2E7
- StyleBungalow
- Year Built1958
- Price$ 479,900
- Bedrooms4
- Full Bathrooms1
- Half Bathrooms1
- Sqr Footage2132
- Lot Size0.1653 Acres
Data Source:
Nova Scotia Association of REALTORS® (NSAR)
Property Description
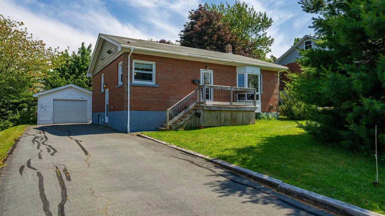
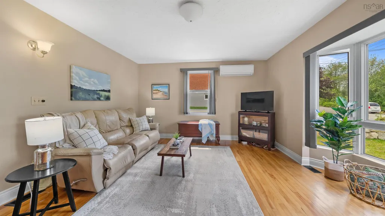
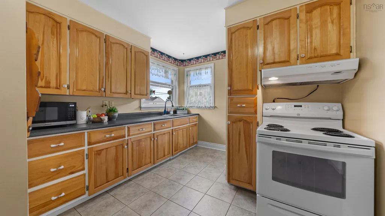
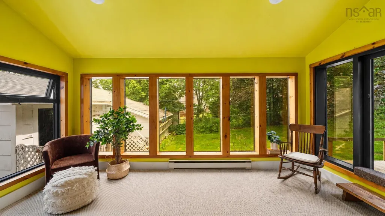
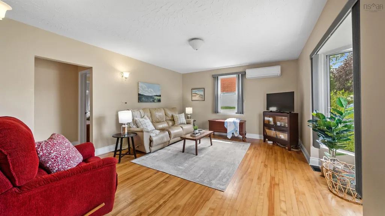
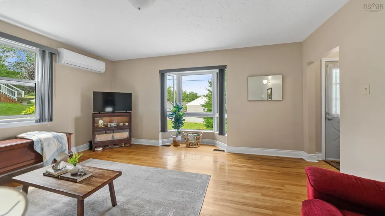
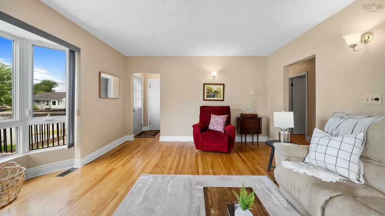
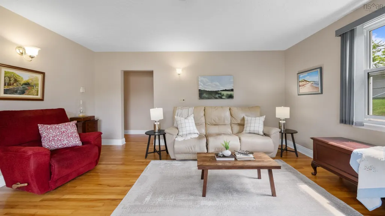
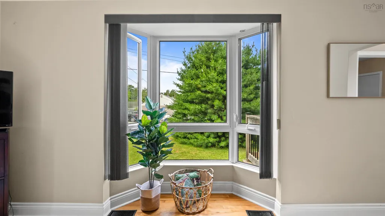
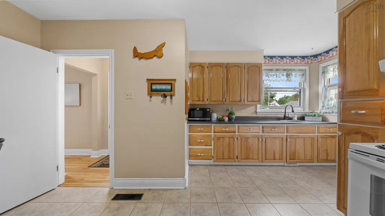
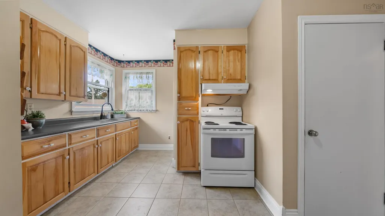
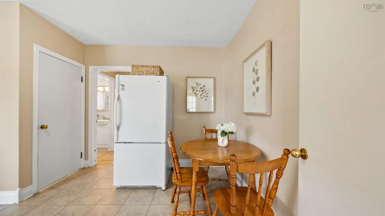
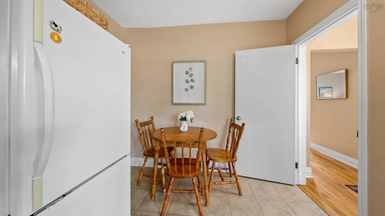
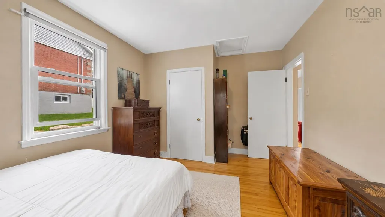
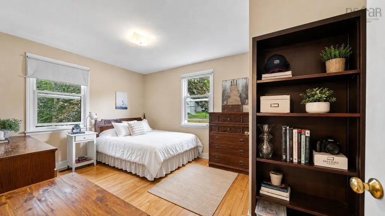
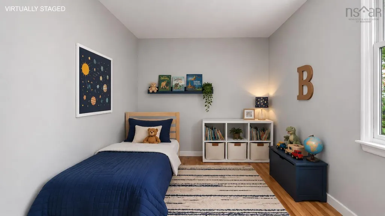
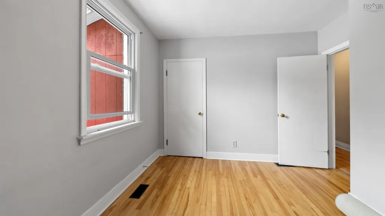
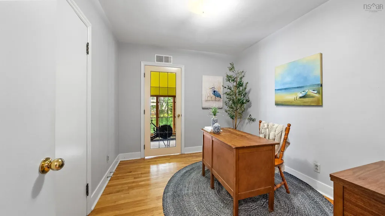
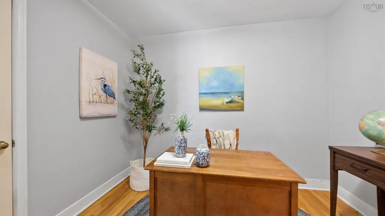
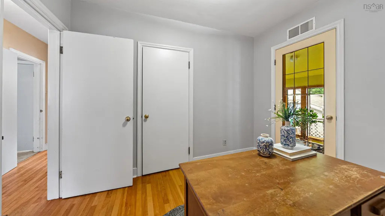
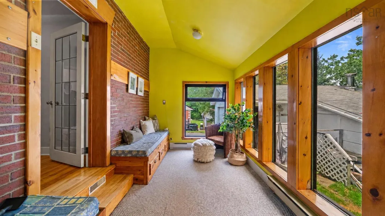
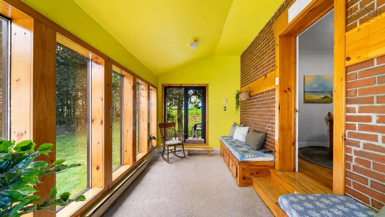
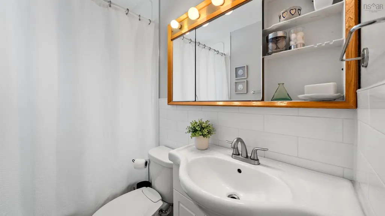
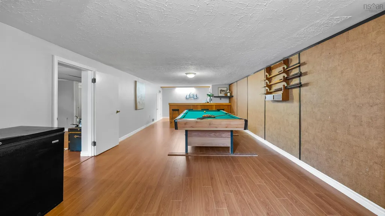
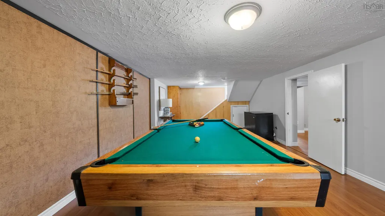
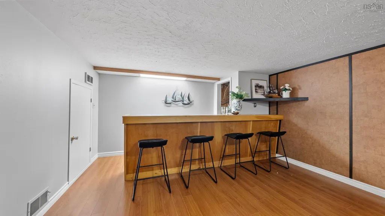
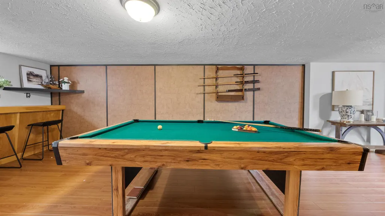
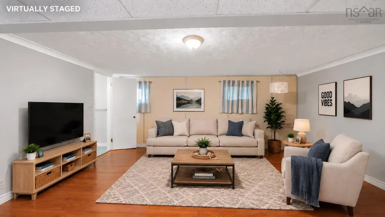
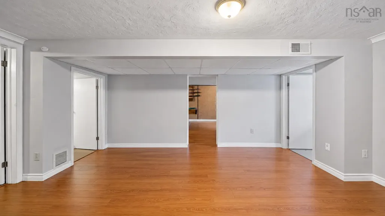
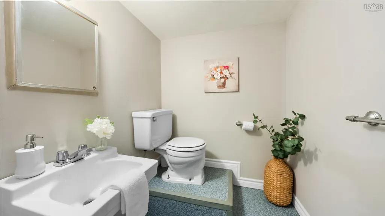
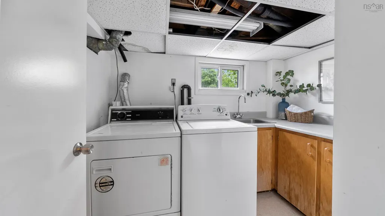
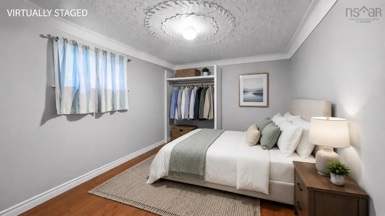
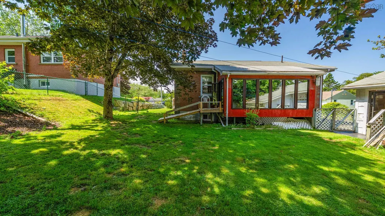
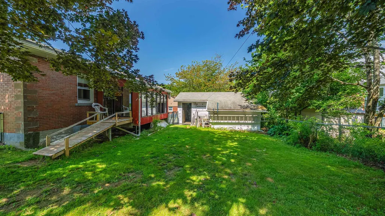
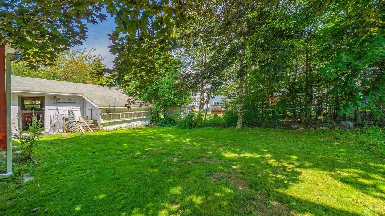
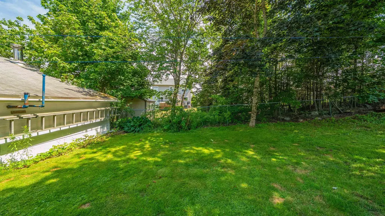
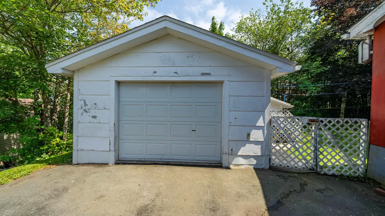
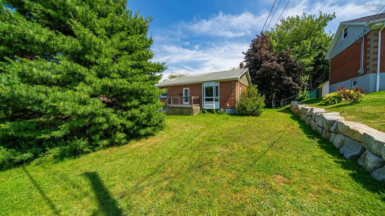
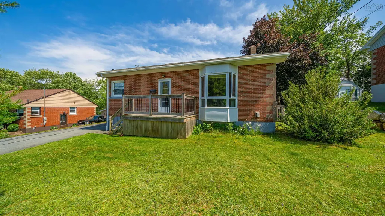
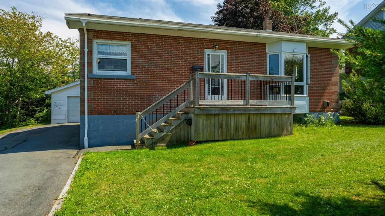
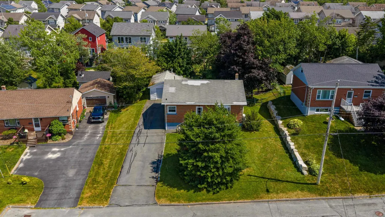
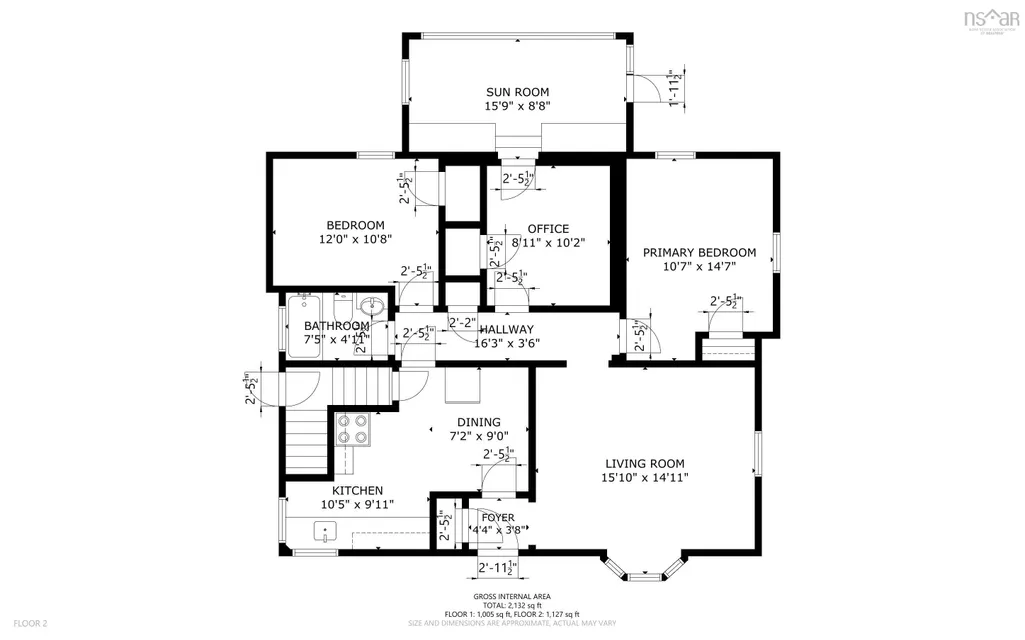
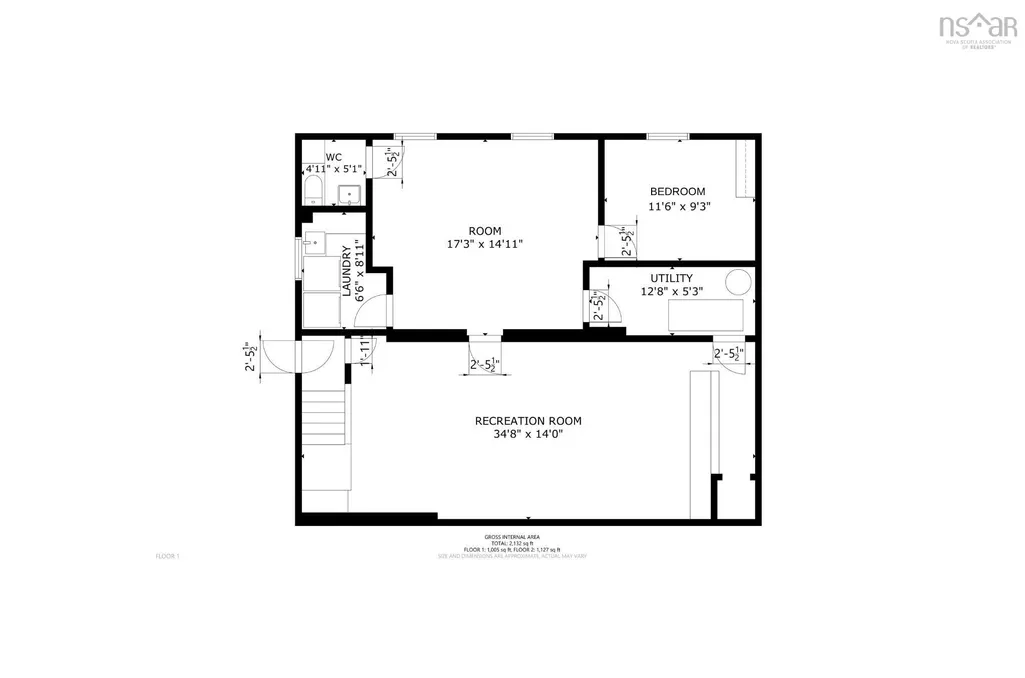
Looking for a home that checks all the boxes? Say hello to this gem in Leiblin Park! Inside, gorgeous hardwood floors set the tone across the main level, while a ductless heat pump keeps things comfy. Three bedrooms and a full bath round out the main floor - and one bedroom comes with a seriously cool bonus: a four-season sunroom. Reading nook? Plant jungle? You decide. Head downstairs and the fun continues. A spacious rec room with its own bar is just waiting for game nights, movie marathons, or your next big celebration. There's also a fourth bedroom with a handy half bath, and a laundry room. Outside, the fully fenced backyard is ready for kids, dogs, or your very own summer hangout zone. And for the tinkerers, hobbyists, and car lovers out there - the detached double garage/workshop. Full of personality, come see it for yourself!
| Elementary School | Middle School | High School |
|---|---|---|
| Elizabeth Sutherland School Elementary School | Elizabeth Sutherland School Middle School | JL Ilsley High School High School |
| Price History | |
|---|---|
| 7/16/2026 | Listed $479,900 |
General Features
| Sewer | Municipal |
|---|---|
| Heating | Forced Air,Ductless |
| Utilities | Electric,Cable Connected,Electricity Connected,Phone Connected |
| Possession | Negotiable |
| Roof | Asphalt |
| Zoning | R-2 |
| Gas Y/N | Oil |
| Architectural Style | Bungalow |
| Year Built | 1958 |
| Property Subtype | Single Family Residence |
| Ownership | Freehold |
| County | Halifax |
| New Construction | false |
| Property Type | Residential |
| Attached Garage | false |
| Garage Y/N | true |
| Full Baths | 1 |
| Status | CONDITIONAL SALE |
| Directions | Leiblin Drive, left onto Birchfield Crescent. |
| City | Spryfield |
| MLS Area | 7-Spryfield |
| Lot Size Units | Square Feet |
| Lot Size Square Feet | 7200.468 |
| Carport Y/N | false |
| Property Attached Y/N | false |
| Land Lease Y/N | false |
| MLS Area Minor | 7-B |
| Structure Type | Detached |
| Building Area Units | Square Feet |
| Living Area Units | Square Feet |
| Standard Status | Active Under Contract |
| High School | JL Ilsley High School |
| Elementary School | Elizabeth Sutherland School |
| Middle/Junior High School | Elizabeth Sutherland School |
| Construction Materials | Brick |
| Virtual Tour | https://my.matterport.com/show/?m=ZdR1LfDrvGn&mls=1 |
| Appliances | Water Heater,Stove,Refrigerator |
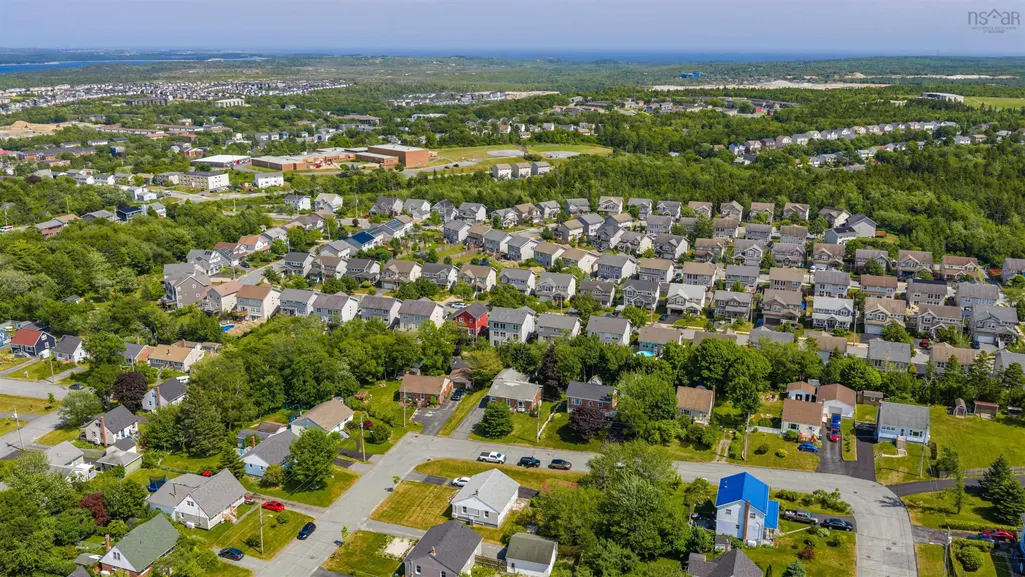
| Community Features | Park,Playground,Near Public Transport,Recreation Center,Shopping,Place of Worship,Beach |
Interior Features
| Interior Amenities | High Speed Internet |
|---|---|
| Basement | Finished |
| Flooring | Hardwood,Laminate |
| Heating Y/N | true |
| Half Baths | 1 |
| Total Bedrooms | 4 |
| Below Grade Finished Area Unit Type | Square Feet |
| Total Baths | 2 |
Exterior Features
| Parking Features | Detached,Paved |
|---|---|
| Lot Features | Under 0.5 Acres,Landscaped |
| Water Source | Municipal |
| Inclusions | Appliances, As Is. |
| Lot Size Area | 7200.468 |
| Foundation Details | Concrete Perimeter |
| Building Area Total | 2132 |
| Lot Size Acres | 0.1653 |
| Waterfront Y/N | false |
| Road Frontage Type | Public |
| Other Parking | Parking Details(Paved Driveway),Garage Details(Single Detached With Workshop) |
| Fencing | Fenced |
Amenities
- Foreclosure
- Views
- Short Sale
- New Construction
- Adult 55+
- Lease To Own
- No Strata Fees
- Furnished
- Primary On Main
- Air Conditioning
- Seller Finance
- Green
- Fixer Upper
- Horse
- Golf
- Fireplace
- Deck
- Garage
- Basement
- Pool
Property vs Single Family Average in B3R 2E7
Price
Year Built
 Information should be deemed reliable but not guaranteed, all representations are approximate, and individual verification is recommended. Copyright ©2017 All rights reserved.
The trademarks REALTOR®, REALTORS® and the REALTOR® logo are controlled by The Canadian Real Estate Association (CREA) and identify real estate professionals who are members of CREA. The trademarks MLS®, Multiple Listing Service® and the associated logos are owned by CREA and identify the quality of services
Information should be deemed reliable but not guaranteed, all representations are approximate, and individual verification is recommended. Copyright ©2017 All rights reserved.
The trademarks REALTOR®, REALTORS® and the REALTOR® logo are controlled by The Canadian Real Estate Association (CREA) and identify real estate professionals who are members of CREA. The trademarks MLS®, Multiple Listing Service® and the associated logos are owned by CREA and identify the quality of services