

Address
541 A Herring Cove Road, Halifax, NS
Price
$ 529,900
Property Attributes
- MLS#202622551
- TypeSingle Family
- Listing Status ACTIVE
- CityHalifax
- AreaHalifax - Dartmouth
- Neighbourhood7-B
- Postal CodeB3R 1X3
- StyleBungalow
- Year Built1961
- Price$ 529,900
- Bedrooms3
- Full Bathrooms1
- Half Bathrooms1
- Sqr Footage1054
- Lot Size0.1596 Acres
Data Source:
Nova Scotia Association of REALTORS® (NSAR)
Property Description
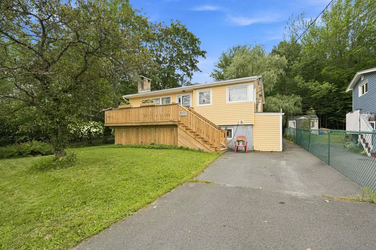
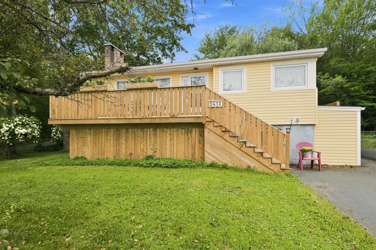
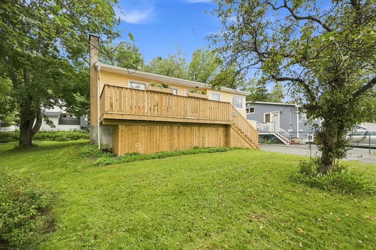
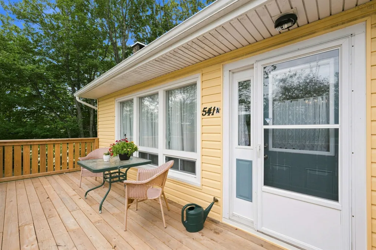
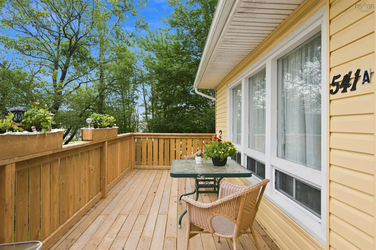
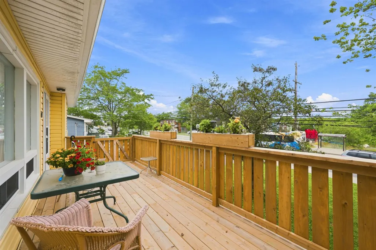
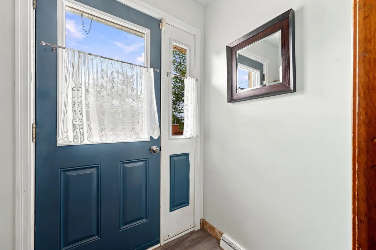
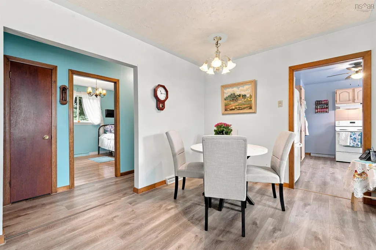
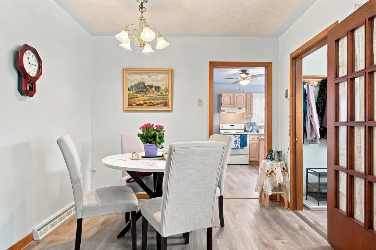
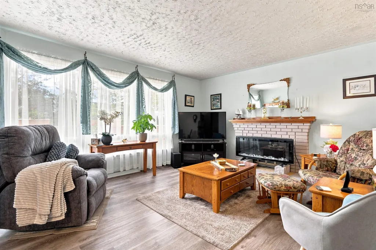
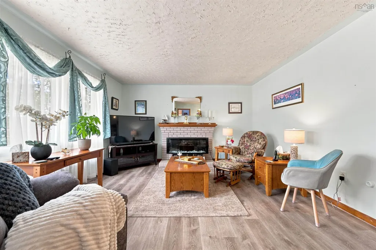
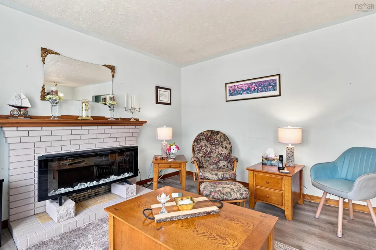
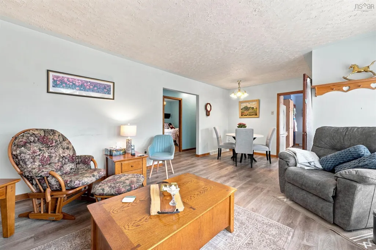
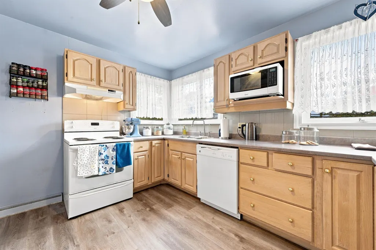
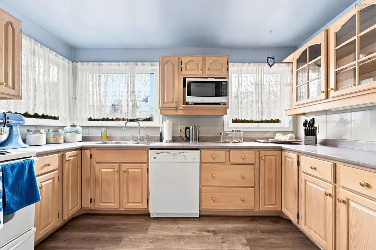
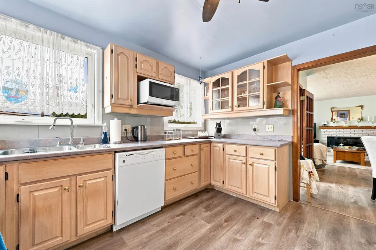
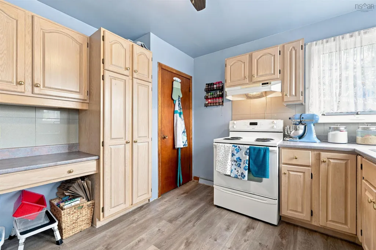
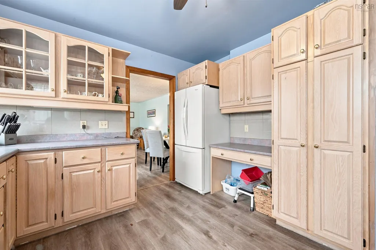
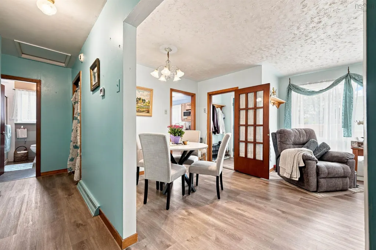
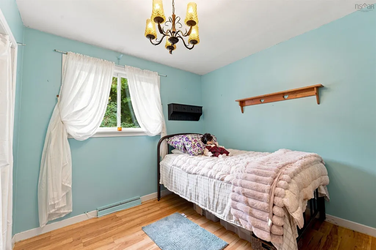
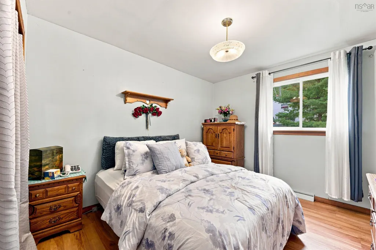
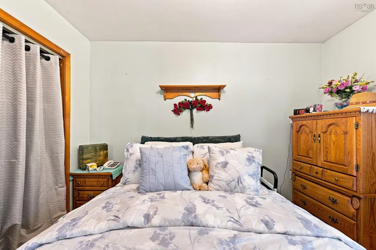
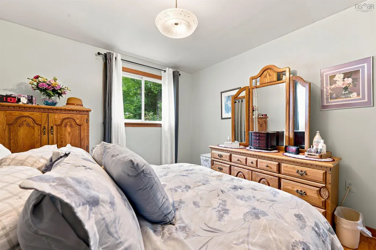
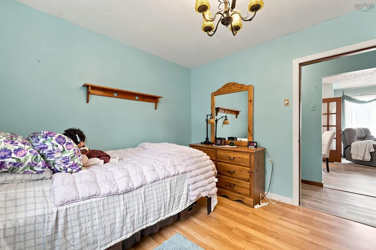
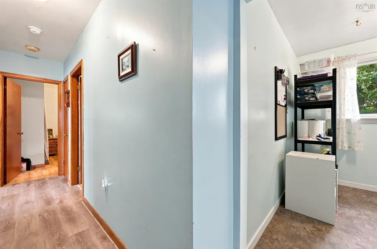
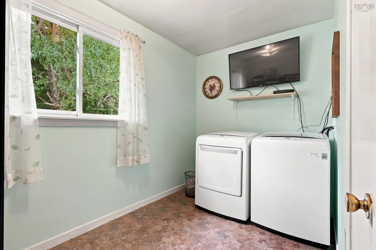
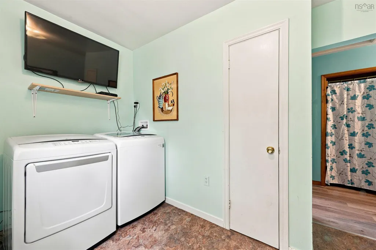
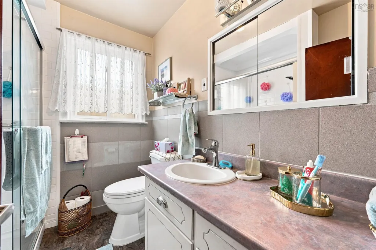
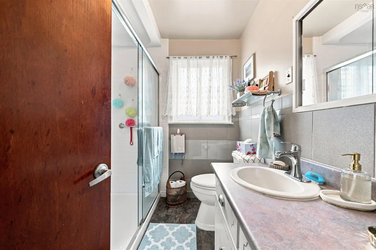
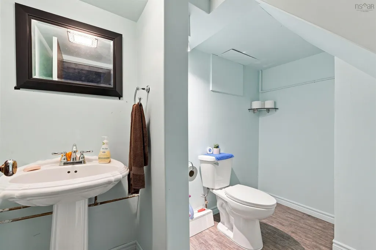
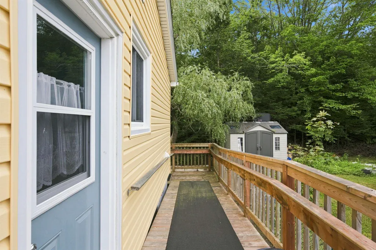
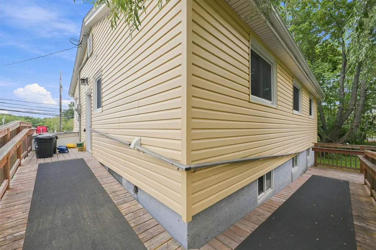
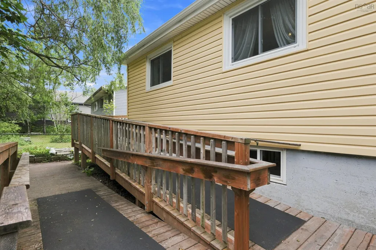
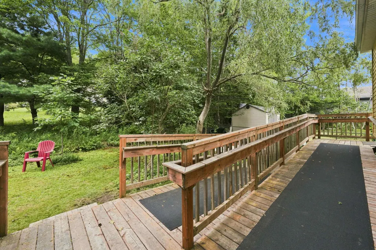
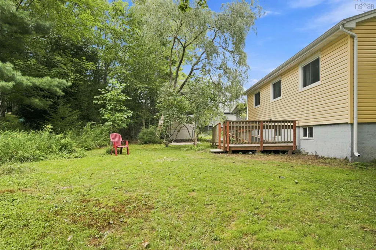
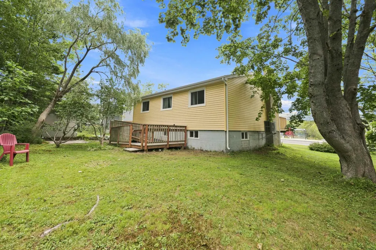
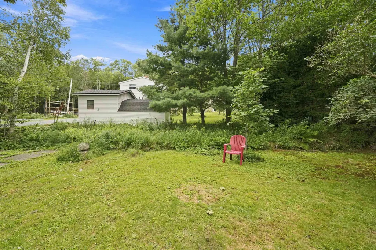
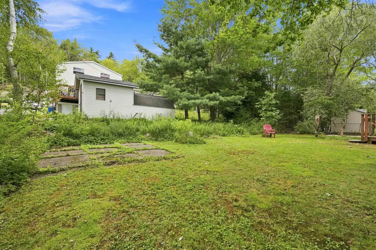
Are you looking for an affordable home in Spryfield look no further. On a bus route close to walking trails, mountain biking trails and a direct commute to downtown, this area has become increasingly popular with families and downsizers. This 3 bedroom one and a half bath attractive raised bungalow has so much to offer. The oil burner is gone; there is a new 200-amp electrical panel and fully ducted heat pump was installed last year adding comfort and efficiency. There is a new front deck, a ramp to the side door if mobility is an issue. The living room and kitchen boast large vinyl windows flooding the main living area with natural light. The 3rd bedroom currently is being used as a laundry room, so if main floor laundry is important, you can leave it as is, or you can return the washer and dryer to the basement and reclaim the space for a bedroom. There is a finished half bath in the otherwise unfinished walkout basement awaiting your finishing touches and an opportunity to build equity. The property is zoned commercial and with access off Herring Cove road and a right of way to the left of the home there just may be a business opportunity here as well.
| Elementary School | High School |
|---|---|
| Rockingstone Heights School Elementary School | JL Ilsley High School High School |
| Price History | |
|---|---|
| 9/8/2026 | Listed $529,900 |
General Features
| Sewer | Municipal |
|---|---|
| Heating | Baseboard,Heat Pump |
| Utilities | Electric,Cable Connected,Electricity Connected,Phone Connected |
| Possession | Negotiable |
| Roof | Asphalt |
| Zoning | C-2A |
| Architectural Style | Bungalow |
| Year Built | 1961 |
| Property Subtype | Single Family Residence |
| Ownership | Freehold |
| County | Halifax |
| New Construction | false |
| Property Type | Residential |
| Attached Garage | false |
| Garage Y/N | false |
| Full Baths | 1 |
| Status | ACTIVE |
| Directions | Follow Herring Cove Rd to civic address |
| City | Halifax |
| MLS Area | 7-Spryfield |
| Lot Size Units | Square Feet |
| Lot Size Square Feet | 6952.176 |
| Carport Y/N | false |
| Property Attached Y/N | false |
| Land Lease Y/N | false |
| MLS Area Minor | 7-B |
| Structure Type | Detached |
| Building Area Units | Square Feet |
| Living Area Units | Square Feet |
| Standard Status | Active |
| High School | JL Ilsley High School |
| Elementary School | Rockingstone Heights School |
| Legal Description | 541 A HERRING COVE ROAD HALIFAX LOT B&C-1 |
| Construction Materials | Vinyl Siding |
| Virtual Tour | https://mls.immoviewer.com/portal/tour/3161355?psm.showBottomLine=false&accessKey=6a2e&psm.showPoweredBy=false&psm.showShare=false |
| Appliances | Stove,Dishwasher,Dryer,Washer,Refrigerator |
| Community Features | Near Public Transport,School Bus Service,Shopping,Beach |
Interior Features
| Interior Amenities | High Speed Internet |
|---|---|
| Basement | Full,Unfinished,Walk-Out Access |
| Flooring | Laminate |
| Heating Y/N | true |
| Half Baths | 1 |
| Total Bedrooms | 3 |
| Below Grade Finished Area Unit Type | Square Feet |
| Total Baths | 2 |
Exterior Features
| Parking Features | No Garage,Double,Paved |
|---|---|
| Lot Features | Under 0.5 Acres,Partially Cleared |
| Water Source | Municipal |
| Inclusions | Appliances |
| Lot Size Area | 6952.176 |
| Foundation Details | Concrete Perimeter |
| Building Area Total | 1054 |
| Lot Size Acres | 0.1596 |
| Waterfront Y/N | false |
| Other Equipment | No Rental Equipment |
| Total Parking | 2 |
| Other Parking | Parking Details(Paved, Double) |
Amenities
- Foreclosure
- Views
- Short Sale
- New Construction
- Adult 55+
- Lease To Own
- No Strata Fees
- Furnished
- Primary On Main
- Air Conditioning
- Seller Finance
- Green
- Fixer Upper
- Horse
- Golf
- Fireplace
- Deck
- Garage
- Basement
- Pool
Property vs Single Family Average in B3R 1X3
Price
Year Built
 Information should be deemed reliable but not guaranteed, all representations are approximate, and individual verification is recommended. Copyright ©2017 All rights reserved.
The trademarks REALTOR®, REALTORS® and the REALTOR® logo are controlled by The Canadian Real Estate Association (CREA) and identify real estate professionals who are members of CREA. The trademarks MLS®, Multiple Listing Service® and the associated logos are owned by CREA and identify the quality of services
Information should be deemed reliable but not guaranteed, all representations are approximate, and individual verification is recommended. Copyright ©2017 All rights reserved.
The trademarks REALTOR®, REALTORS® and the REALTOR® logo are controlled by The Canadian Real Estate Association (CREA) and identify real estate professionals who are members of CREA. The trademarks MLS®, Multiple Listing Service® and the associated logos are owned by CREA and identify the quality of services