
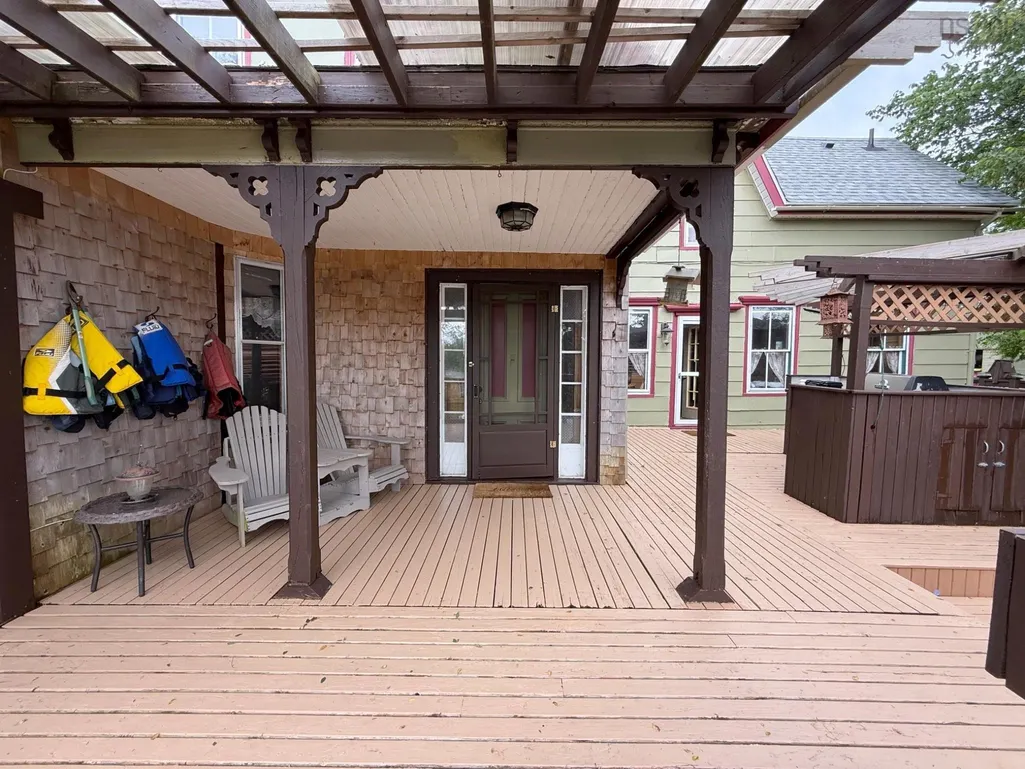
Address
22 Hogg Lane, Sheet Harbour, NS
Price
$ 349,900
Property Attributes
- MLS#202618770
- TypeSingle Family
- Listing Status ACTIVE
- CitySheet Harbour
- AreaHalifax - Dartmouth
- Neighbourhood35-C
- Postal CodeB0J 3B0
- StyleSingle Family Residence
- Year Built1880
- Price$ 349,900
- Bedrooms5
- Full Bathrooms3
- Half Bathrooms0
- Sqr Footage1901
- Lot Size1.2227 Acres
Data Source:
Nova Scotia Association of REALTORS® (NSAR)
Property Description
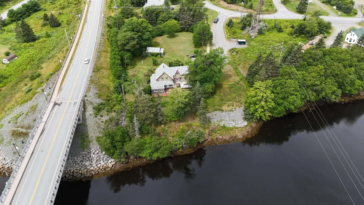
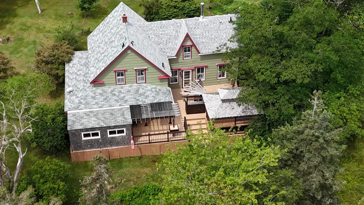
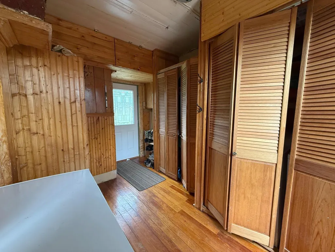
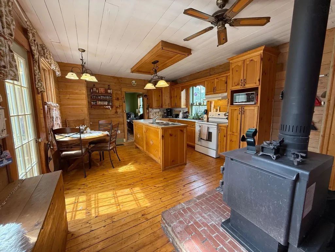
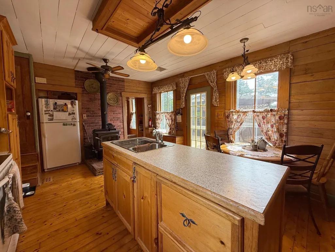
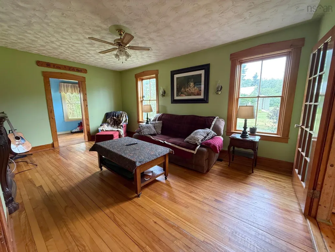
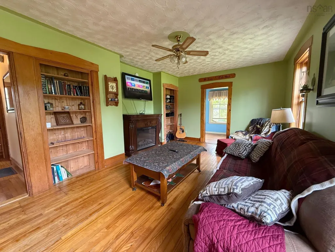
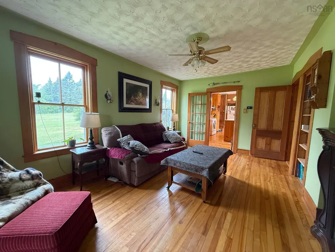
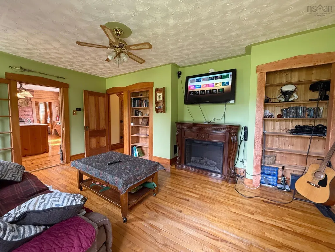
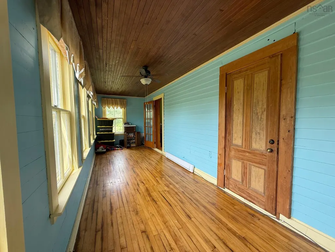
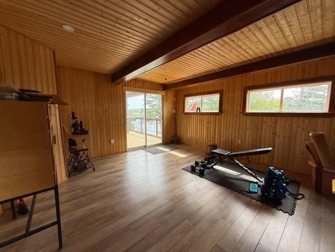
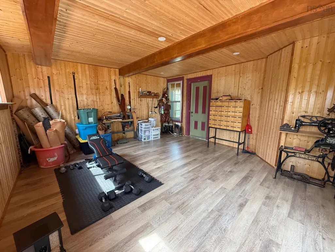
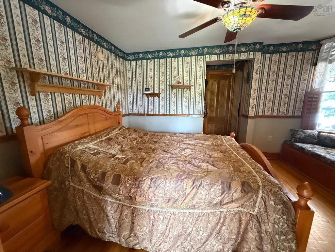
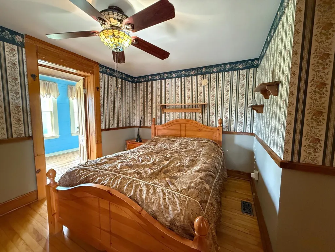
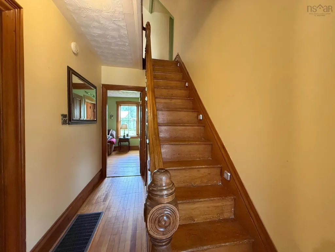
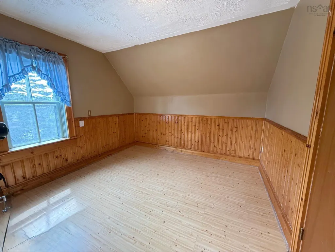
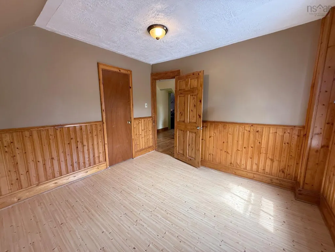
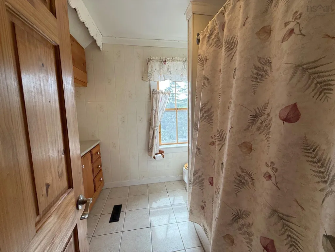
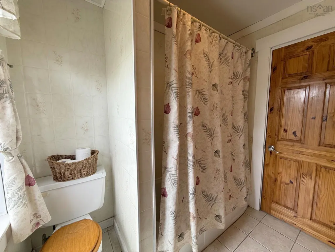
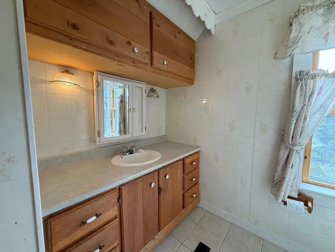
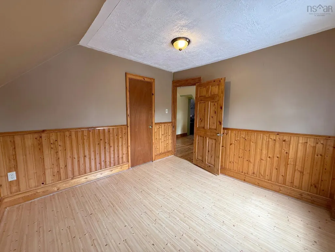
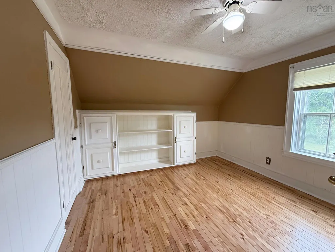
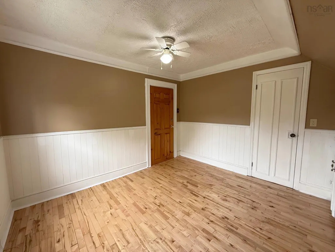
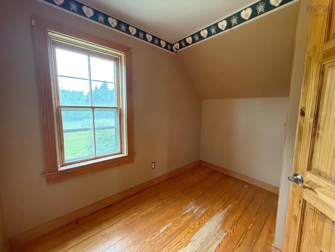
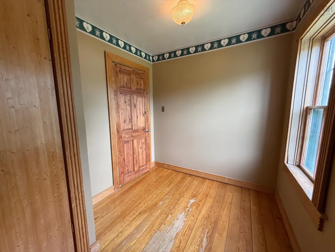
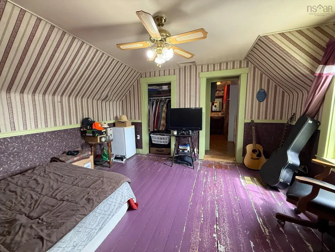
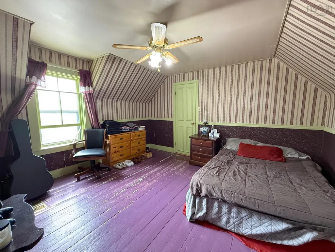
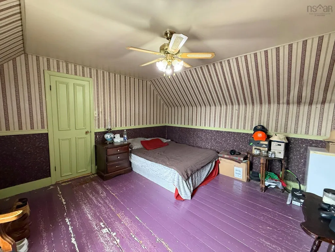
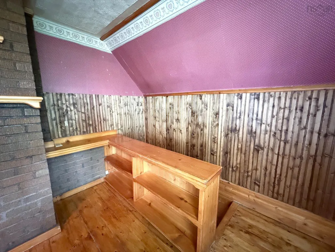
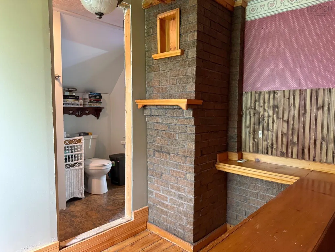
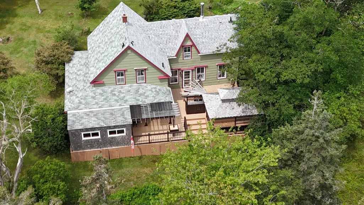
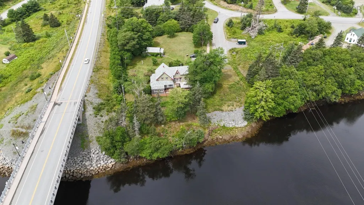
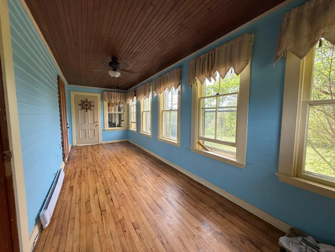
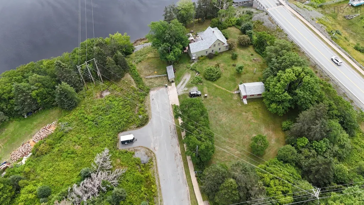
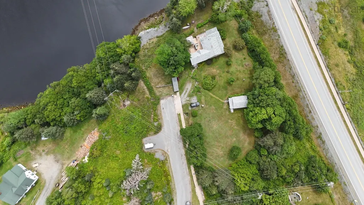
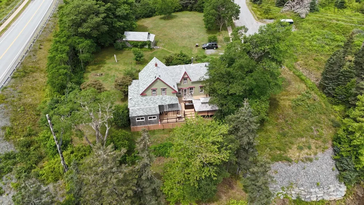
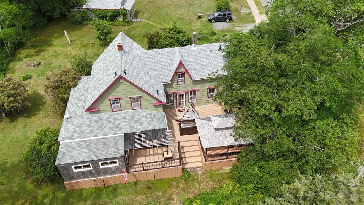
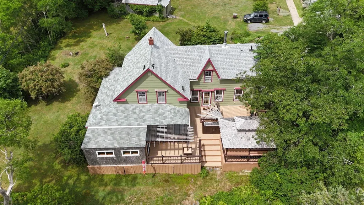
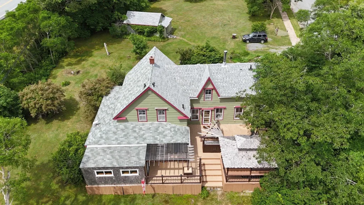
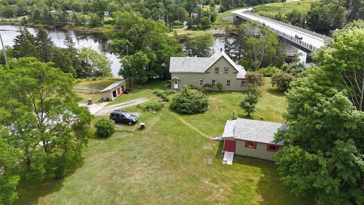
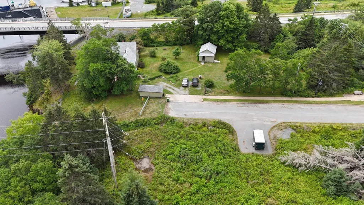
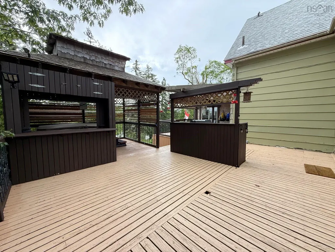
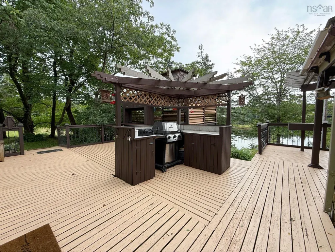
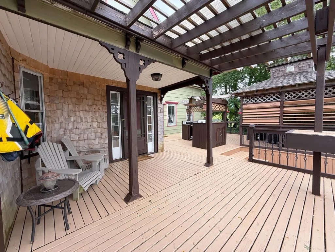
Step into a home filled with history, character and endless potential. Built in 1880 and once operated as a bustling bed and breakfast, this classic farmhouse offers five bedrooms and three bathrooms. It sits on just under two beautifully landscaped acres along a tidal, ocean-fed river with boat access in peaceful Sheet Harbour. The spacious kitchen was thoughtfully updated approximately 20 years ago, adding functionality while complementing the home’s warm wood finishes and traditional charm. A generous three-season games room provides additional space for entertaining, relaxing or creating family memories. Outside, the property feels like a private garden oasis, surrounded by mature trees and lush plantings, including azaleas, tall phlox, tiger lilies, quince, weigela and burning bush. Unwind in the five-person hot tub beneath the gazebo, gather around the firepit or simply enjoy the peaceful sights and sounds of the river. A detached workshop with a woodstove offers flexible space for hobbies, storage or creative projects. Additional updates include a drilled well installed in 2012, a concrete septic tank with riser, New roof completed in stages with one half replaced in 2022 and the remainder recently completed. Rich in personality and surrounded by natural beauty, this one-of-a-kind property offers history, space and exciting potential as a family home, unique retreat or future hospitality venture.
| Elementary School | Middle School | High School |
|---|---|---|
| Marine Drive Academy Elementary School | Marine Drive Academy Middle School | Marine Drive Academy High School |
| Price History | |
|---|---|
| 7/27/2026 | Listed $349,900 |
General Features
| Sewer | Septic Tank |
|---|---|
| Heating | Baseboard,Furnace,Stove |
| Utilities | Electric,Cable Connected,Electricity Connected,Phone Connected |
| Possession | Negotiable |
| Roof | Asphalt |
| Zoning | MU |
| Gas Y/N | Oil |
| Exclusions | Lawn Tractor, Chest Freezer |
| Year Built | 1880 |
| Property Subtype | Single Family Residence |
| Ownership | Freehold |
| Waterfront Features | Ocean Front,River Front,River Access,Fresh Water |
| Additional Parcels Description | 41547829,41547837 |
| County | Halifax |
| New Construction | false |
| Property Type | Residential |
| Attached Garage | false |
| Garage Y/N | false |
| Full Baths | 3 |
| Status | ACTIVE |
| Directions | From Hwy 224 left onto Marine Dr/NS Trunk 7, Left on Pool road, Right on Hogg Lane. |
| City | Sheet Harbour |
| MLS Area | 35-Halifax County East |
| Lot Size Units | Acres |
| Lot Size Square Feet | 53260.812 |
| Carport Y/N | false |
| Property Attached Y/N | false |
| Land Lease Y/N | false |
| MLS Area Minor | 35-C |
| Additional Parcels Y/N | true |
| Structure Type | Detached |
| Building Area Units | Square Feet |
| Living Area Units | Square Feet |
| Standard Status | Active |
| View | Ocean,River |
| High School | Marine Drive Academy |
| Elementary School | Marine Drive Academy |
| Legal Description | 22 Hogg Lane Lot 2B&Par V Sheet Harbour Dwelling |
| Middle/Junior High School | Marine Drive Academy |
| Construction Materials | Shingle Siding,Colour Lock |
| Stories Count | 2 |
| Virtual Tour | https://youtu.be/WwG87b5N3C0 |
| Appliances | Range,Stove,Dryer - Electric,Washer,Microwave |
| Levels | 2 Storey |
| Community Features | Park,Playground,Recreation Center,School Bus Service,Shopping,Marina,Place of Worship,Beach |
| Other Structures | Deck,Shed(s) |
| Spa Features | Heated |
| Patio/Porch Features | Deck |
Interior Features
| Interior Amenities | Ensuite Bath,High Speed Internet |
|---|---|
| Basement | Full,Unfinished |
| Flooring | Ceramic Tile,Hardwood,Laminate,Tile |
| Heating Y/N | true |
| Fireplace Y/N | true |
| Total Bedrooms | 5 |
| Below Grade Finished Area Unit Type | Square Feet |
| Total Baths | 3 |
| Fireplace Features | Wood Burning Stove |
Exterior Features
| Parking Features | No Garage,Paved |
|---|---|
| Lot Features | 1 to 2.99 Acres,Cleared,Landscaped,Sloping/Terraced,Wooded |
| Water Source | Drilled Well |
| Lot Size Area | 1.2227 |
| Foundation Details | Stone |
| Spa | true |
| Building Area Total | 1901 |
| Lot Size Acres | 1.2227 |
| Waterfront Y/N | true |
| Other Equipment | No Rental Equipment |
| Road Frontage Type | Year Round Road |
| Other Parking | Garage Details(Multiple Parking Spaces) |
Amenities
- Foreclosure
- Views
- Short Sale
- New Construction
- Adult 55+
- Lease To Own
- No Strata Fees
- Furnished
- Primary On Main
- Air Conditioning
- Seller Finance
- Green
- Fixer Upper
- Horse
- Golf
- Fireplace
- Deck
- Garage
- Basement
- Pool
Property vs Single Family Average in B0J 3B0
Price
Year Built
 Information should be deemed reliable but not guaranteed, all representations are approximate, and individual verification is recommended. Copyright ©2017 All rights reserved.
The trademarks REALTOR®, REALTORS® and the REALTOR® logo are controlled by The Canadian Real Estate Association (CREA) and identify real estate professionals who are members of CREA. The trademarks MLS®, Multiple Listing Service® and the associated logos are owned by CREA and identify the quality of services
Information should be deemed reliable but not guaranteed, all representations are approximate, and individual verification is recommended. Copyright ©2017 All rights reserved.
The trademarks REALTOR®, REALTORS® and the REALTOR® logo are controlled by The Canadian Real Estate Association (CREA) and identify real estate professionals who are members of CREA. The trademarks MLS®, Multiple Listing Service® and the associated logos are owned by CREA and identify the quality of services