
Address
23596 Highway 7, Sheet Harbour, NS
Price
$ 259,900
Property Attributes
- MLS#202620290
- TypeSingle Family
- Listing Status ACTIVE
- CitySheet Harbour
- AreaHalifax - Dartmouth
- Neighbourhood35-C
- Postal CodeB0J 3B0
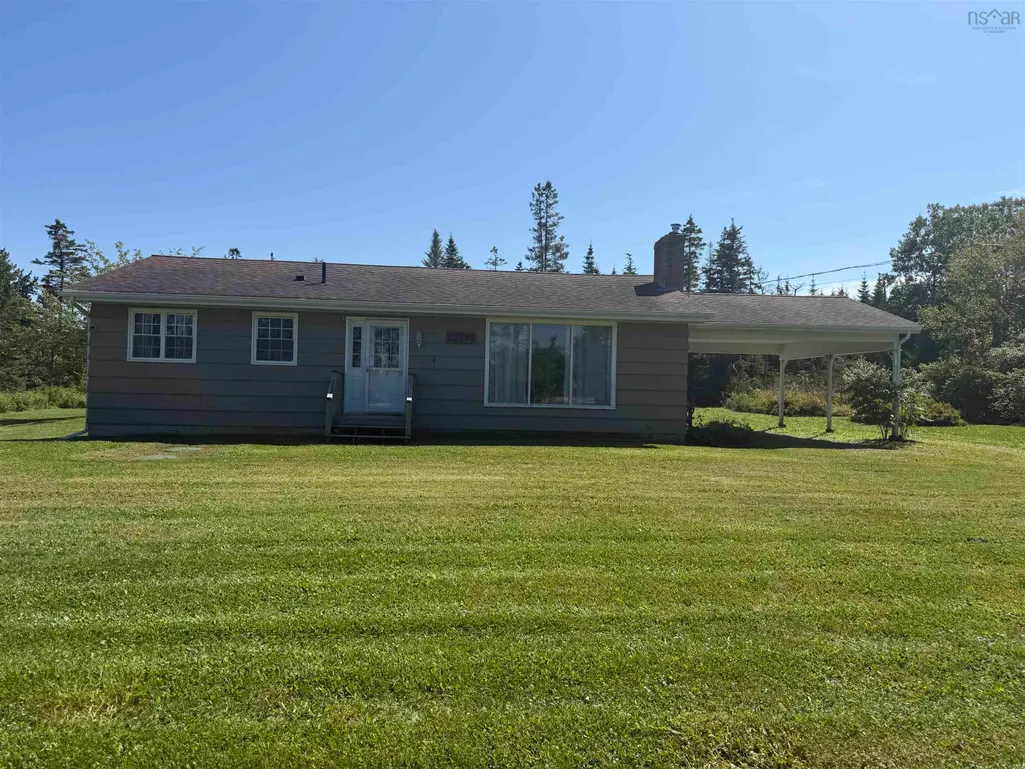
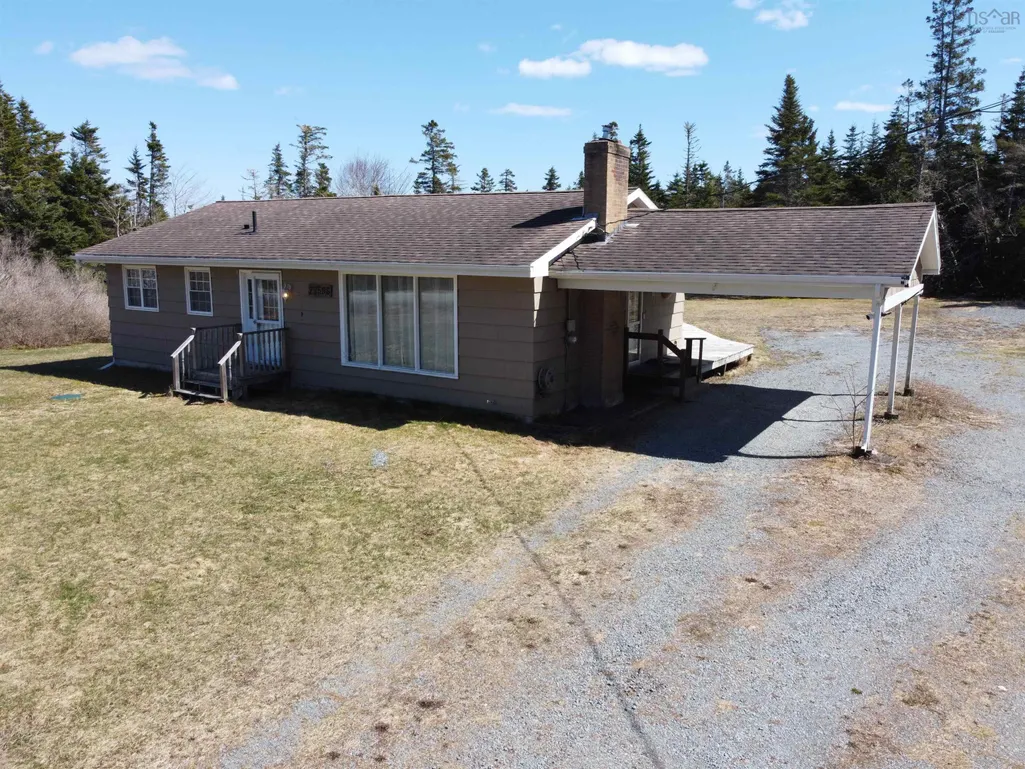
- StyleBungalow
- Year Built1978
- Price$ 259,900
- Bedrooms3
- Full Bathrooms2
- Half Bathrooms0
- Sqr Footage1710
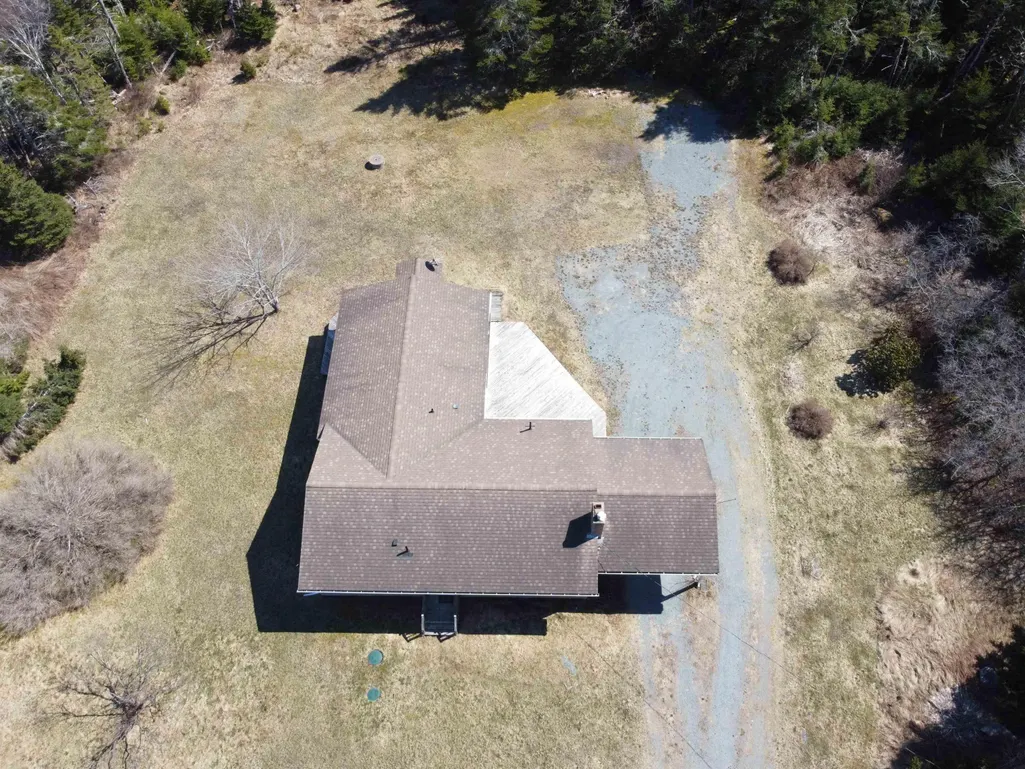
- Lot Size1.24 Acres
Data Source:
Nova Scotia Association of REALTORS® (NSAR)
Property Description
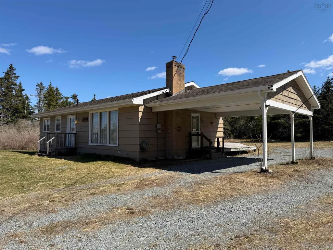
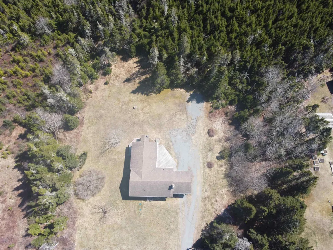
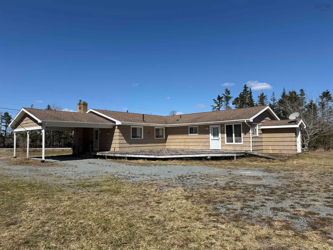
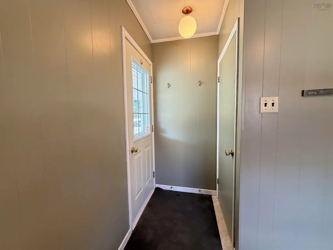
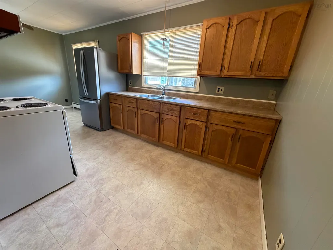
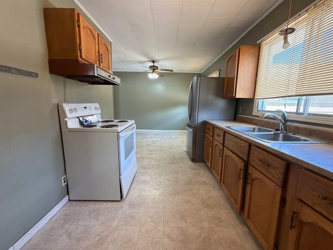
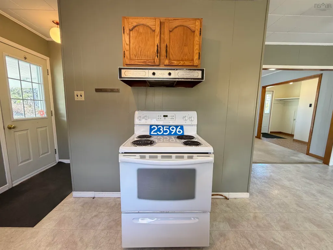
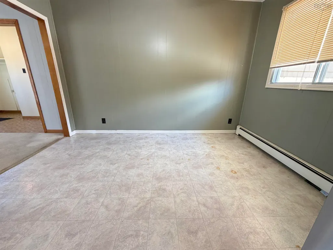
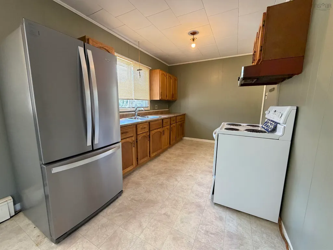
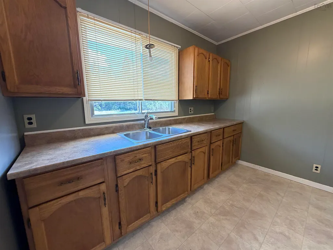
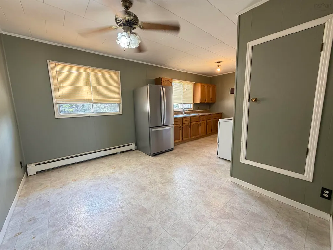
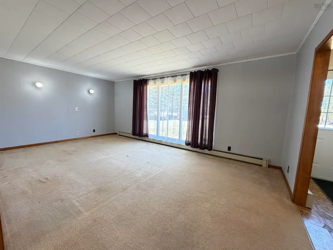
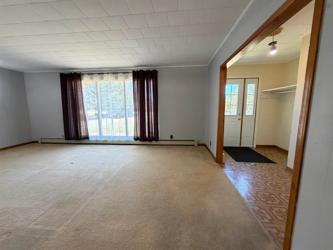
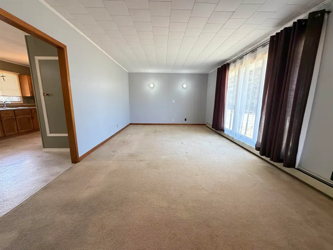
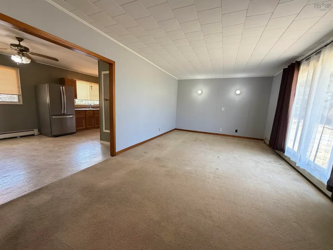
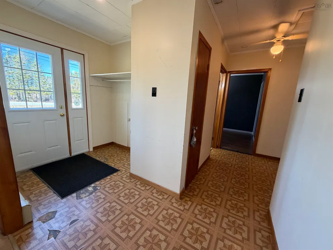
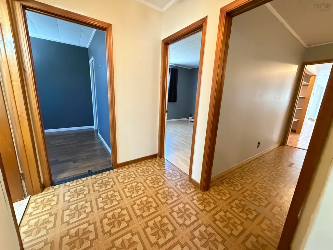
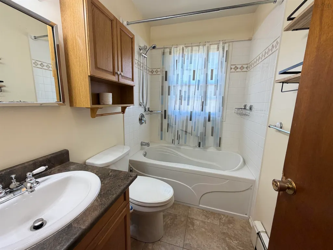
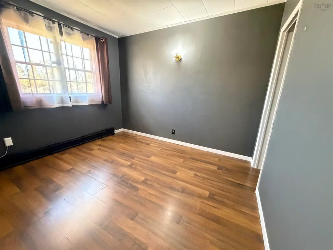
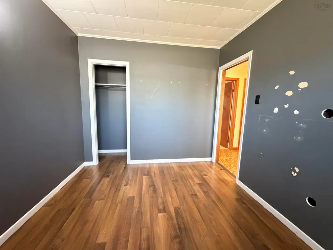
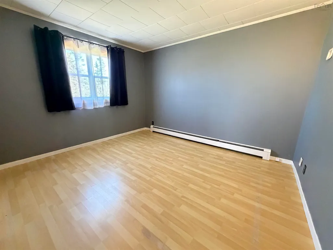
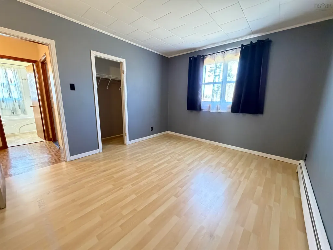
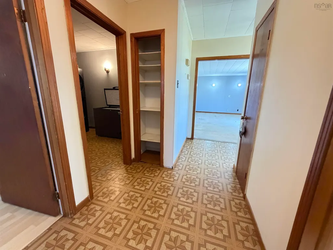
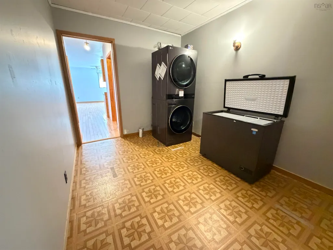
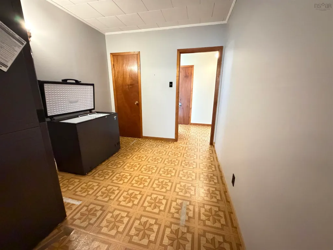
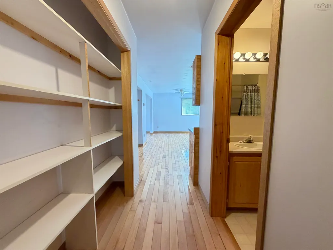
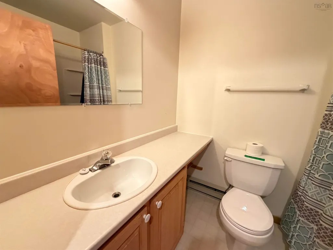
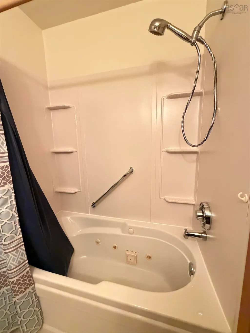
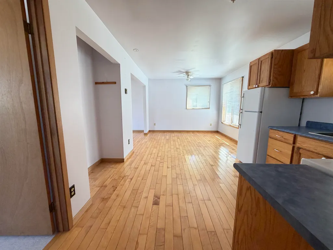
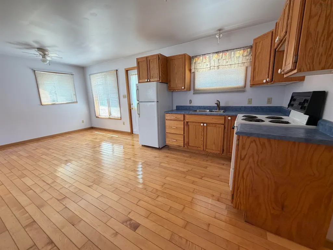
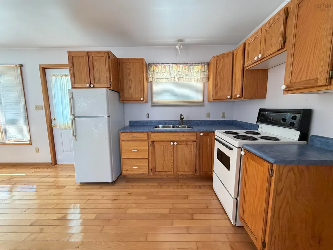
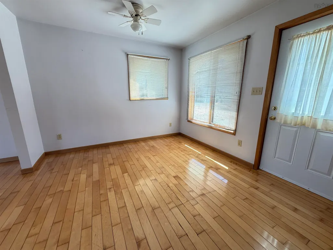
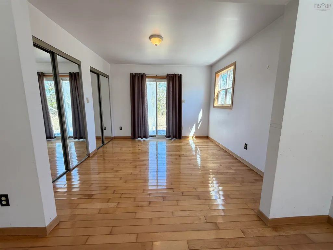
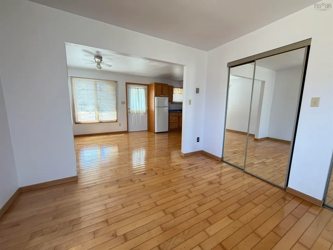
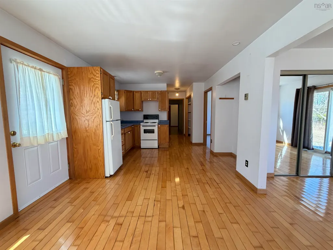
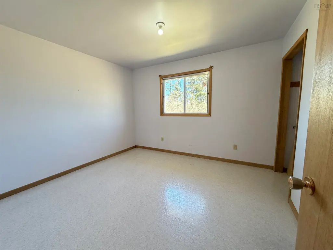
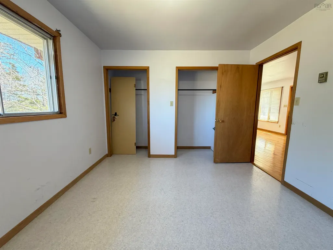
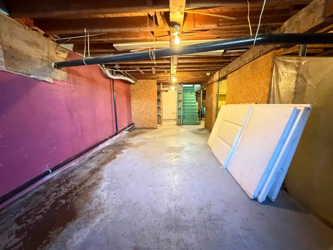
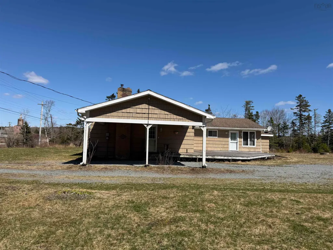
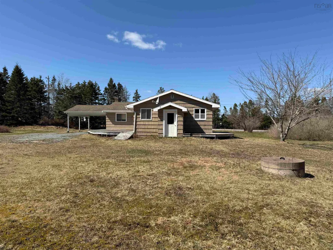
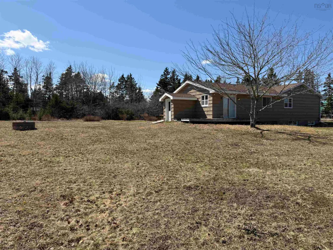
Welcome to this spacious family home in Watt Section, conveniently located just minutes from all amenities in Sheet Harbour. This one-level, three-bedroom, two-bathroom bungalow sits on over an acre of land and offers excellent potential for customization. The main living area features a functional L-shaped kitchen with adjoining dining space, and a bright, generously sized living room highlighted by a large picture window. Down the hall, you’ll find an updated four-piece bathroom and two well-proportioned bedrooms. The current laundry room was previously a bedroom and could easily be converted back; laundry hookups are already in place in the basement. A key feature of this property is the secondary suite, which offers excellent potential for rental income or multi-generational living. Accessible through the laundry area and with its own private entrance, the suite includes an open-concept kitchen and dining area, a comfortable living room with patio doors leading to a small deck, a four-piece bathroom, electric in-floor heating, and a spacious bedroom. The home will require renovations and cosmetic updates, providing an opportunity for new owners to tailor the space to their preferences. All appliances are included in the purchase. Additionally, the seller owns a parcel of 18+ acres located just down the road, which may be purchased at an additional cost.
| Elementary School | Middle School | High School |
|---|---|---|
| Marine Drive Academy Elementary School | Marine Drive Academy Middle School | Marine Drive Academy High School |
| Price History | |
|---|---|
| 8/11/2026 | Listed $259,900 |
General Features
| Sewer | Septic Tank |
|---|---|
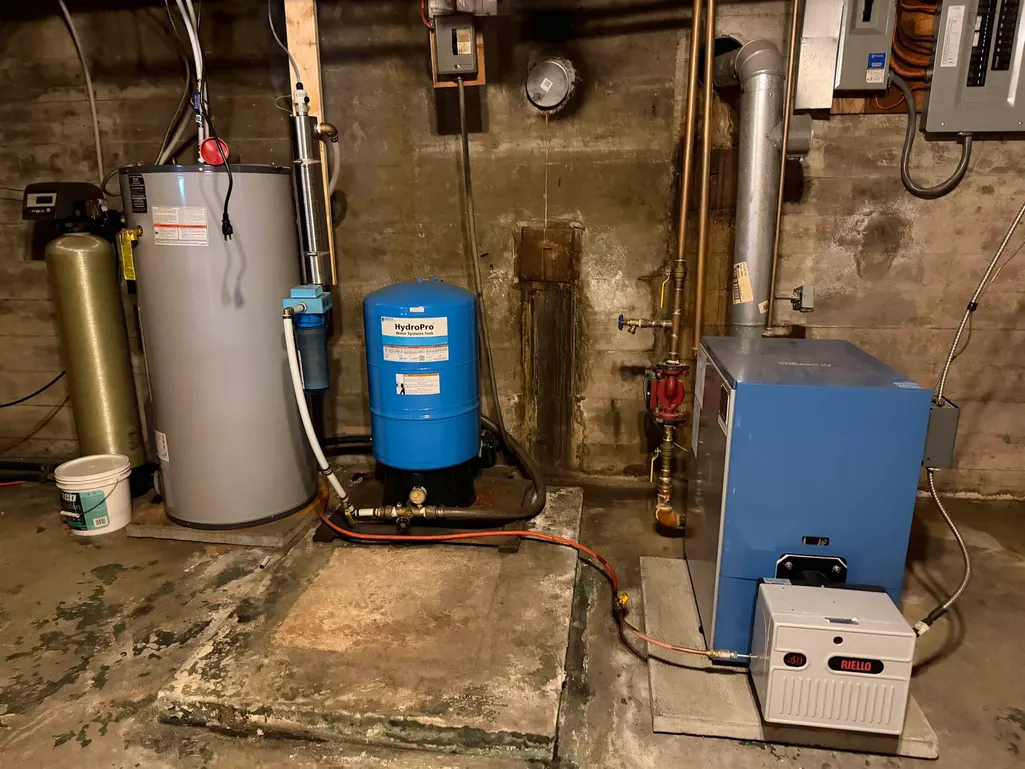
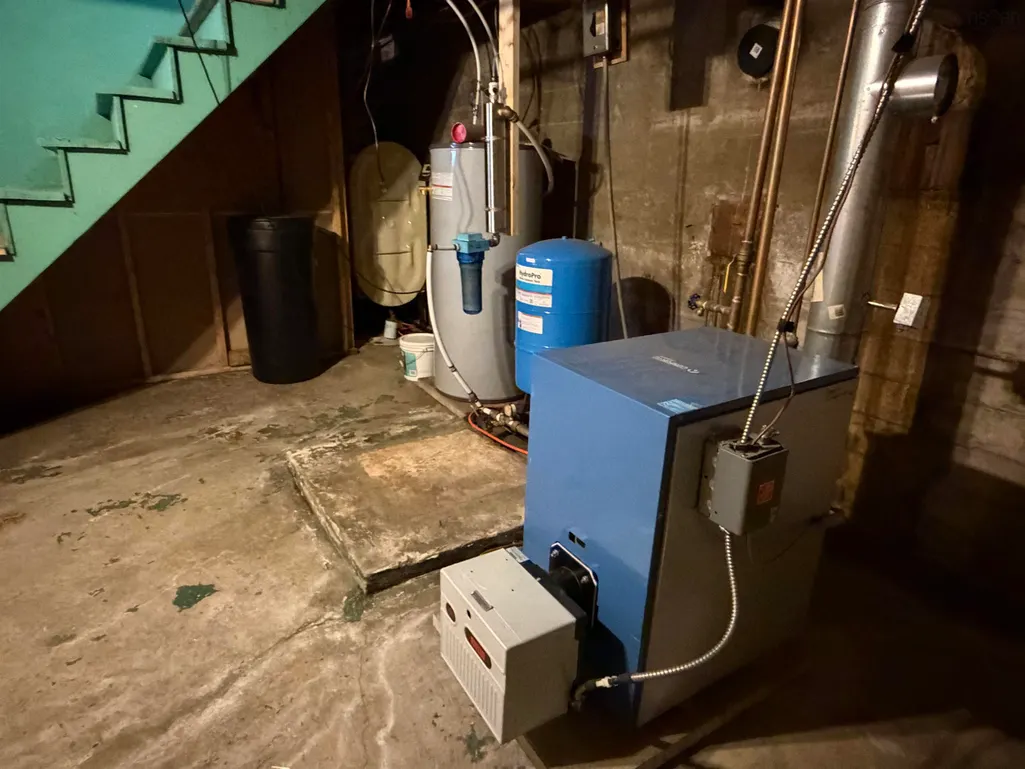
| Heating | Baseboard,Furnace,Hot Water,In Floor,Radiant |
| Utilities | Electric,Electricity Connected,Phone Connected |
| Possession | Immediate |
| Roof | Asphalt |
| Zoning | RE/MU |
| Gas Y/N | Oil |
| Architectural Style | Bungalow |
| Year Built | 1978 |
| Property Subtype | Single Family Residence |
| Ownership | Estate Sale |
| County | Halifax |
| New Construction | false |
| Property Type | Residential |
| Attached Garage | false |
| Garage Y/N | false |
| Full Baths | 2 |
| Status | ACTIVE |
| Directions | Highway 7 to Watt Section. Property is 2nd house from Sheet Harbour Legion on right when heading east. |
| City | Sheet Harbour |
| MLS Area | 35-Halifax County East |
| Lot Size Units | Acres |
| Lot Size Square Feet | 54014.4 |
| Carport Y/N | true |
| Property Attached Y/N | false |
| Land Lease Y/N | false |
| MLS Area Minor | 35-C |
| Additional Parcels Y/N | false |
| Structure Type | Detached |
| Building Area Units | Square Feet |
| Living Area Units | Square Feet |
| Standard Status | Active |
| High School | Marine Drive Academy |
| Elementary School | Marine Drive Academy |
| Legal Description | Lot D-1 |
| Middle/Junior High School | Marine Drive Academy |
| Construction Materials | Shingle Siding |
| Accessibility | Wheelchair Access |
| Appliances | Electric Range,Dryer - Electric,Washer,Refrigerator |
| Community Features | Playground,School Bus Service,Shopping,Place of Worship |
| Other Structures | Deck |
| Patio/Porch Features | Deck |
| Property Condition | Fixer |
Interior Features
| Interior Amenities | High Speed Internet |
|---|---|
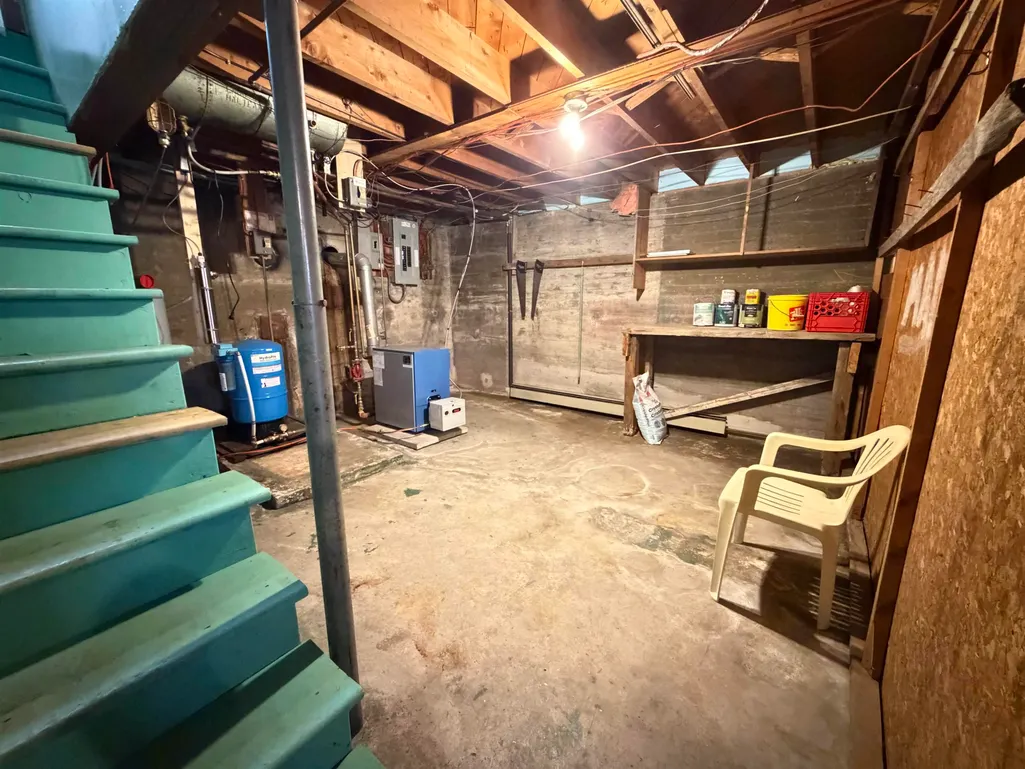
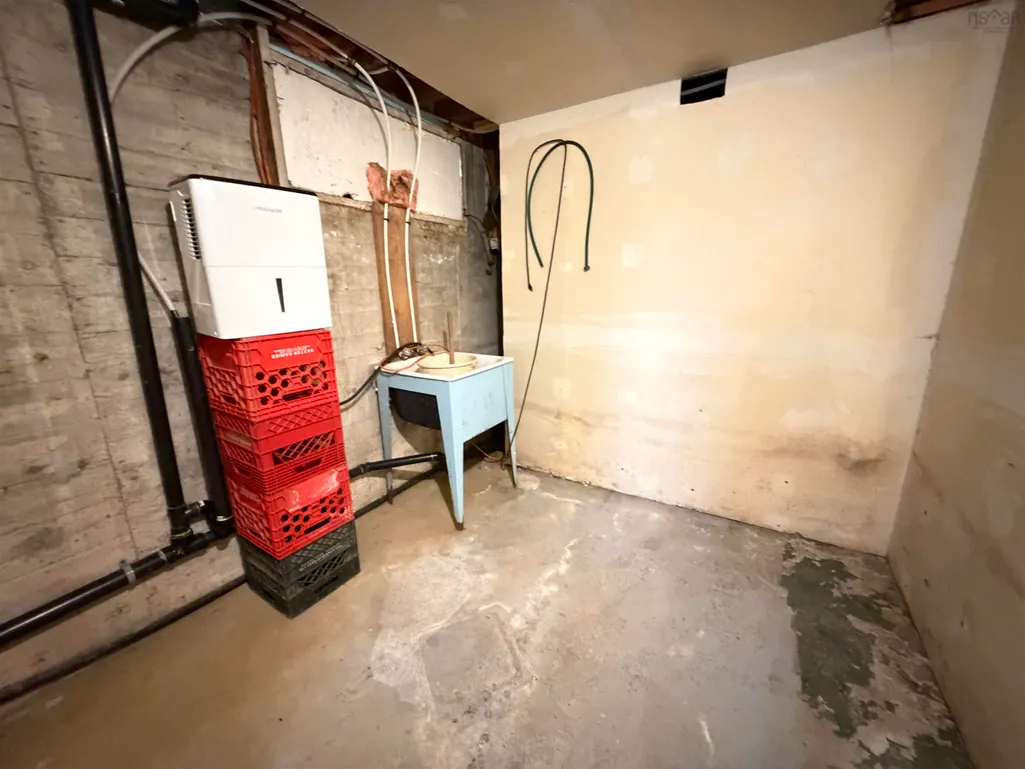
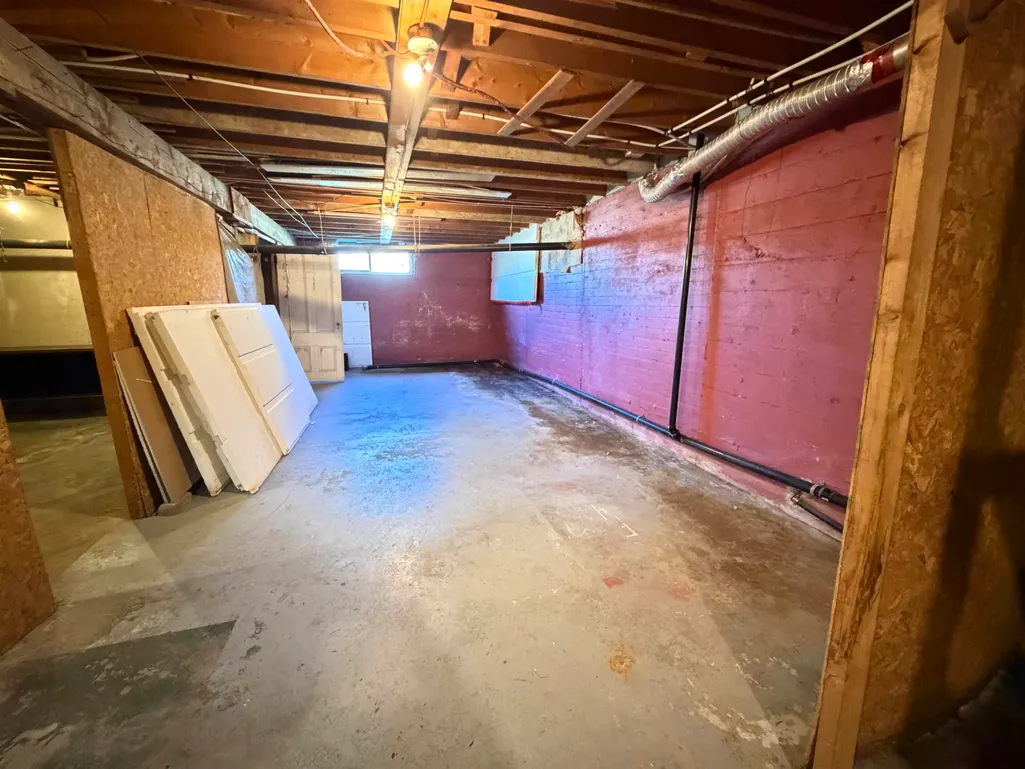
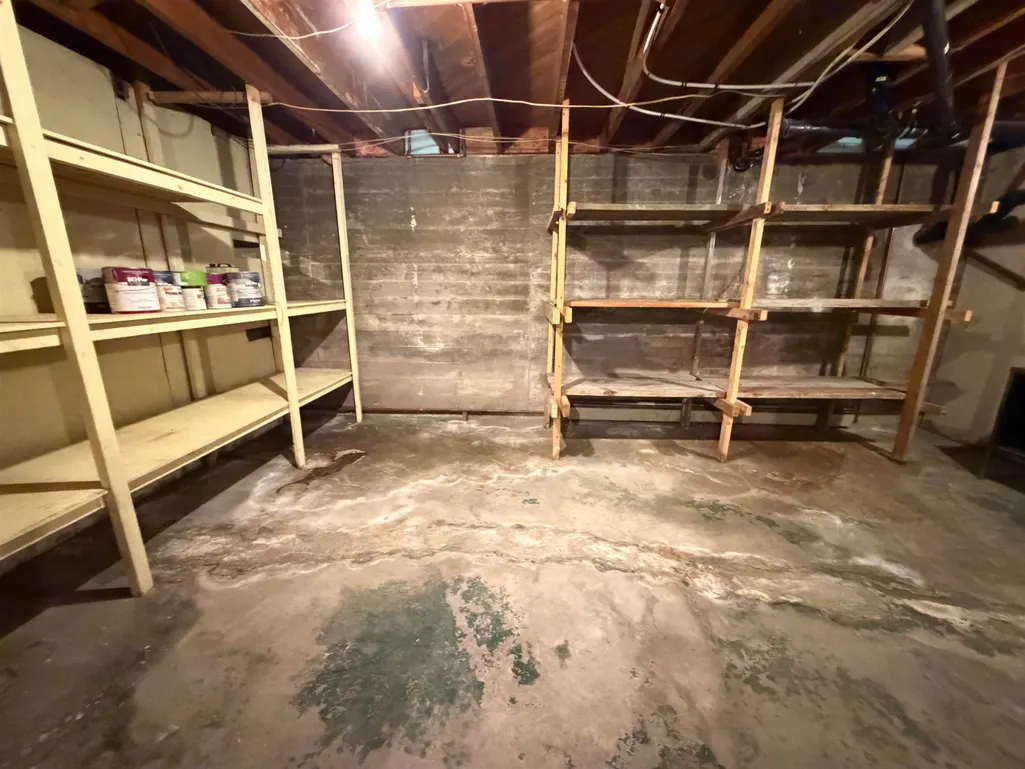
| Basement | Full,Unfinished |
| Flooring | Carpet,Hardwood,Laminate,Linoleum |
| Heating Y/N | true |
| Total Bedrooms | 3 |
| Below Grade Finished Area Unit Type | Square Feet |
| Total Baths | 2 |
Exterior Features
| Parking Features | Carport,Circular Driveway,Gravel |
|---|---|
| Lot Features | 1 to 2.99 Acres,Partially Cleared,Partial Landscaped,Level,Wooded |
| Water Source | Dug,Well |
| Inclusions | Fridge (2), Range (2), Washer & Dryer, Freezer |
| Lot Size Area | 1.24 |
| Foundation Details | Concrete Perimeter |
| Building Area Total | 1710 |
| Lot Size Acres | 1.24 |
| Waterfront Y/N | false |
| Other Equipment | No Rental Equipment |
| Road Frontage Type | Public |
| Other Parking | Garage Details(Carport Attached To House) |
Amenities
- Foreclosure
- Views
- Short Sale
- New Construction
- Adult 55+
- Lease To Own
- No Strata Fees
- Furnished
- Primary On Main
- Air Conditioning
- Seller Finance
- Green
- Fixer Upper
- Horse
- Golf
- Fireplace
- Deck
- Garage
- Basement
- Pool
Property vs Single Family Average in B0J 3B0
Price
Year Built
 Information should be deemed reliable but not guaranteed, all representations are approximate, and individual verification is recommended. Copyright ©2017 All rights reserved.
The trademarks REALTOR®, REALTORS® and the REALTOR® logo are controlled by The Canadian Real Estate Association (CREA) and identify real estate professionals who are members of CREA. The trademarks MLS®, Multiple Listing Service® and the associated logos are owned by CREA and identify the quality of services
Information should be deemed reliable but not guaranteed, all representations are approximate, and individual verification is recommended. Copyright ©2017 All rights reserved.
The trademarks REALTOR®, REALTORS® and the REALTOR® logo are controlled by The Canadian Real Estate Association (CREA) and identify real estate professionals who are members of CREA. The trademarks MLS®, Multiple Listing Service® and the associated logos are owned by CREA and identify the quality of services