
Address
78 Clamshell Road, Musquodoboit Harbour, NS
Price
$ 1,950,000
Property Attributes
- MLS#202619585
- TypeSingle Family
- Listing Status ACTIVE
- CityMusquodoboit Harbour
- AreaHalifax - Dartmouth
- Neighbourhood35-A
- Postal CodeB0J 2L0
- StyleBungalow
- Year Built2001
- Price$ 1,950,000
- Bedrooms5
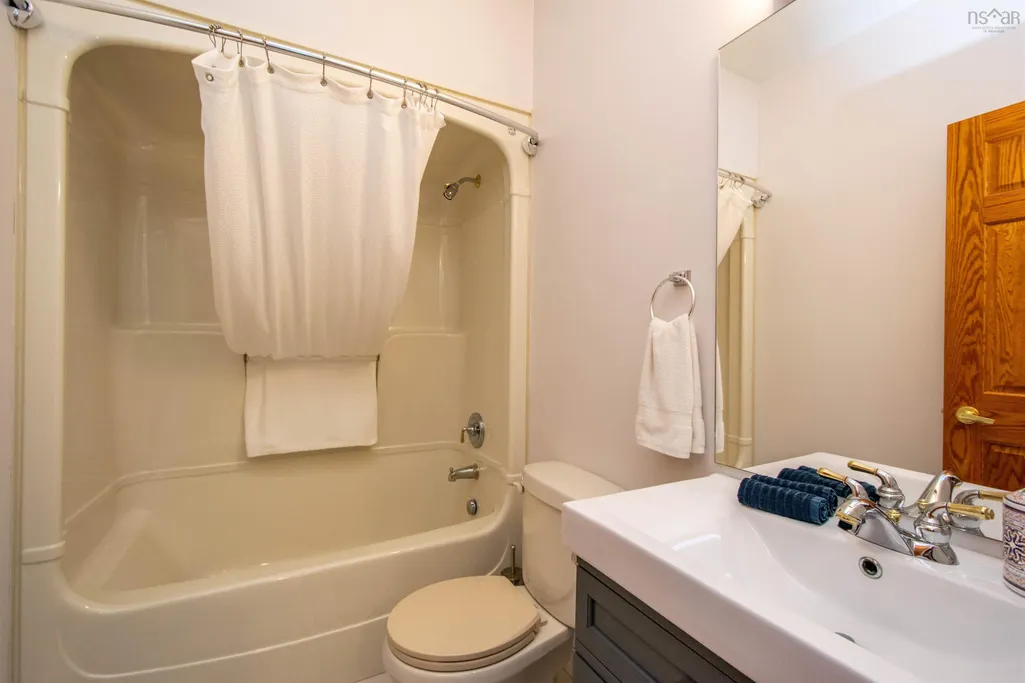
- Full Bathrooms7
- Half Bathrooms1
- Sqr Footage4215
- Lot Size1.97 Acres
Data Source:
Nova Scotia Association of REALTORS® (NSAR)
Property Description
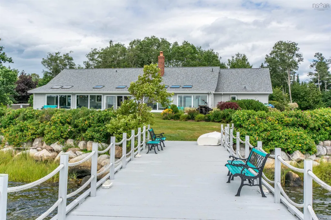
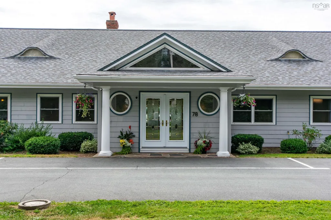
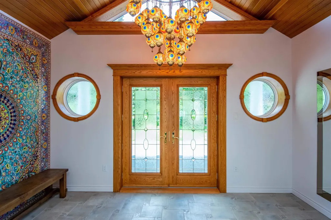
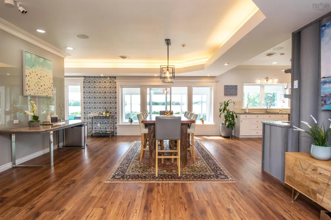
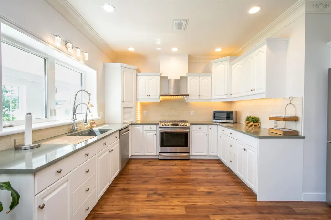
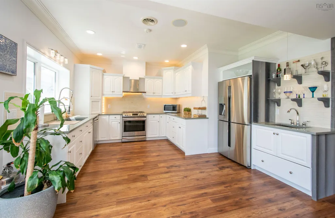
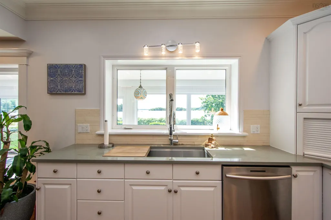
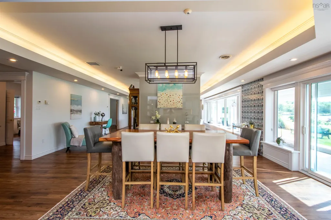
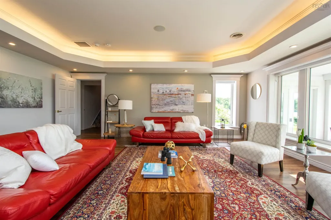
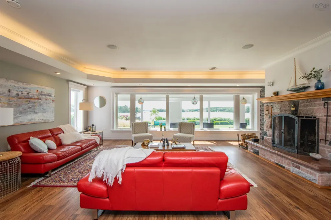
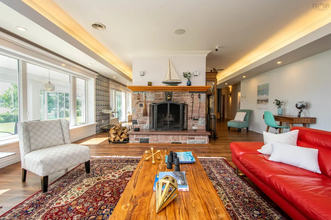
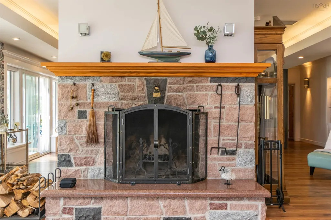
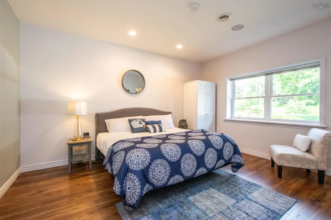
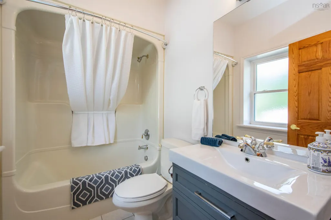
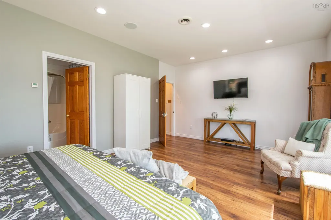
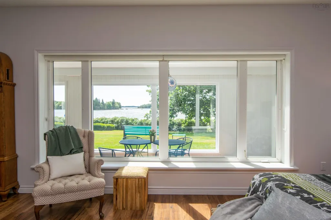
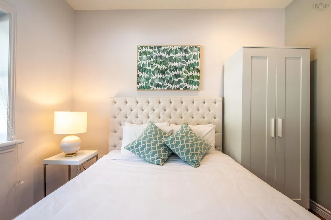
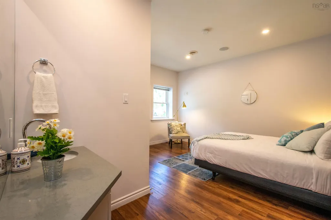
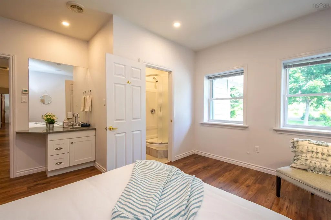
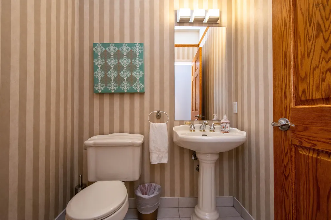
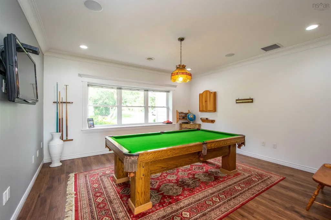
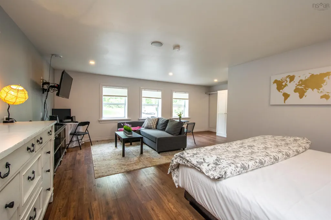
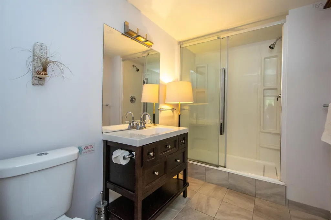
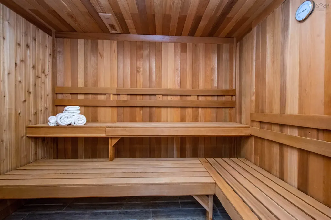
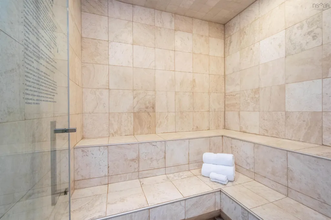
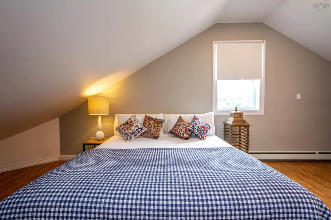
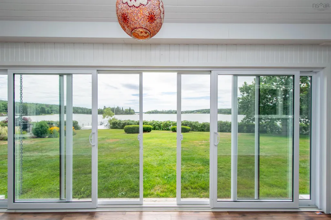
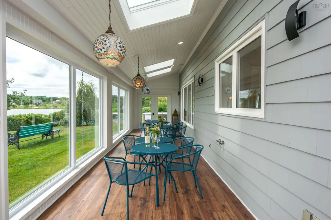
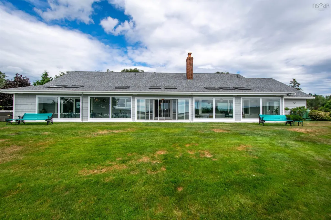
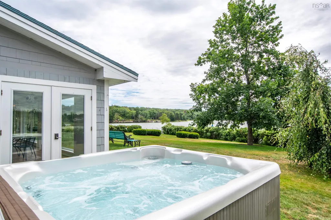
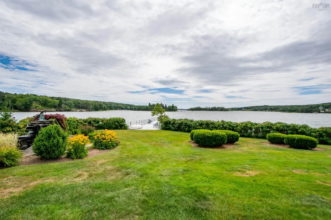
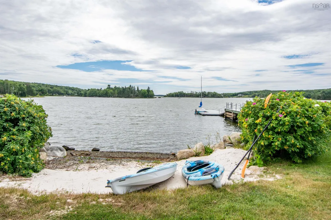
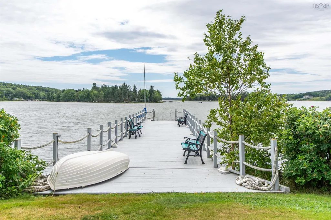
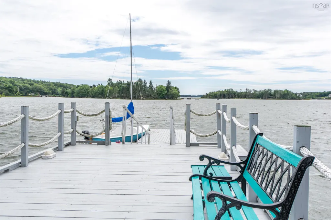
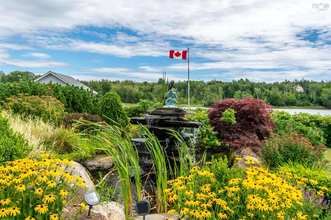
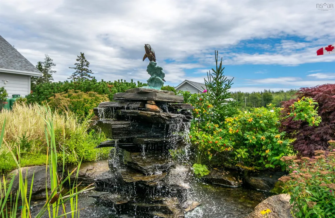
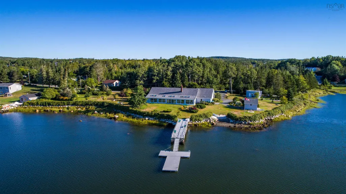
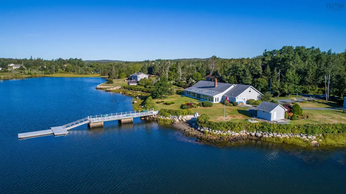
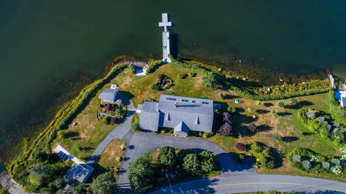
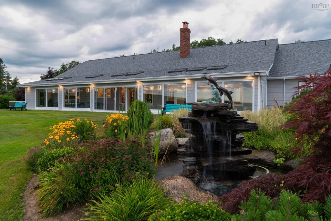
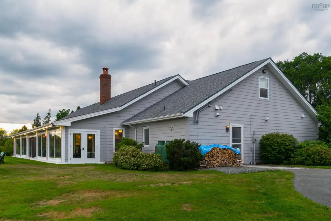
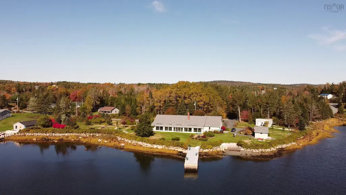
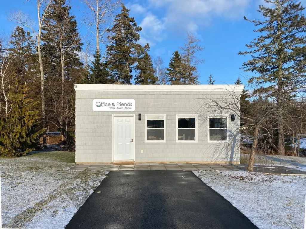
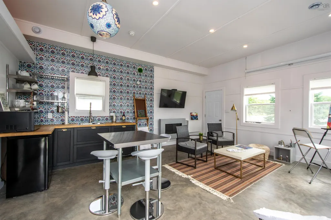
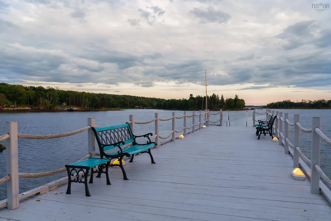
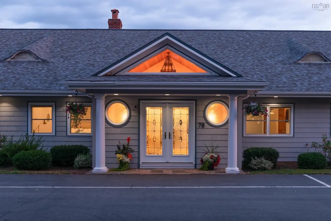
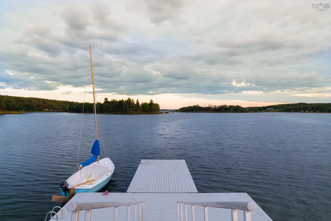
Some homes give you an address. Others give you a destination. Welcome to Ocean Bay View, an extraordinary oceanfront estate overlooking the sheltered waters of Petpeswick Inlet, where every day feels like an escape and every gathering becomes an occasion. Originally envisioned as a luxury executive residence, Ocean Bay View was designed for connection. A place where generations come together, friends linger long after sunset, and weekends effortlessly become lasting memories. While it currently operates as a successful boutique hospitality retreat, its heart has always been that of an exceptional waterfront home—one that can easily return to its original purpose. Every space draws you toward the water. Morning coffee in the sun-filled solarium. Afternoons spent boating from your private launch and 70-foot pier. Evenings gathered around the shoreline as the western sky paints the harbour in colour before retreating to the warmth of the hot tub, sauna or steam room. Inside, more than 4,000 square feet unfolds with comfort and flexibility in mind. Five beautifully appointed ensuite bedrooms, an additional private guest suite, generous gathering spaces, and a welcoming billiards lounge ensure family and guests can come together while still enjoying privacy and quiet retreat. Beyond the main residence, a detached bonus building provides endless possibilities as a guest house, home office, artist's studio or private retreat. Whether your vision is an extraordinary family estate, a multi-generational waterfront escape, or an established luxury hospitality opportunity, Ocean Bay View offers something increasingly rare—a home that becomes the place everyone looks forward to returning to. Because the greatest luxury isn't simply owning the waterfront. It's creating the place no one wants to leave.
| Elementary School | Middle School |
|---|---|
| Oyster Pond Academy Elementary School | Oyster Pond Academy Middle School |
| Price History | |
|---|---|
| 8/5/2026 | Listed $1,950,000 |
General Features
| Sewer | Septic Tank |
|---|---|
| Heating | In Floor |
| Utilities | Propane,Cable Connected,Electricity Connected,Phone Connected,Other |
| Possession | Negotiable |
| Roof | Asphalt |
| Zoning | R-6 - RURAL RESIDENTIAL |
| Architectural Style | Bungalow |
| Year Built | 2001 |
| Property Subtype | Single Family Residence |
| Ownership | Freehold |
| Waterfront Features | Ocean Front,Ocean Access,Salt Water |
| County | Halifax |
| New Construction | false |
| Property Type | Residential |
| Garage Y/N | false |
| Full Baths | 7 |
| Status | ACTIVE |
| Directions | Hwy 107 to Musquodoboit Harbour. East Petpeswick Rd. to Clamshell Rd. Make a right. |
| City | Musquodoboit Harbour |
| MLS Area | 35-Halifax County East |
| Lot Size Units | Acres |
| Lot Size Square Feet | 85813.2 |
| Property Attached Y/N | false |
| Land Lease Y/N | false |
| MLS Area Minor | 35-A |
| Structure Type | Detached |
| Building Area Units | Square Feet |
| Living Area Units | Square Feet |
| Standard Status | Active |
| View | Ocean |
| Elementary School | Oyster Pond Academy |
| Legal Description | 78 CLAMSHELL RD MUSQUODOBOIT HARBOUR LAND DWELLING BUILDINGS GARAGE |
| Middle/Junior High School | Oyster Pond Academy |
| Stories Count | 1 |
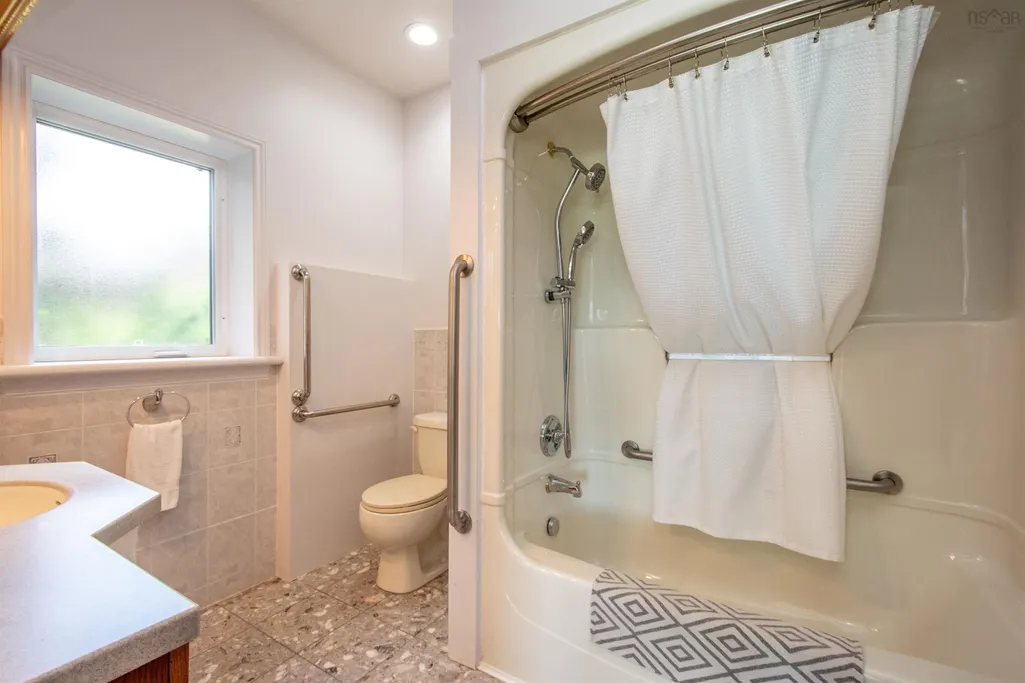
| Accessibility | Wheelchair Access |
| Virtual Tour | https://www.youtube.com/watch?v=9QdcDLlh3Sc&feature=youtu.be |
| Levels | One |
| Other Structures | Shed(s),Wharf |
| Spa Features | Heated |
| Patio/Porch Features | Patio |
Interior Features
| Interior Amenities | Ensuite Bath,Secondary Suite,High Speed Internet |
|---|---|
| Basement | None |
| Flooring | Ceramic Tile,Engineered Hardwood |
| Heating Y/N | true |
| Fireplace Y/N | true |
| Half Baths | 1 |
| Total Bedrooms | 5 |
| Below Grade Finished Area Unit Type | Square Feet |
| Total Baths | 8 |
| Fireplace Features | Fireplace(s),Wood Burning |
Exterior Features
| Parking Features | Circular Driveway,Parking Spaces(s),Paved |
|---|---|
| Lot Features | 1 to 2.99 Acres |
| Water Source | Drilled Well |
| Inclusions | Contents Included |
| Lot Size Area | 1.97 |
| Foundation Details | Slab |
| Spa | true |
| Building Area Total | 4215 |
| Lot Size Acres | 1.97 |
| Waterfront Y/N | true |
| Other Equipment | Air Exchanger,Fuel Tank(s) |
| Road Frontage Type | Public |
| Frontage Length | Water Frontage: 826 Feet |
| Other Parking | Parking Details(Large, Half Circle Driveway),Garage Details(Original Garage Was Converted Into Living Space. It Can Be Converted Back.) |
| Exterior Amenities | Dock |
Amenities
- Foreclosure
- Views
- Short Sale
- New Construction
- Adult 55+
- Lease To Own
- No Strata Fees
- Furnished
- Primary On Main
- Air Conditioning
- Seller Finance
- Green
- Fixer Upper
- Horse
- Golf
- Fireplace
- Deck
- Garage
- Basement
- Pool
Property vs Single Family Average in B0J 2L0
Price
Year Built
 Information should be deemed reliable but not guaranteed, all representations are approximate, and individual verification is recommended. Copyright ©2017 All rights reserved.
The trademarks REALTOR®, REALTORS® and the REALTOR® logo are controlled by The Canadian Real Estate Association (CREA) and identify real estate professionals who are members of CREA. The trademarks MLS®, Multiple Listing Service® and the associated logos are owned by CREA and identify the quality of services
Information should be deemed reliable but not guaranteed, all representations are approximate, and individual verification is recommended. Copyright ©2017 All rights reserved.
The trademarks REALTOR®, REALTORS® and the REALTOR® logo are controlled by The Canadian Real Estate Association (CREA) and identify real estate professionals who are members of CREA. The trademarks MLS®, Multiple Listing Service® and the associated logos are owned by CREA and identify the quality of services