
Just Listed
Address
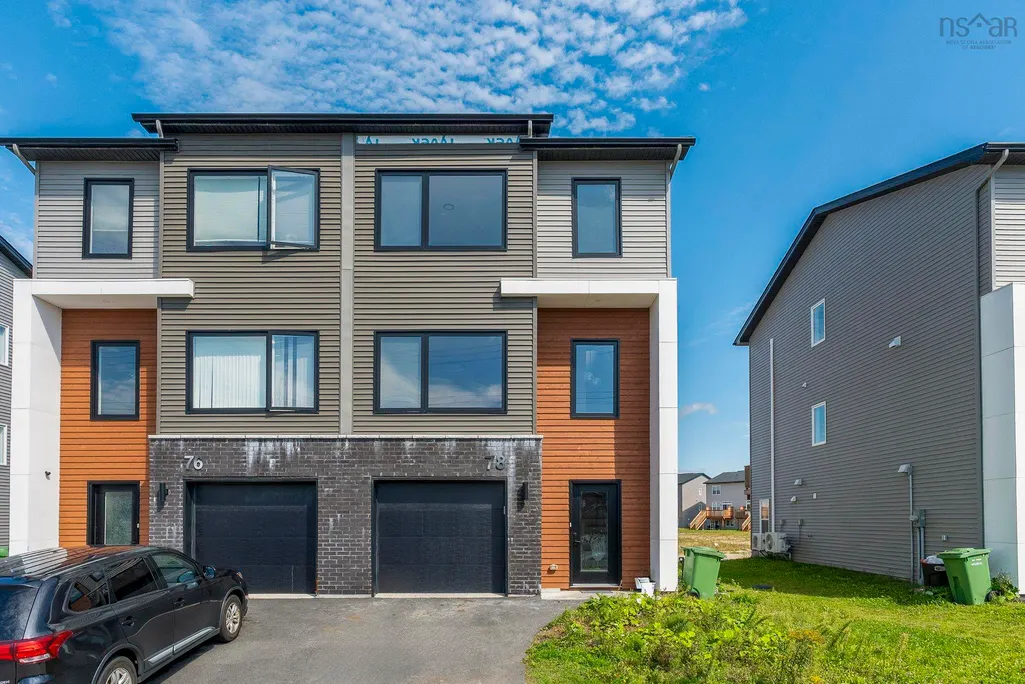
78 Honeygold Drive, Halifax, NS
Price
$ 654,900
Property Attributes
- MLS#202623349
- TypeSingle Family
- Listing Status ACTIVE
- CityHalifax
- AreaHalifax - Dartmouth
- Neighbourhood7-C
- Postal CodeB3R 0G2
- StyleSingle Family Residence
- Year Built2023
- Price$ 654,900
- Bedrooms4
- Full Bathrooms3
- Half Bathrooms1
- Sqr Footage2043
- Lot Size0.0674 Acres
Data Source:
Nova Scotia Association of REALTORS® (NSAR)
Property Description
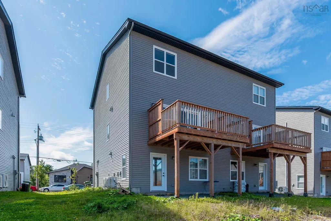
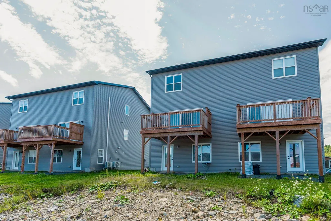
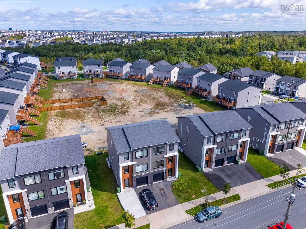
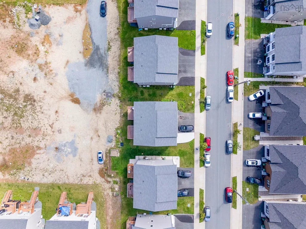
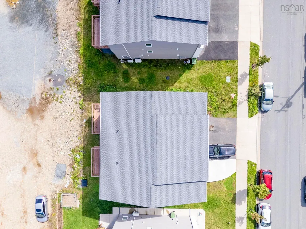
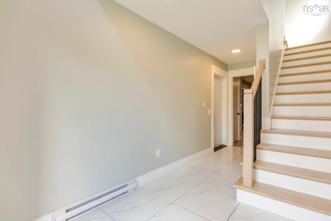
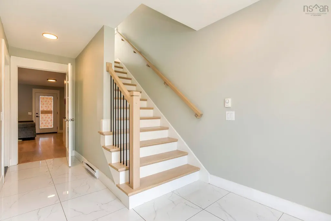
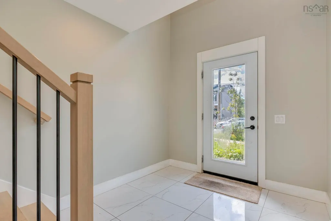
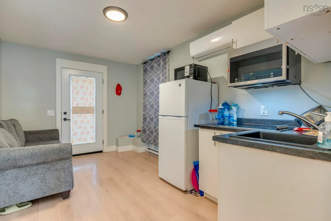
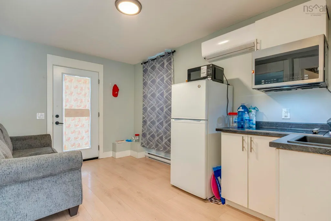
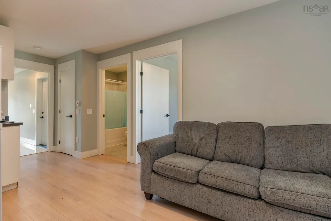
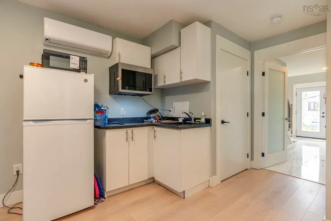
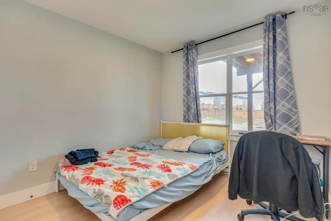
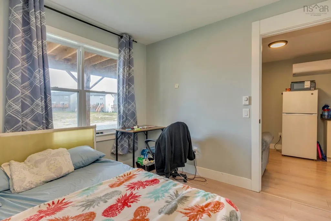
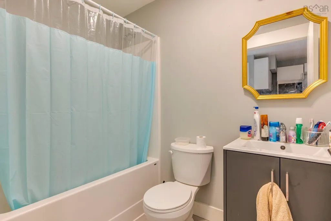
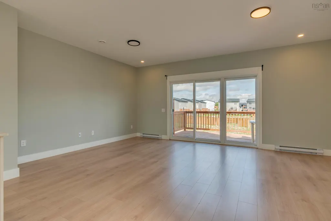
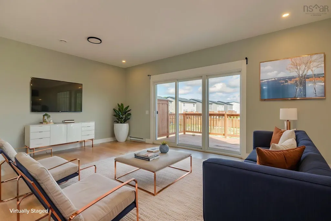
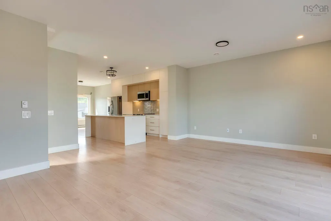
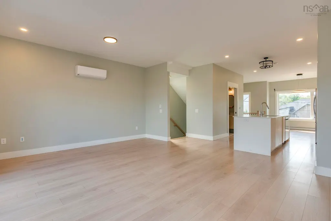
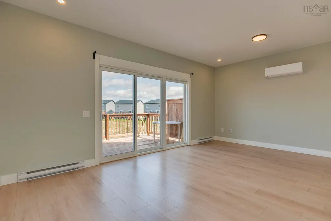
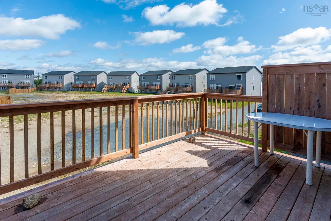
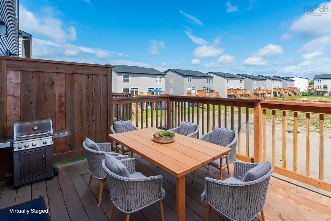
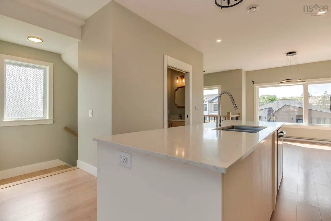
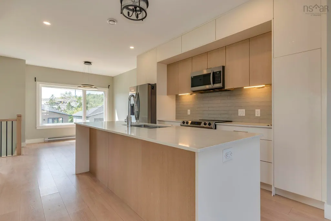
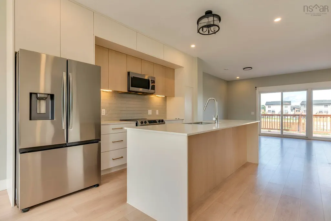
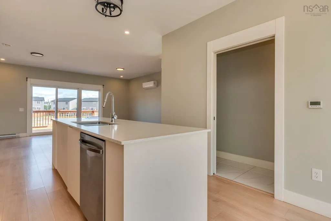
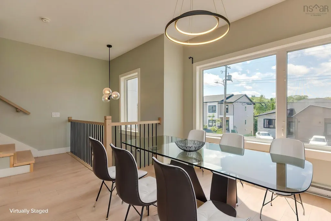
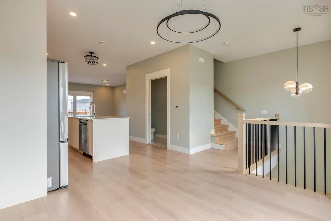
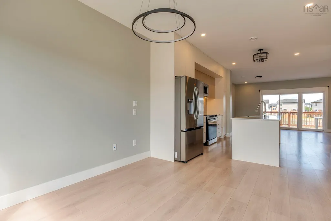
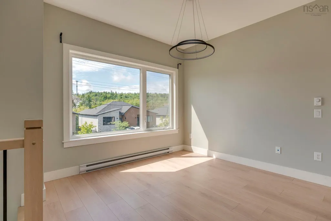
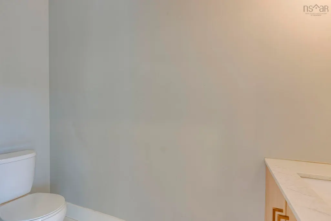
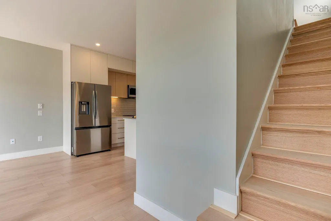
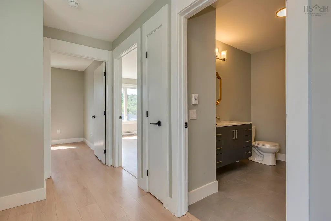
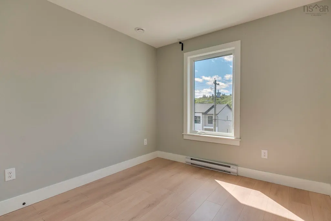
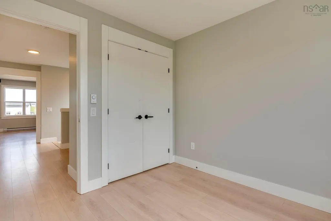
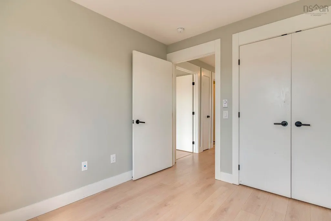
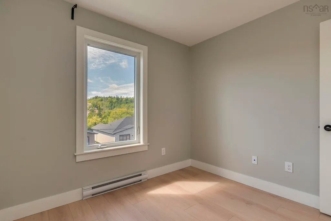
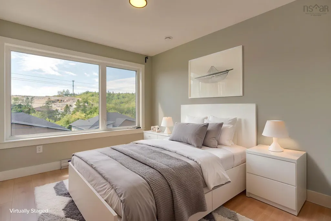
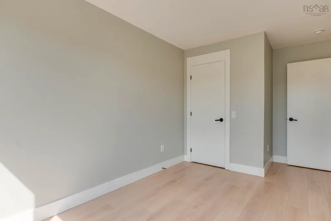
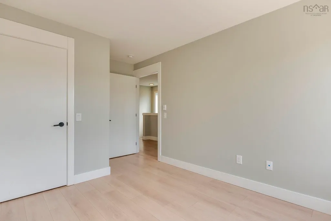
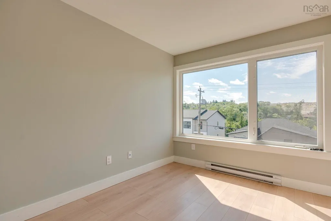
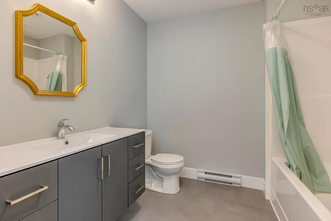
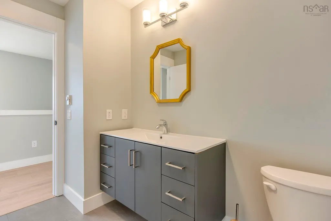
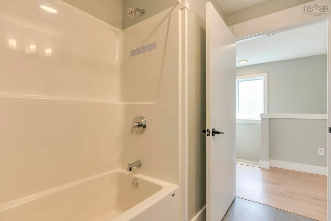
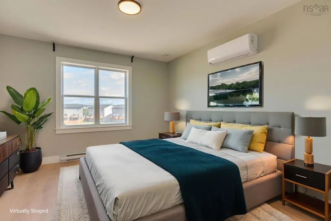
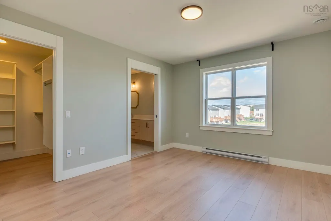
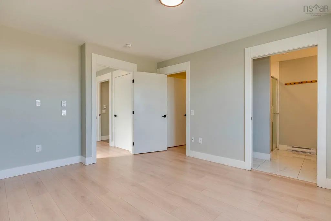
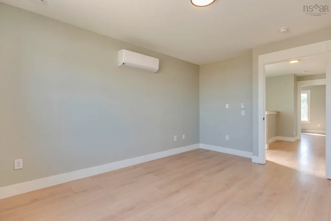
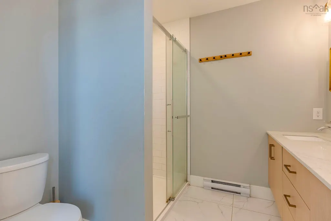
Modern Elegance, Versatility & Income Potential in Macintosh Run! Welcome to this stunning 3-year-old, freshly painted, 3-level, 4-bedroom home nestled in the vibrant and beautifully diverse community of Macintosh Run—a sought-after neighbourhood popular with young and established professionals. From the moment you step inside, you’ll appreciate the thoughtful design, modern finishes, and spacious layout this exceptional home has to offer. The upper level features three well-appointed bedrooms, including a generous primary suite with its own private ensuite, two additional bedrooms, a stylish 4-piece family bathroom, and a conveniently located laundry room. The main level is designed for modern living and entertaining, offering a spacious living room and dining area flowing seamlessly into the open-concept kitchen. A convenient powder room completes this level. Adding exceptional versatility is the walk-out lower level, featuring a spacious recreation room, a second kitchen, a bedroom, and a 4-piece bathroom. Whether you envision it as an extended family space, guest suite, home office, or potential rental opportunity, this level provides valuable flexibility and the potential to help offset your mortgage payments. Comfort is assured year-round with a ductless heat pump on each level, providing efficient heating during the colder months and cooling throughout the summer. The welcoming foyer at the main entrance provides easy access to the home’s different levels and sets the tone for the spacious and functional design throughout. With its modern construction, fresh paint, three levels of living space, walk-out lower level, multiple kitchens, and potential income-generating opportunity, this home offers an ideal combination of style, comfort, and versatility. Don’t miss the opportunity to make this exceptional property your new home! Book your private showing today and experience everything Macintosh Run has to offer.
| Elementary School | Middle School | High School |
|---|---|---|
| Rockingstone Heights School Elementary School | Rockingstone Heights School Middle School | JL Ilsley High School High School |
| Price History | |
|---|---|
| 9/15/2026 | Listed $654,900 |
General Features
| Sewer | Municipal |
|---|---|
| Heating | Baseboard,Ductless |
| Utilities | Electric,Cable Connected,Electricity Connected,Phone Connected |
| Possession | Negotiable |
| Roof | Asphalt |
| Zoning | RDD |
| Year Built | 2023 |
| Property Subtype | Single Family Residence |
| Ownership | Freehold |
| County | Halifax |
| New Construction | false |
| Property Type | Residential |
| Attached Garage | true |
| Garage Y/N | true |
| Full Baths | 3 |
| Status | ACTIVE |
| Directions | Herring Cove Road to McIntosh Street to Honeygold Drive |
| City | Halifax |
| MLS Area | 7-Spryfield |
| Lot Size Units | Square Feet |
| Lot Size Square Feet | 2935.944 |
| Carport Y/N | false |
| Property Attached Y/N | true |
| Land Lease Y/N | false |
| MLS Area Minor | 7-C |
| Structure Type | Semi-Detached |
| Building Area Units | Square Feet |
| Living Area Units | Square Feet |
| Standard Status | Active |
| High School | JL Ilsley High School |
| Elementary School | Rockingstone Heights School |
| Middle/Junior High School | Rockingstone Heights School |
| Construction Materials | Concrete,Vinyl Siding |
| Stories Count | 3 |
| Virtual Tour | https://unbranded.youriguide.com/78_honeygold_dr_halifax_ns/ |
| Appliances | Electric Range,Dishwasher,Dryer,Washer,Range Hood,Refrigerator |
| Levels | Three Or More |
| Community Features | Park,Near Public Transport,School Bus Service,Shopping,Place of Worship |
| Garage Spaces | 1 |
Interior Features
| Interior Amenities | High Speed Internet |
|---|---|
| Basement | Finished,Walk-Out Access |
| Flooring | Laminate,Tile |
| Heating Y/N | true |
| Half Baths | 1 |
| Total Bedrooms | 4 |
| Below Grade Finished Area Unit Type | Square Feet |
| Total Baths | 4 |
Exterior Features
| Parking Features | Single,Garage,Heated Garage,Paved |
|---|---|
| Lot Features | Under 0.5 Acres,Cleared,Level |
| Water Source | Municipal |
| Inclusions | Appliances |
| Lot Size Area | 2935.944 |
| Foundation Details | Concrete Perimeter |
| Building Area Total | 2043 |
| Lot Size Acres | 0.0674 |
| Waterfront Y/N | false |
| Other Equipment | HRV (Heat Rcvry Ventln),No Rental Equipment |
| Total Parking | 1 |
| Other Parking | Garage Details(Single, Built-In, Heated) |
| Covered Spaces | 1 |
Amenities
- Foreclosure
- Views
- Short Sale
- New Construction
- Adult 55+
- Lease To Own
- No Strata Fees
- Furnished
- Primary On Main
- Air Conditioning
- Seller Finance
- Green
- Fixer Upper
- Horse
- Golf
- Fireplace
- Deck
- Garage
- Basement
- Pool
Property vs Single Family Average in B3R 0G2
Price
Year Built
 Information should be deemed reliable but not guaranteed, all representations are approximate, and individual verification is recommended. Copyright ©2017 All rights reserved.
The trademarks REALTOR®, REALTORS® and the REALTOR® logo are controlled by The Canadian Real Estate Association (CREA) and identify real estate professionals who are members of CREA. The trademarks MLS®, Multiple Listing Service® and the associated logos are owned by CREA and identify the quality of services
Information should be deemed reliable but not guaranteed, all representations are approximate, and individual verification is recommended. Copyright ©2017 All rights reserved.
The trademarks REALTOR®, REALTORS® and the REALTOR® logo are controlled by The Canadian Real Estate Association (CREA) and identify real estate professionals who are members of CREA. The trademarks MLS®, Multiple Listing Service® and the associated logos are owned by CREA and identify the quality of services