
Just Listed
Address
23519 Highway 7, Watt Section, NS
Price
$ 229,900
Property Attributes
- MLS#202623131
- TypeSingle Family
- Listing Status ACTIVE
- CityWatt Section
- AreaHalifax - Dartmouth
- Neighbourhood35-C
- Postal CodeB0J 3B0
- StyleSingle Family Residence
- Year Built1973
- Price$ 229,900
- Bedrooms3
- Full Bathrooms1
- Half Bathrooms0
- Sqr Footage1120
- Lot Size0.9398 Acres
Data Source:
Nova Scotia Association of REALTORS® (NSAR)
Property Description
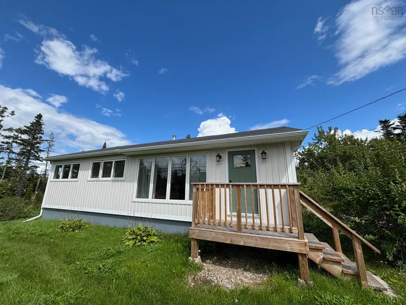
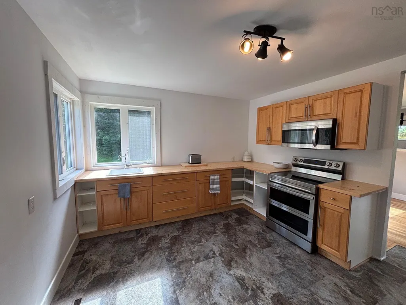
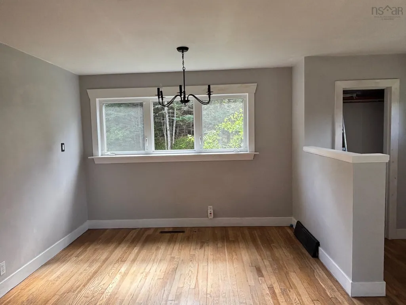
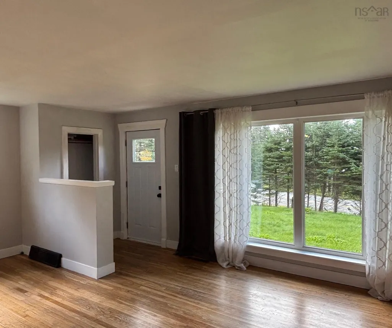
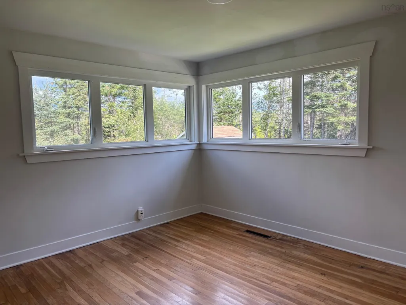
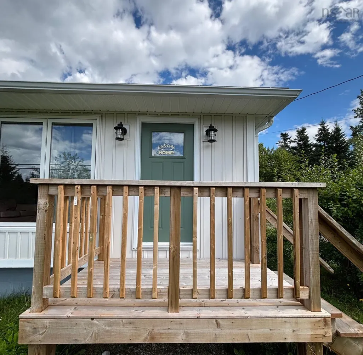
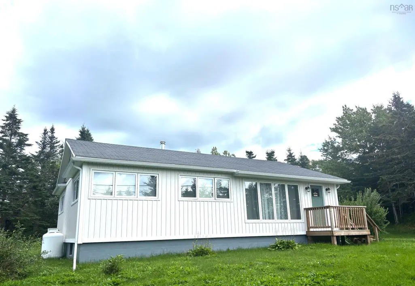
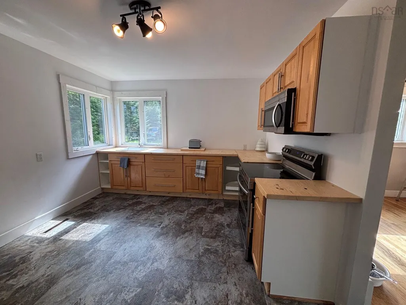
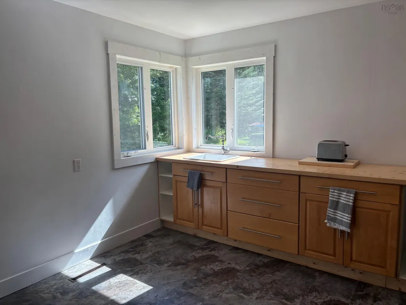
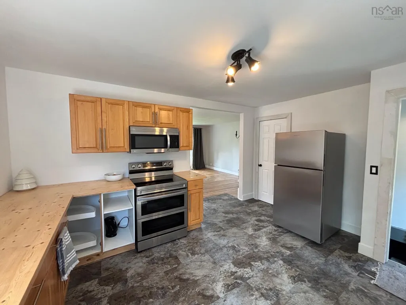
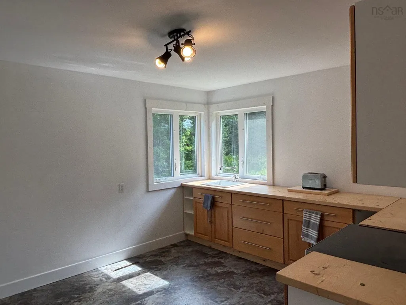
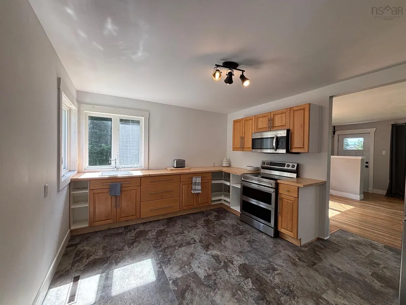
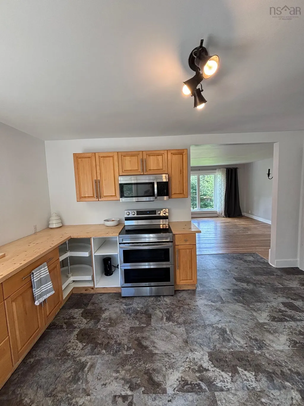
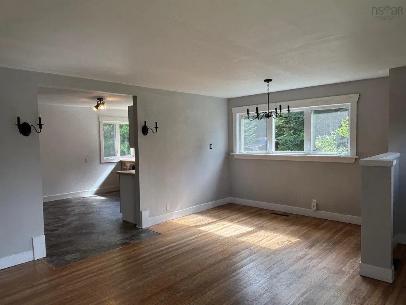
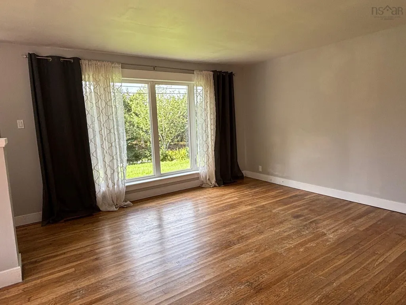
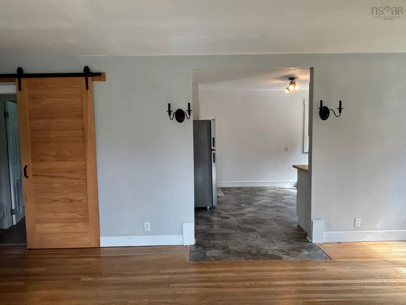
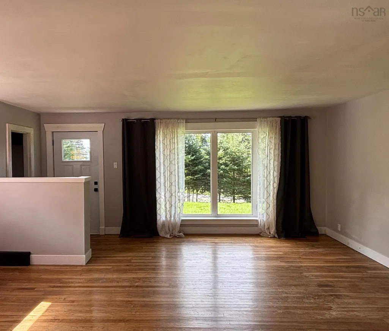
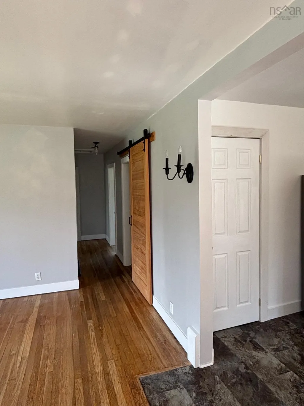
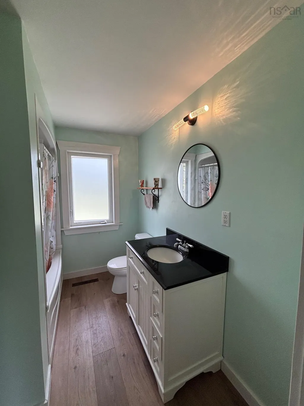
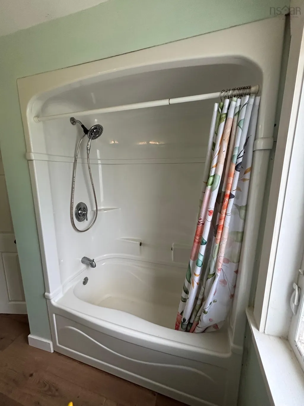
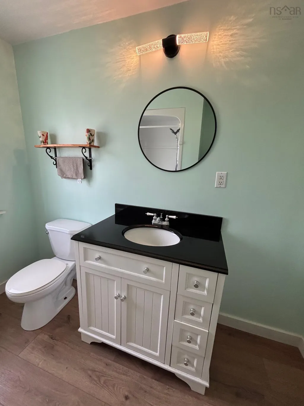
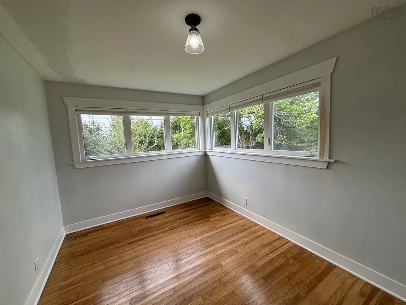
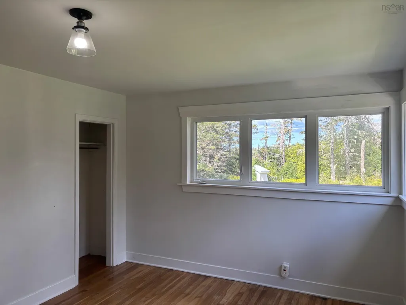
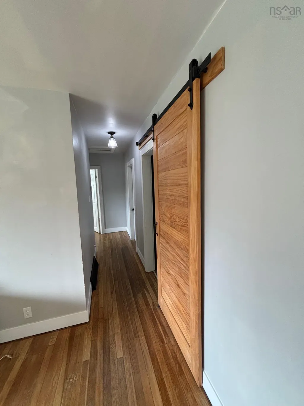
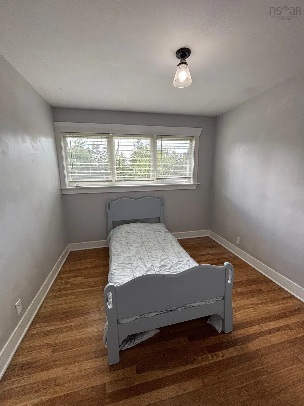
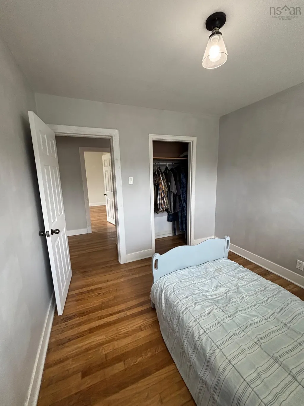
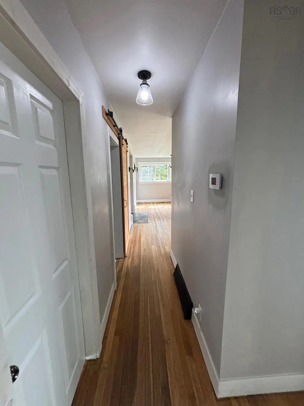
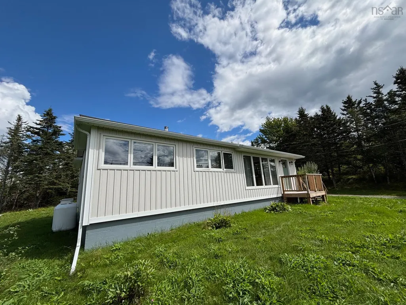
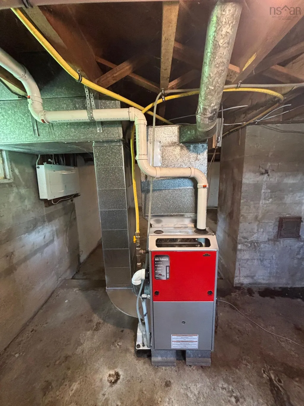
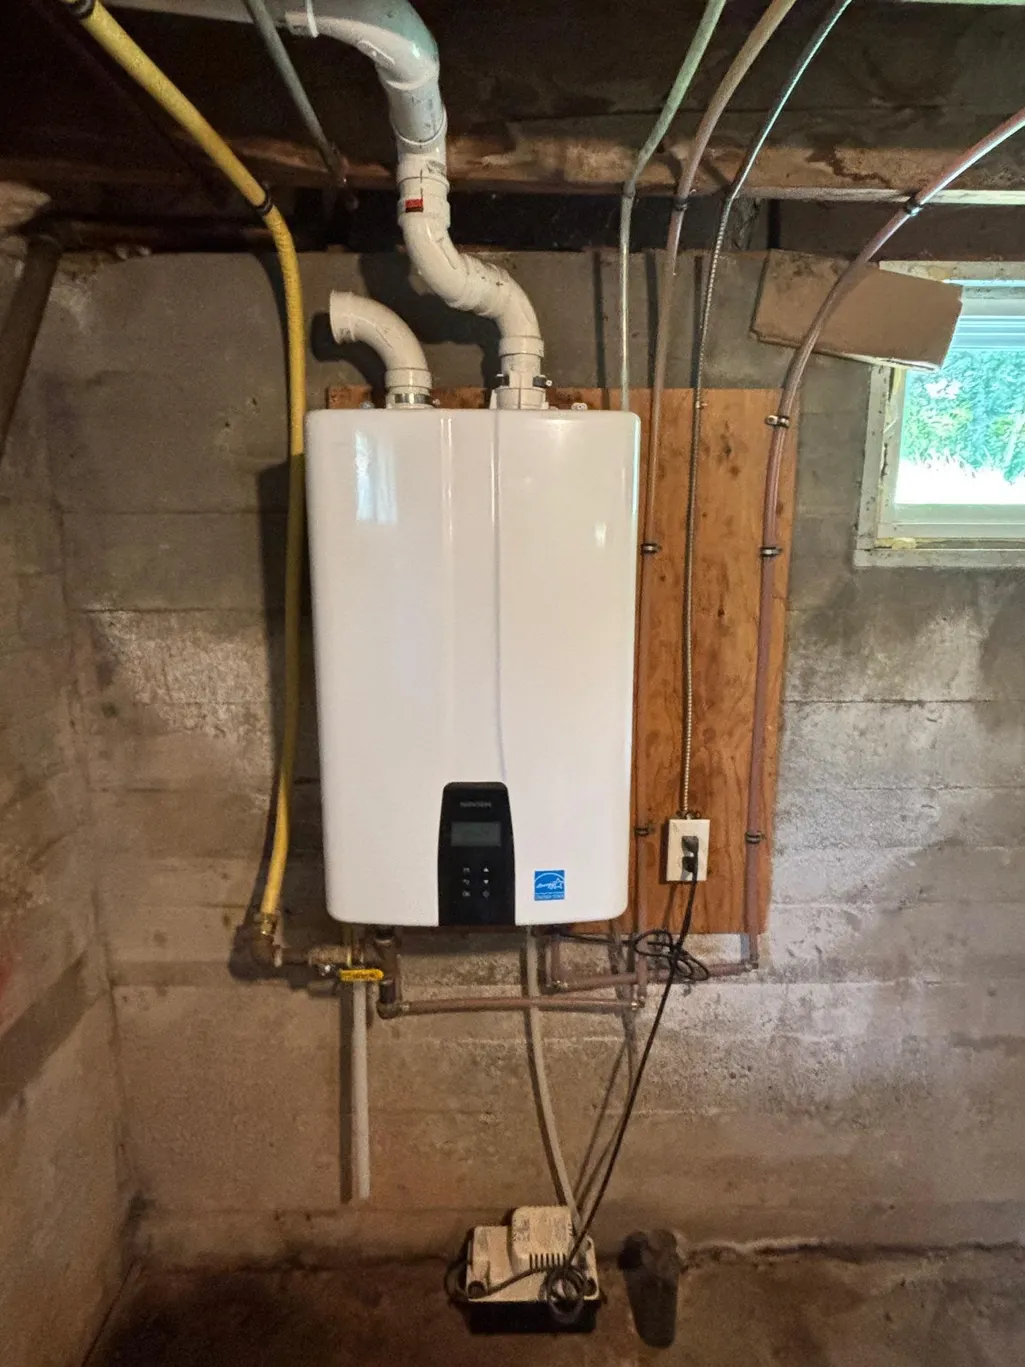
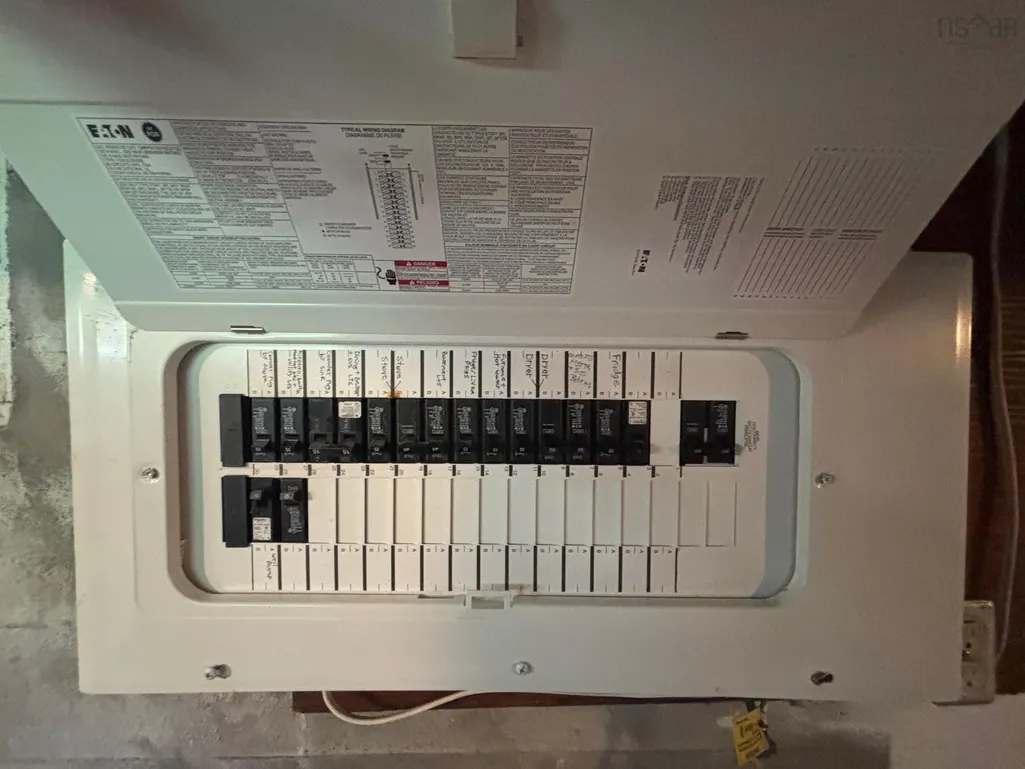
Welcome home to 23519 Highway 7 in Watt Section,a well-maintained three-bedroom,one-bath home offering affordable and comfortable one-level living just minutes from the amenities of Sheet Harbour. With 1,120 SQFT of main floor living space,the home features an updated kitchen,vinyl windows,efficent propane forced-air furnace and on-demand hot water + updaqted 200 AMP breaker Panel.The home also features natural light throughout,funky corner windows in the kitcken and two bedrooms and large livingroom/dinning room space. Downstairs,the full unfinished basement provides plenty of additional storage and future potential. Outside,features a good-sized lot of just under an acre,offering plenty of room to enjoy the outdoors along with a storage shed and chicken coop. A great option for first-time buyers,downsizers or anyone looking for an affordable home with space,privacy and easy access to nearby amenities. The Eastern Shore is a nature lovers dream,come and discover all that the Eastern Shore has to offer! Book your showing today!
| Elementary School | Middle School | High School |
|---|---|---|
| Marine Drive Academy Elementary School | Marine Drive Academy Middle School | Marine Drive Academy High School |
| Price History | |
|---|---|
| 9/12/2026 | Listed $229,900 |
General Features
| Sewer | Septic Tank |
|---|---|
| Heating | Forced Air,Furnace |
| Utilities | Propane,Cable Connected,Electricity Connected |
| Possession | Negotiable |
| Roof | Asphalt |
| Zoning | RE |
| Year Built | 1973 |
| Property Subtype | Single Family Residence |
| Ownership | Freehold |
| County | Halifax |
| New Construction | false |
| Property Type | Residential |
| Attached Garage | false |
| Garage Y/N | false |
| Full Baths | 1 |
| Status | ACTIVE |
| Directions | Highway 7 through sheet harbour, house is on the left just before Passage Road. |
| City | Watt Section |
| MLS Area | 35-Halifax County East |
| Lot Size Units | Square Feet |
| Lot Size Square Feet | 40937.688 |
| Carport Y/N | false |
| Property Attached Y/N | false |
| Land Lease Y/N | false |
| MLS Area Minor | 35-C |
| Additional Parcels Y/N | false |
| Structure Type | Detached |
| Building Area Units | Square Feet |
| Living Area Units | Square Feet |
| Standard Status | Active |
| High School | Marine Drive Academy |
| Elementary School | Marine Drive Academy |
| Legal Description | 23519 Highwau 7 Lot Ev 81 Watt Section Dwelling |
| Middle/Junior High School | Marine Drive Academy |
| Construction Materials | Vinyl Siding |
| Stories Count | 2 |
| Levels | Two |
| Community Features | Park,Playground,School Bus Service,Shopping,Place of Worship,Beach |
| Other Structures | Deck,Shed(s) |
| Patio/Porch Features | Deck |
Interior Features
| Interior Amenities | High Speed Internet |
|---|---|
| Basement | Full,Unfinished |
| Flooring | Hardwood,Tile |
| Heating Y/N | true |
| Total Bedrooms | 3 |
| Below Grade Finished Area Unit Type | Square Feet |
| Total Baths | 1 |
Exterior Features
| Parking Features | No Garage,Gravel,Single |
|---|---|
| Lot Features | 0.5 to 0.99 Acres,Partially Cleared,Partial Landscaped |
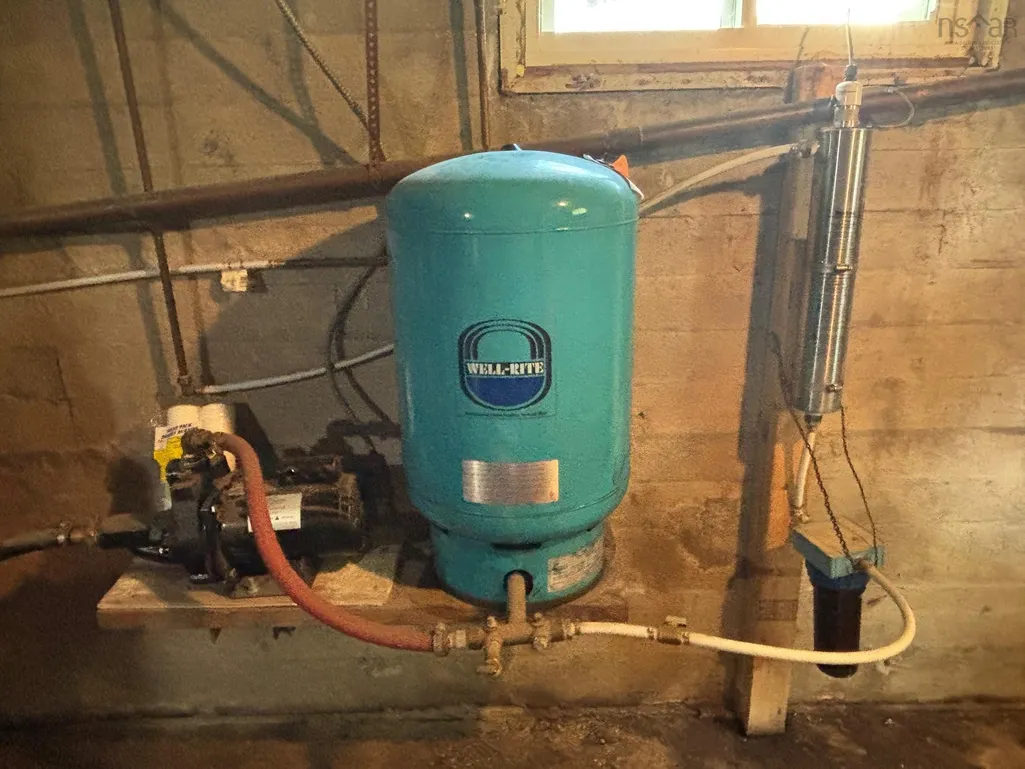
| Water Source | Dug |
| Inclusions | Fridge, Stove |
| Lot Size Area | 40937.688 |
| Foundation Details | Concrete Perimeter |
| Building Area Total | 1120 |
| Lot Size Acres | 0.9398 |
| Waterfront Y/N | false |
| Other Equipment | HRV (Heat Rcvry Ventln),No Rental Equipment |
| Road Frontage Type | Public,Year Round Road |
| Total Parking | 1 |
| Other Parking | Parking Details(Multiple Spaces) |
Amenities
- Foreclosure
- Views
- Short Sale
- New Construction
- Adult 55+
- Lease To Own
- No Strata Fees
- Furnished
- Primary On Main
- Air Conditioning
- Seller Finance
- Green
- Fixer Upper
- Horse
- Golf
- Fireplace
- Deck
- Garage
- Basement
- Pool
Property vs Single Family Average in B0J 3B0
Price
Year Built
 Information should be deemed reliable but not guaranteed, all representations are approximate, and individual verification is recommended. Copyright ©2017 All rights reserved.
The trademarks REALTOR®, REALTORS® and the REALTOR® logo are controlled by The Canadian Real Estate Association (CREA) and identify real estate professionals who are members of CREA. The trademarks MLS®, Multiple Listing Service® and the associated logos are owned by CREA and identify the quality of services
Information should be deemed reliable but not guaranteed, all representations are approximate, and individual verification is recommended. Copyright ©2017 All rights reserved.
The trademarks REALTOR®, REALTORS® and the REALTOR® logo are controlled by The Canadian Real Estate Association (CREA) and identify real estate professionals who are members of CREA. The trademarks MLS®, Multiple Listing Service® and the associated logos are owned by CREA and identify the quality of services