
Address
8 Emmerson Street, Bedford, NS
Price
$ 749,900
Property Attributes
- MLS#202610075
- TypeSingle Family
- Listing Status ACTIVE
- CityBedford
- AreaHalifax - Dartmouth
- Neighbourhood20-B
- Postal CodeB4A 1V7
- StyleSingle Family Residence
- Year Built1940
- Price$ 749,900
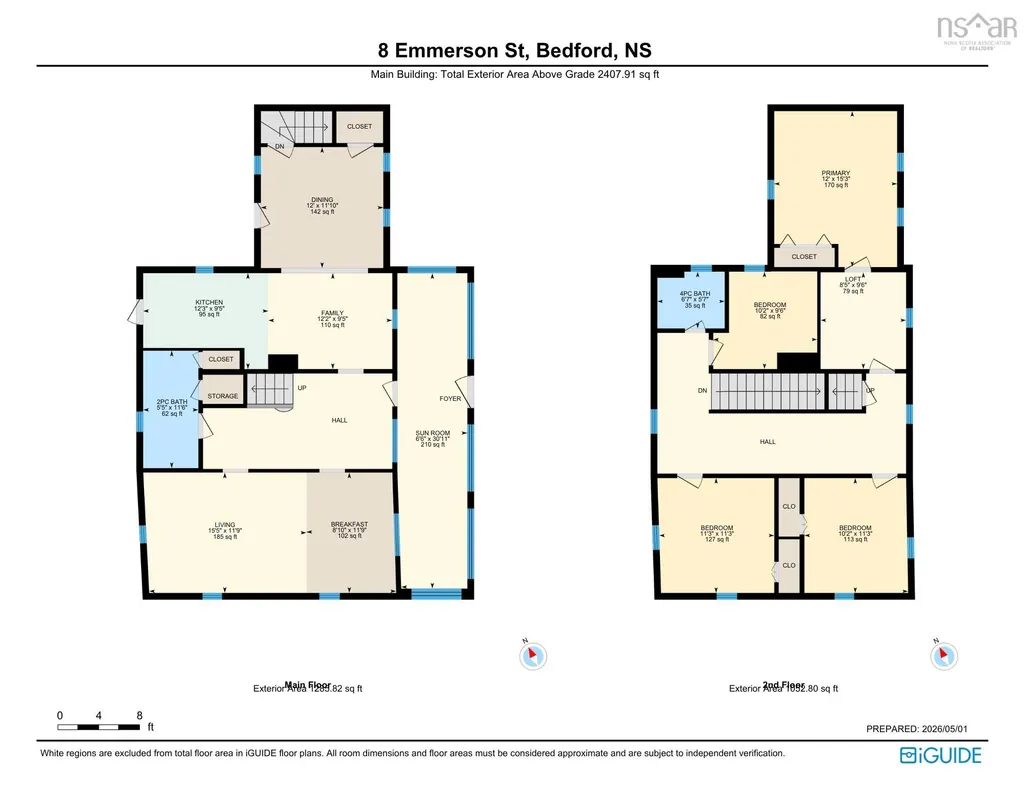
- Bedrooms4
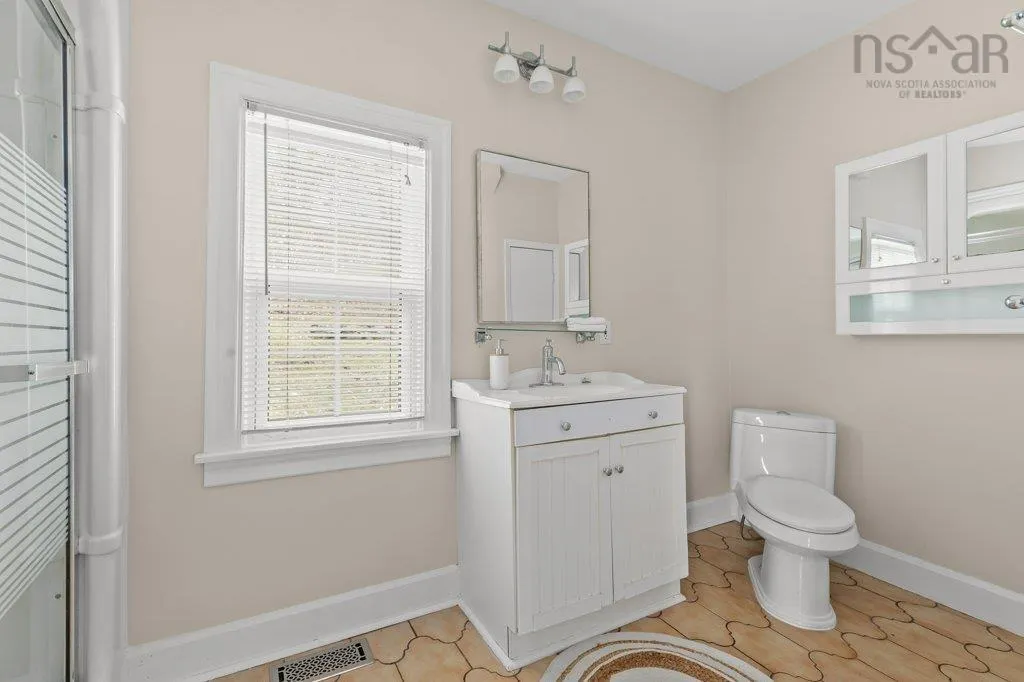
- Full Bathrooms2
- Half Bathrooms0
- Sqr Footage2873
- Lot Size0.3421 Acres
Data Source:
Nova Scotia Association of REALTORS® (NSAR)
Property Description
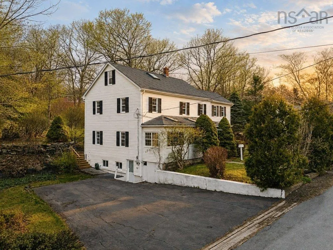
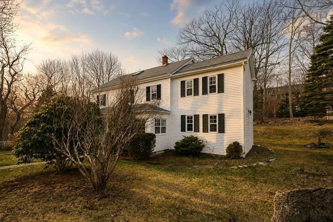
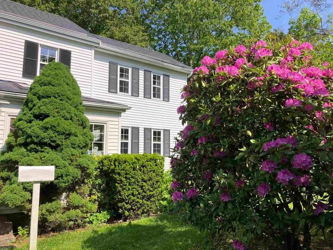
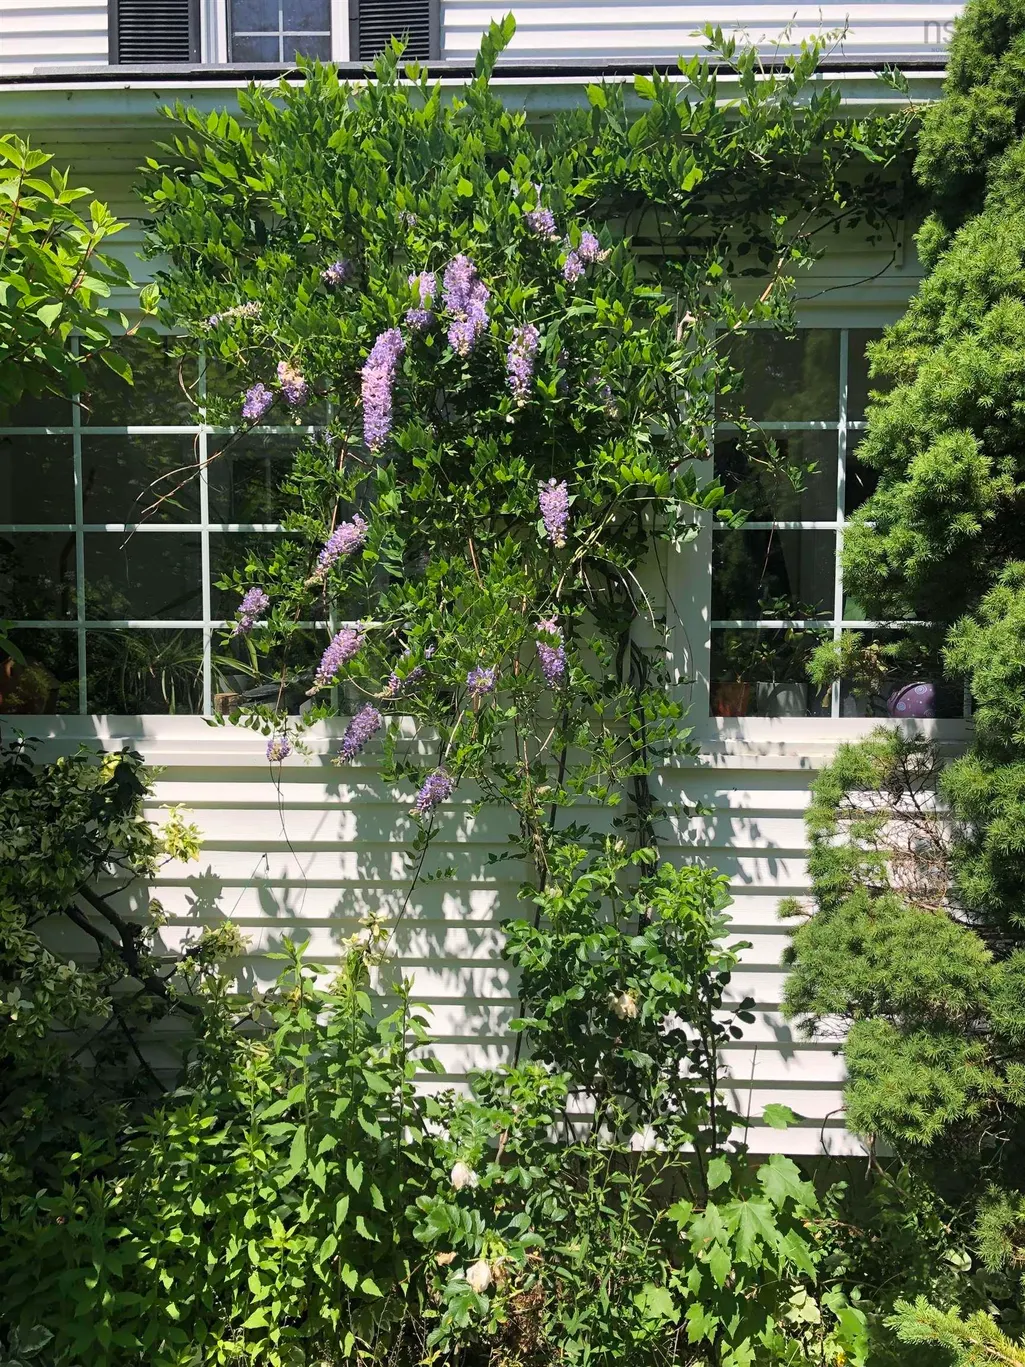
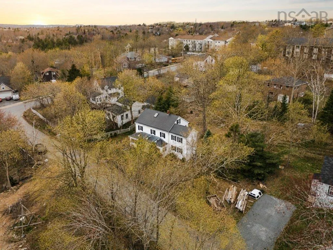
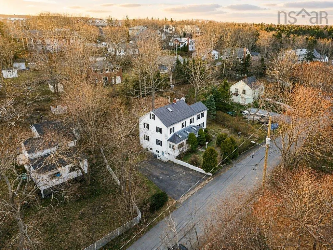
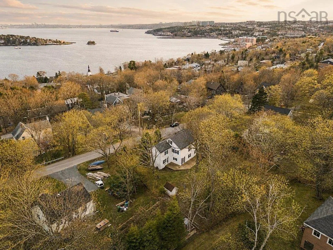
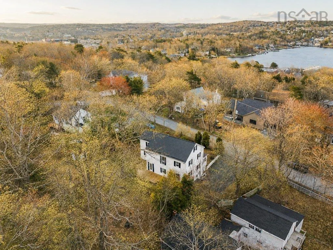
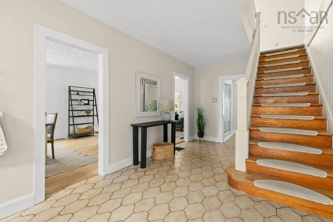
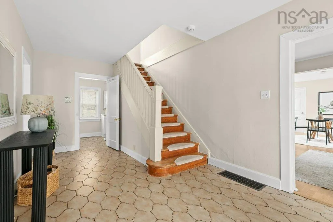
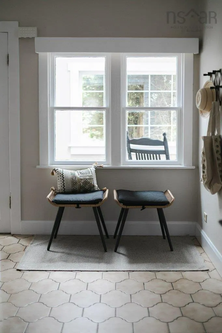
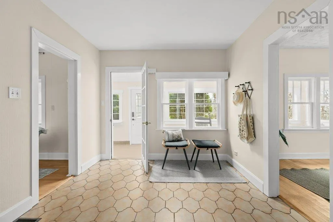
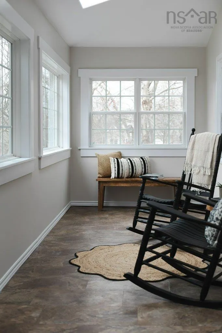
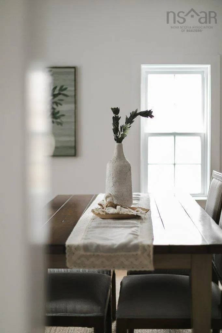
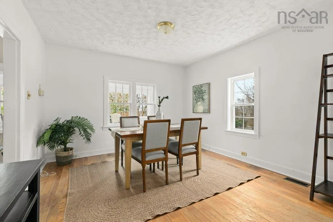
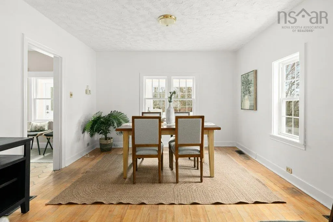
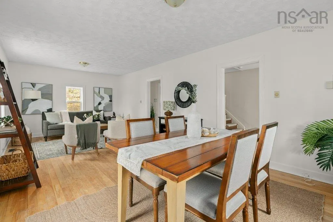
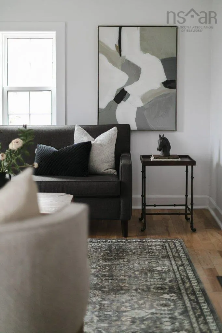
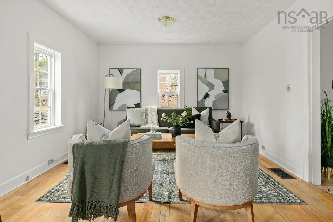
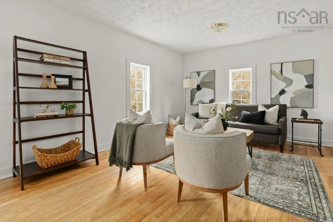
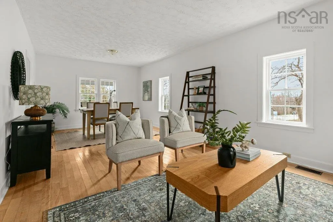
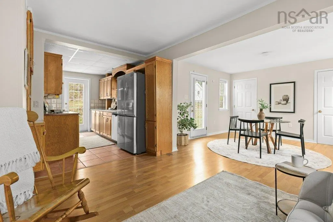
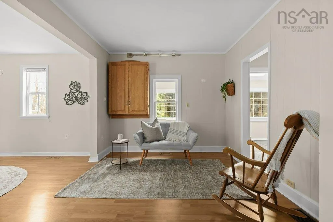
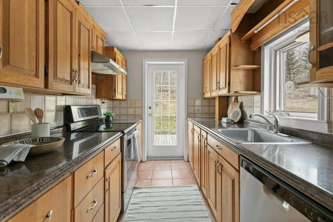
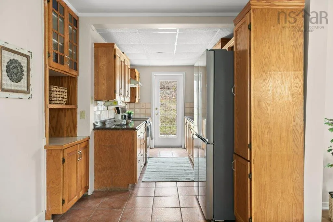
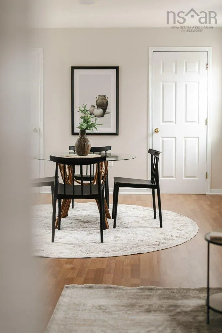
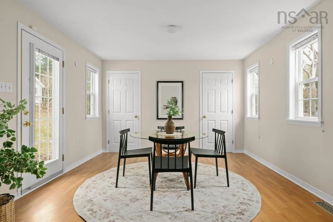
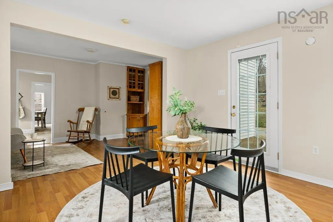
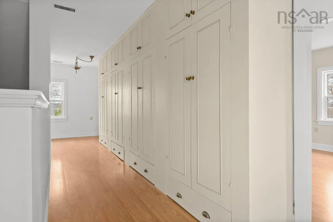
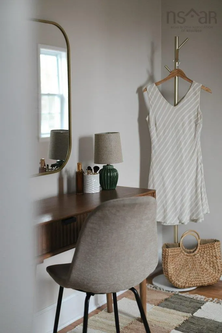
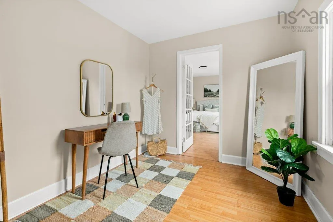
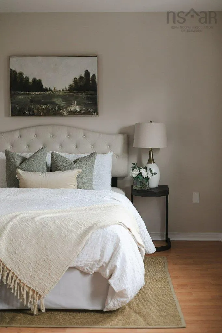
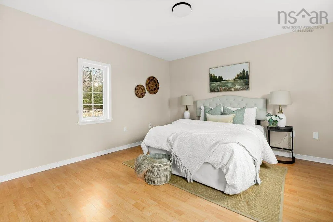
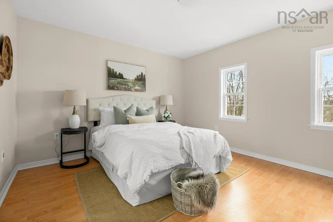
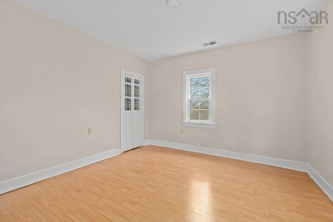
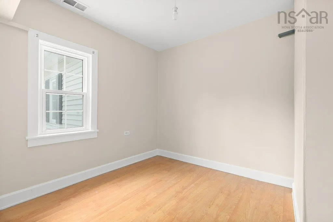
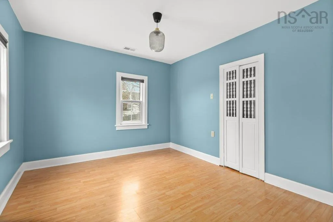
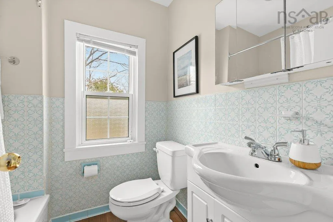
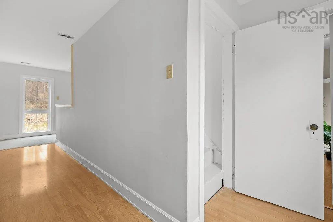
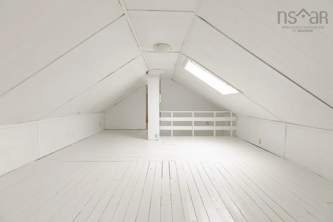
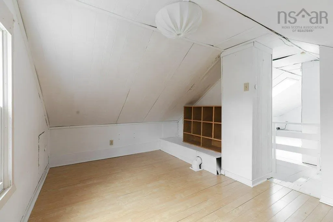
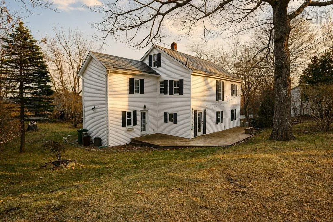
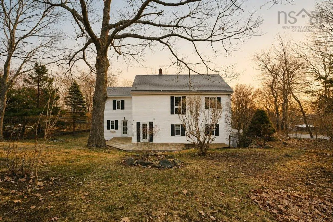
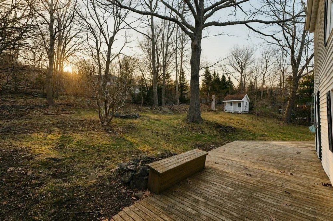
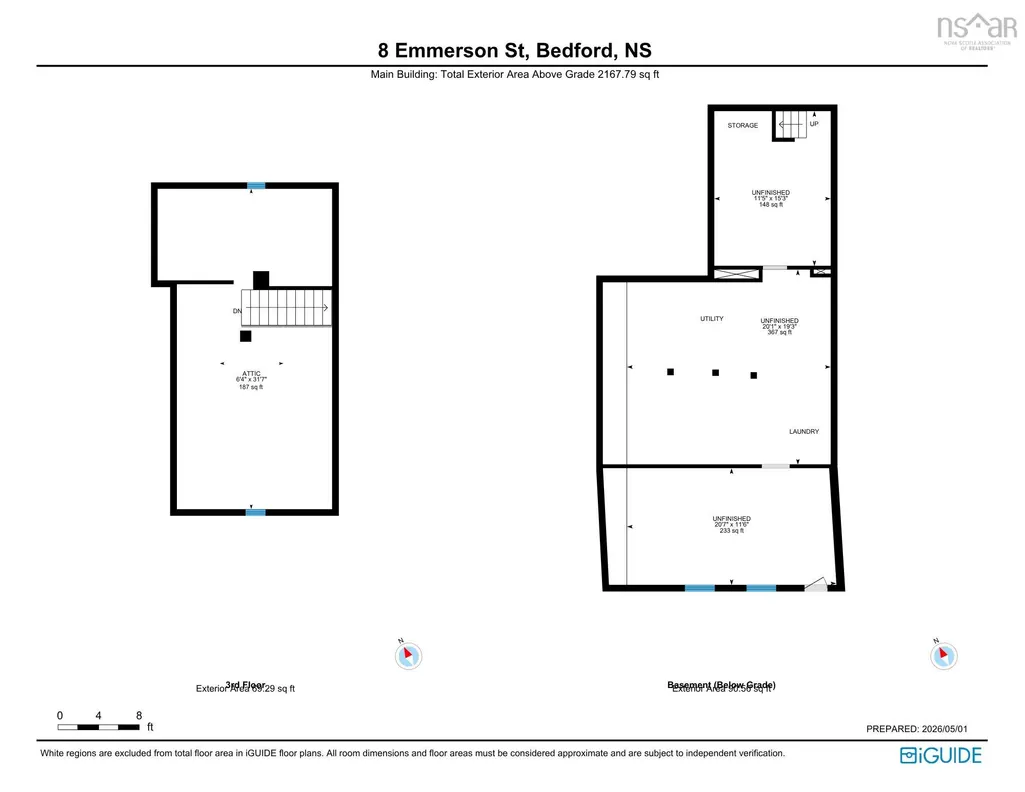
Tucked away on almost 15,000 sq ft lot on a quiet cul-de-sac in one of Bedford’s most established neighbourhoods, this classic 1940s saltbox stands out in all the right ways. Surrounded by mature trees and offering year-round views of the Bedford Basin, this is the kind of setting that’s getting harder and harder to find. With 4 bedrooms?, 2 flex spaces and 2 bathrooms, the home offers a generous layout with countless possibilities. Over the years, some updates have been done, while parts of its original character have been kept intact, giving it that warm, lived-in feel you just can’t recreate. The location is hard to beat. You’re just steps from the Bedford Barrens Nature Trail, within walking distance to the Bedford Yacht Club, and residents of the community also enjoy access to the Bedford Lions Pool along with tennis and pickleball courts. Quiet, mature, and full of character, this is a rare opportunity to own a truly special home.
| Elementary School | Middle School | High School |
|---|---|---|
| Basinview Drive Community School Elementary School | Rocky Lake Junior High School Middle School | Charles P Allen High School High School |
| Price History | |
|---|---|
| 5/7/2026 | Listed $799,000 |
| 6/16/2026 | 3$774,900 |
| 7/15/2026 | 3$749,900 |
General Features
| Sewer | Municipal |
|---|---|
| Heating | Forced Air |
| Utilities | Electricity Connected |
| Possession | Immediate |
| Roof | Metal |
| Zoning | RSU |
| Gas Y/N | Oil |
| Exclusions | All Staging Props And Bathroom Mirror On Main Floor |
| Year Built | 1940 |
| Property Subtype | Single Family Residence |
| Ownership | Freehold |
| County | Halifax |
| New Construction | false |
| Property Type | Residential |
| Attached Garage | false |
| Garage Y/N | false |
| Full Baths | 2 |
| Status | ACTIVE |
| Directions | Bedford highway to Rutledge St, turn left to Emmerson St |
| City | Bedford |
| MLS Area | 20-Bedford |
| Lot Size Units | Square Feet |
| Lot Size Square Feet | 14901.876 |
| Carport Y/N | false |
| Property Attached Y/N | false |
| Land Lease Y/N | false |
| MLS Area Minor | 20-B |
| Additional Parcels Y/N | false |
| Structure Type | Detached |
| Building Area Units | Square Feet |
| Living Area Units | Square Feet |
| Standard Status | Active |
| View | Harbour |
| High School | Charles P Allen High School |
| Elementary School | Basinview Drive Community School |
| Middle/Junior High School | Rocky Lake Junior High School |
| Construction Materials | Vinyl Siding |
| Stories Count | 3 |
| Virtual Tour | https://youriguide.com/vQXSYPA1OD5PD1/ |
| Appliances | Water Heater,Stove,Dryer - Electric,Washer,Refrigerator |
| Levels | 3 Storey |
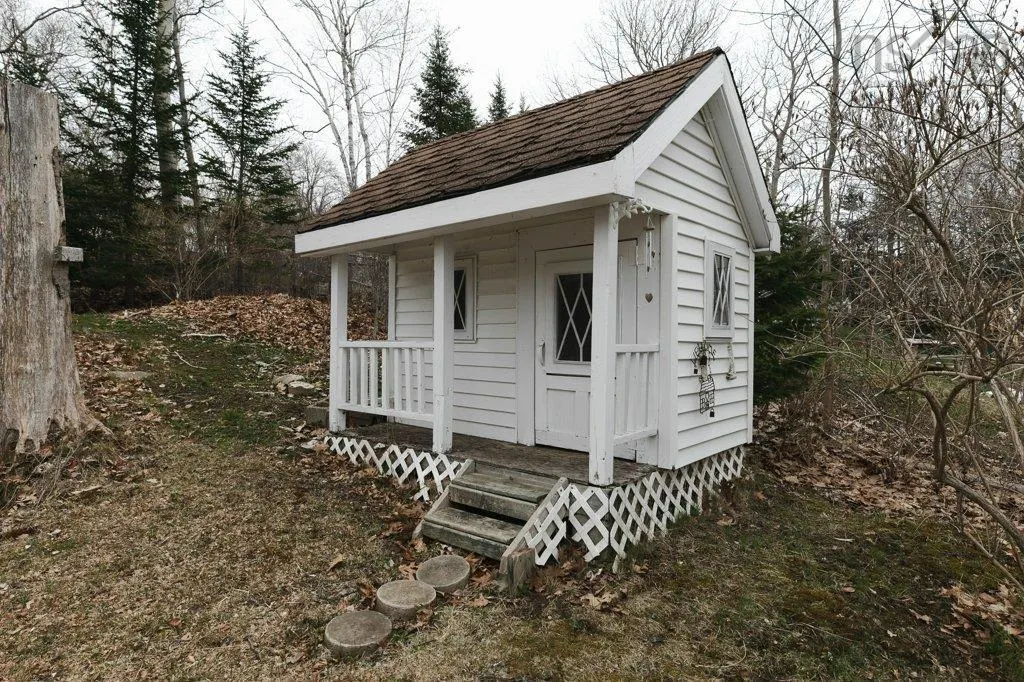
| Other Structures | Deck,Shed(s) |
| Patio/Porch Features | Deck |
Interior Features
| Interior Amenities | High Speed Internet |
|---|---|
| Basement | Full,Unfinished,Walk-Out Access |
| Flooring | Carpet,Hardwood,Laminate,Linoleum,Vinyl,Vinyl Plank |
| Heating Y/N | true |
| Total Bedrooms | 4 |
| Below Grade Finished Area Unit Type | Square Feet |
| Total Baths | 2 |
Exterior Features
| Parking Features | No Garage,Double,Paved |
|---|---|
| Lot Features | Under 0.5 Acres,Partially Cleared,Landscaped |
| Water Source | Municipal |
| Inclusions | Fridge, Stove, Dishwasher, Washer, Dryer |
| Lot Size Area | 14901.876 |
| Foundation Details | Block,Concrete Perimeter |
| Building Area Total | 2873 |
| Lot Size Acres | 0.3421 |
| Waterfront Y/N | false |
| Total Parking | 2 |
| Other Parking | Parking Details(Double, Paved),Garage Details(None) |
Amenities
- Foreclosure
- Views
- Short Sale
- New Construction
- Adult 55+
- Lease To Own
- No Strata Fees
- Furnished
- Primary On Main
- Air Conditioning
- Seller Finance
- Green
- Fixer Upper
- Horse
- Golf
- Fireplace
- Deck
- Garage
- Basement
- Pool
Property vs Single Family Average in B4A 1V7
Price
Year Built
 Information should be deemed reliable but not guaranteed, all representations are approximate, and individual verification is recommended. Copyright ©2017 All rights reserved.
The trademarks REALTOR®, REALTORS® and the REALTOR® logo are controlled by The Canadian Real Estate Association (CREA) and identify real estate professionals who are members of CREA. The trademarks MLS®, Multiple Listing Service® and the associated logos are owned by CREA and identify the quality of services
Information should be deemed reliable but not guaranteed, all representations are approximate, and individual verification is recommended. Copyright ©2017 All rights reserved.
The trademarks REALTOR®, REALTORS® and the REALTOR® logo are controlled by The Canadian Real Estate Association (CREA) and identify real estate professionals who are members of CREA. The trademarks MLS®, Multiple Listing Service® and the associated logos are owned by CREA and identify the quality of services