
Open House Sun, Sep 20th 02:00 PM - 04:00 PM
Address
398 Shore Drive, Bedford, NS
Price
$ 1,389,900
Property Attributes
- MLS#202616513
- TypeSingle Family
- Listing Status ACTIVE
- CityBedford
- AreaHalifax - Dartmouth
- Neighbourhood20-B
- Postal CodeB4A 2C6
- StyleSingle Family Residence
- Price$ 1,389,900
- Bedrooms4
- Full Bathrooms4
- Half Bathrooms1
- Sqr Footage3256
- Lot Size0.0899 Acres
Data Source:
Nova Scotia Association of REALTORS® (NSAR)
Property Description
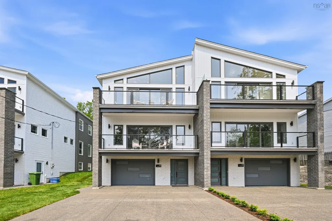
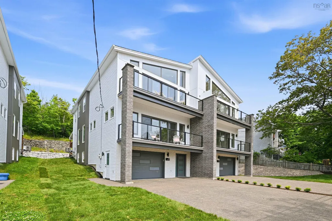
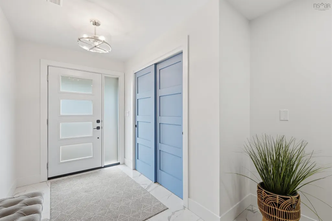
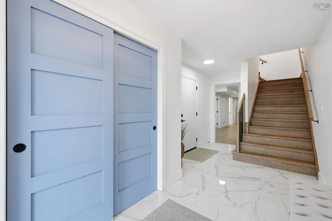
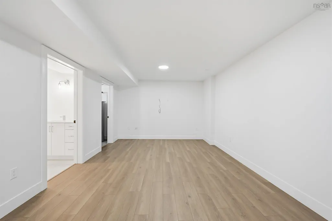
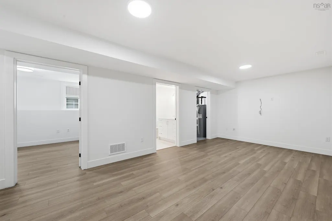
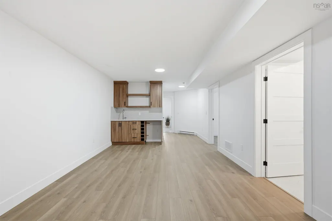
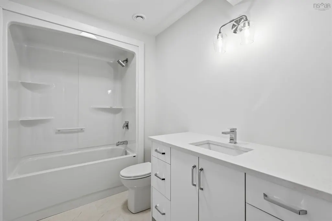
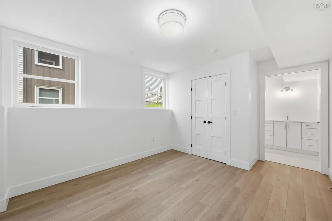
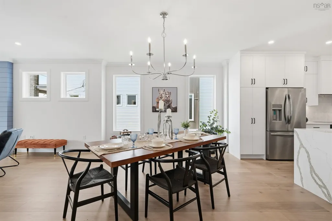
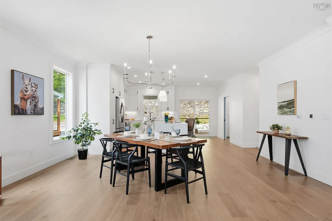
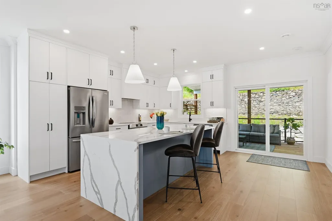
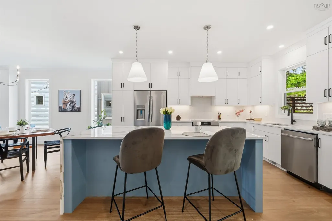
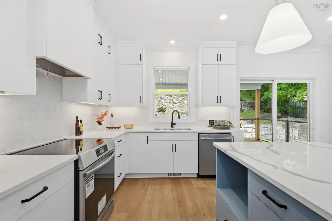
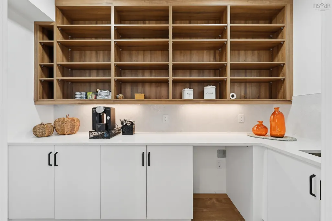
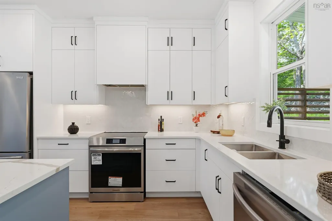
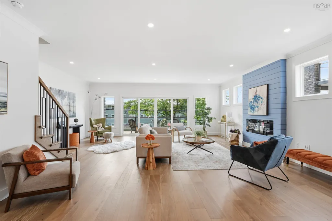
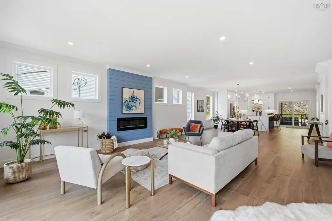
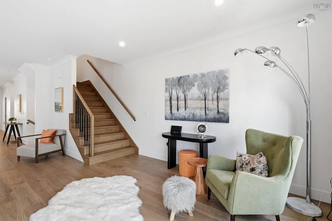
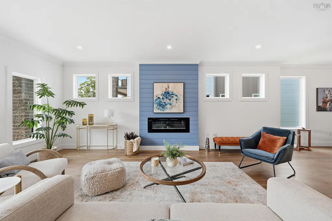
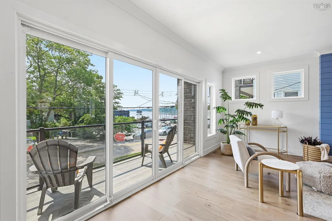
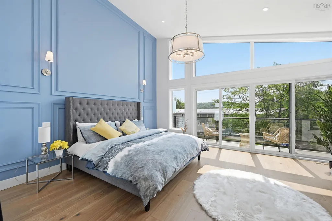
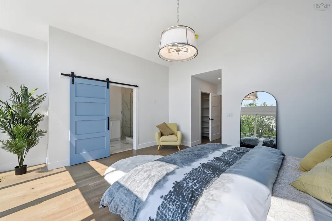
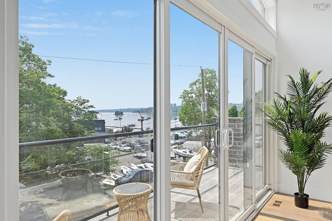
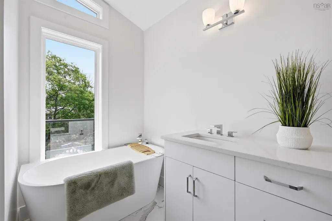
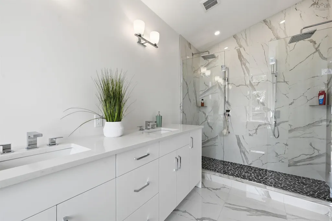
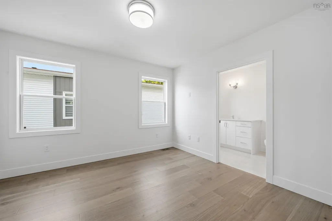
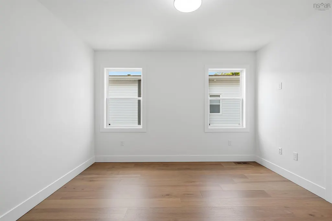
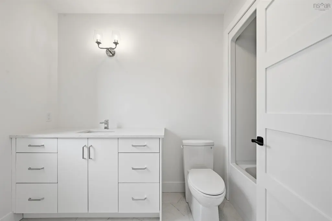
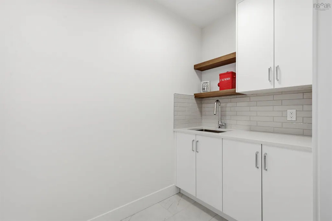
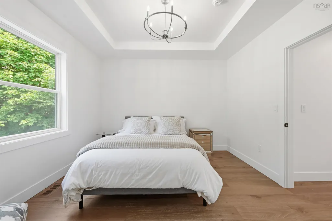
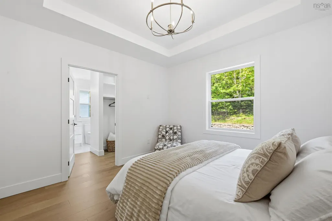
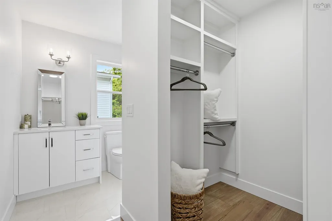
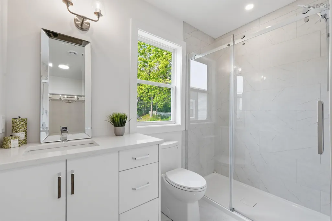
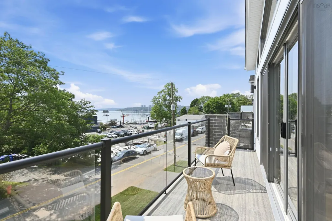
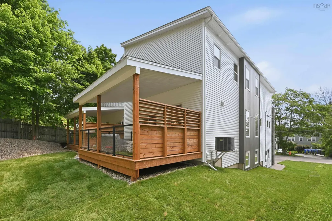
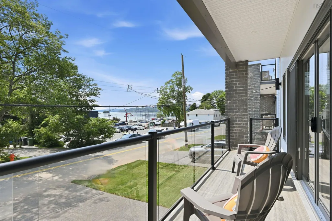
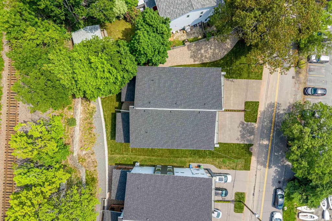
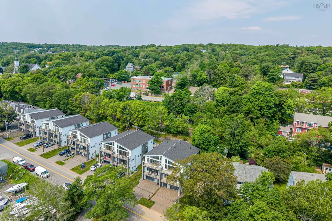
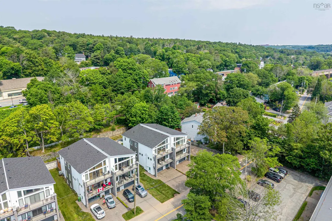
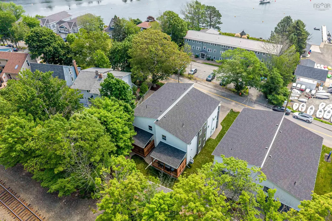
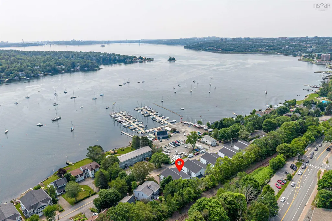
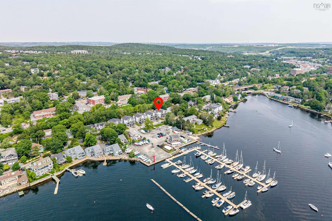
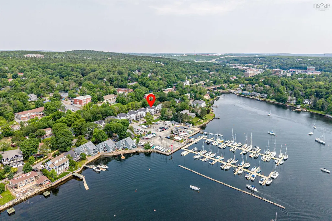
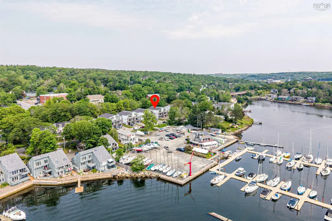
Welcome to Marina Vista! Another opportunity to live on Beautiful Shore Drive in Bedford. 398 Shore Drive is now available with spectacular waterviews located across from Bedford Basin Yacht Club. This home has elegance, class and style. A three year social membership is included for the Yacht Club. Enjoy the lifestyle that this home presents. Open concept design with amazing views of the Bedford Basin. 3 bedrooms up each with their own ensuites! Master is devine with vaulted 12 foot ceiling, a beautiful balcony to enjoy your morning coffee or evening nightcap while enjoying the view. Ensuite has a double custom shower. A Lovely laundry room on the second level. Main level is open concept with a fabulous view of the marina and Bedford basin with its picturesque sail boats. Gorgeous kitchen with large island and a huge pantry with extra sink and a fridge space. The main entry level consists of a separate suite that can serve as a rec room, gym or office space including a wetbar and a full bath adjoining the fourth bedroom. Come and see this beautiful high end home with quality inside and out!
| Elementary School | Middle School | High School |
|---|---|---|
| Sunnyside Elementary School Elementary School | Rocky Lake Junior High School Middle School | Charles P Allen High School High School |
| Price History | |
|---|---|
| 7/4/2026 | Listed $1,389,900 |
General Features
| Sewer | Municipal |
|---|---|
| Heating | Baseboard,Ductless |
| Utilities | Electric,Electricity Connected |
| Possession | Immediate |
| Roof | Asphalt |
| Zoning | R2 |
| Property Subtype | Single Family Residence |
| Ownership | Freehold |
| County | Halifax |
| New Construction | true |
| Property Type | Residential |
| Attached Garage | true |
| Garage Y/N | true |
| Full Baths | 4 |
| Status | ACTIVE |
| Directions | Bedford Highway to Hatchery Lane right onto Shore Drive |
| City | Bedford |
| MLS Area | 20-Bedford |
| Lot Size Units | Square Feet |
| Lot Size Square Feet | 3916.044 |
| Carport Y/N | false |
| Property Attached Y/N | true |
| Land Lease Y/N | false |
| MLS Area Minor | 20-B |
| Structure Type | Semi-Detached |
| Building Area Units | Square Feet |
| Living Area Units | Square Feet |
| Standard Status | Active |
| View | Bay,Harbour |
| High School | Charles P Allen High School |
| Elementary School | Sunnyside Elementary School |
| Legal Description | Semi detached single family |
| Tax Assessed Value | 1028500 |
| Middle/Junior High School | Rocky Lake Junior High School |
| Construction Materials | Brick,Vinyl Siding |
| Stories Count | 2 |
| Virtual Tour | https://vimeo.com/1206972485/524fed6bf4?share=copy&fl=sv&fe=ci |
| Levels | 2 Storey |
| Community Features | Park,Playground,Near Public Transport,Recreation Center,School Bus Service,Shopping,Marina,Place of Worship |
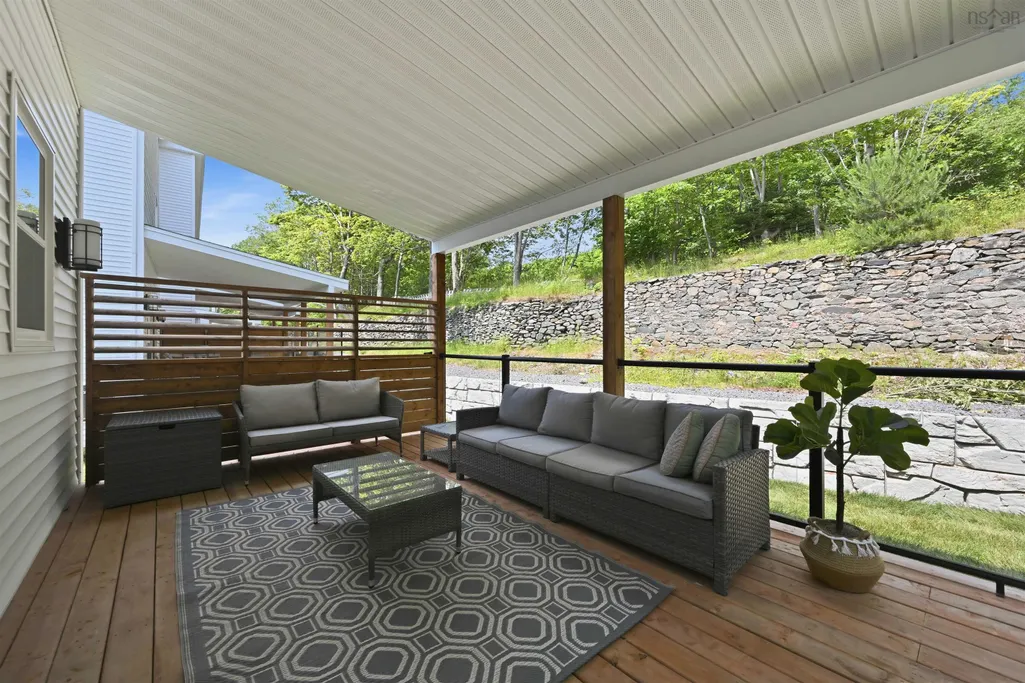
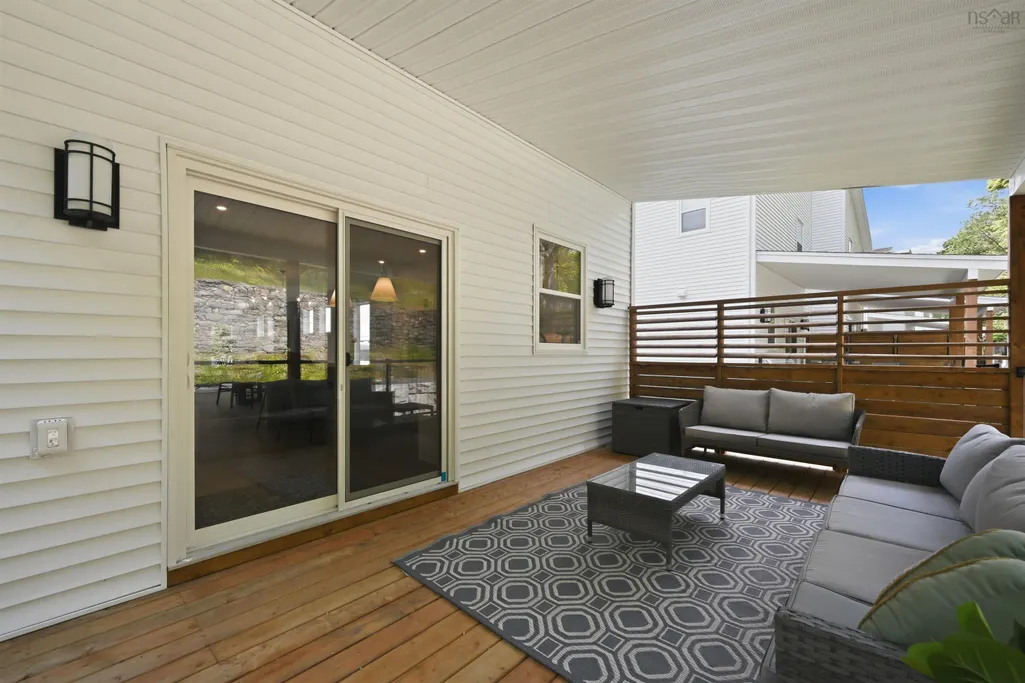
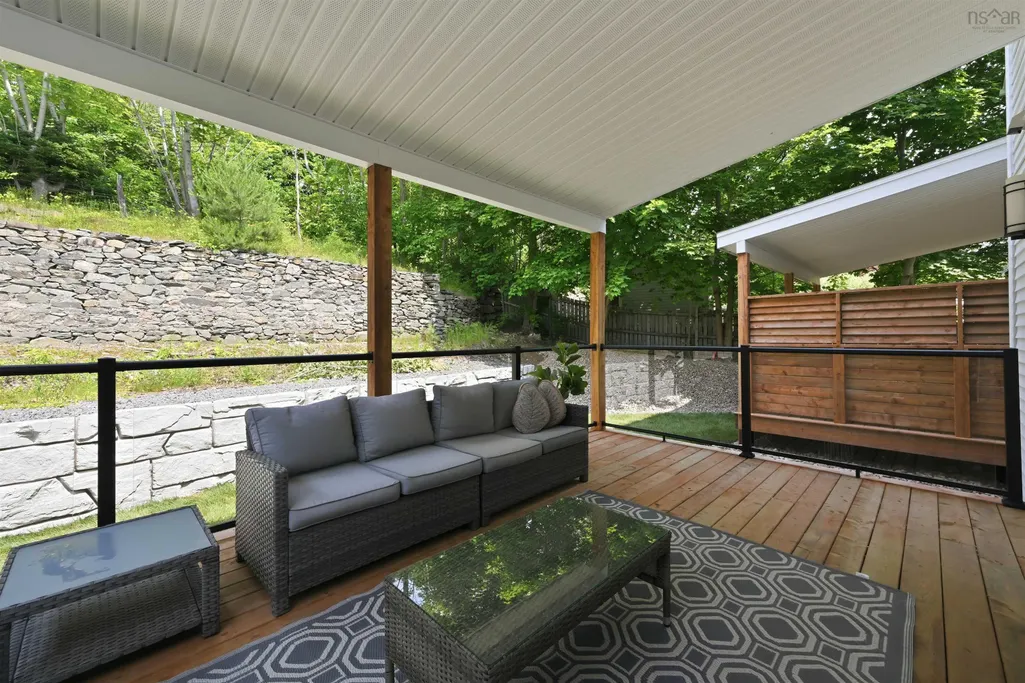
| Other Structures | Deck |
| Garage Spaces | 1 |
| Patio/Porch Features | Deck,Patio |
| Property Condition | New Construction |
Interior Features
| Interior Amenities | Ensuite Bath |
|---|---|
| Basement | Finished |
| Flooring | Ceramic Tile,Engineered Hardwood,Laminate,Porcelain,Tile |
| Heating Y/N | true |
| Fireplace Y/N | true |
| Half Baths | 1 |
| Total Bedrooms | 4 |
| Below Grade Finished Area Unit Type | Square Feet |
| Total Baths | 5 |
| Fireplace Features | Electric |
Exterior Features
| Parking Features | Single,Garage,Aggregate |
|---|---|
| Lot Features | Under 0.5 Acres,Landscaped,Softwood Bush |
| Water Source | Municipal |
| Lot Size Area | 3916.044 |
| Foundation Details | Concrete Perimeter,Slab |
| Building Area Total | 3256 |
| Lot Size Acres | 0.0899 |
| Waterfront Y/N | false |
| Other Equipment | Air Exchanger,No Rental Equipment |
| Road Frontage Type | Public |
| Total Parking | 1 |
| Other Parking | Parking Details(Double Car Aggregate),Garage Details(Built-In Single Car) |
| Fencing | Partial |
| Covered Spaces | 1 |
Amenities
- Foreclosure
- Views
- Short Sale
- New Construction
- Adult 55+
- Lease To Own
- No Strata Fees
- Furnished
- Primary On Main
- Air Conditioning
- Seller Finance
- Green
- Fixer Upper
- Horse
- Golf
- Fireplace
- Deck
- Garage
- Basement
- Pool
Property vs Single Family Average in B4A 2C6
Price
 Information should be deemed reliable but not guaranteed, all representations are approximate, and individual verification is recommended. Copyright ©2017 All rights reserved.
The trademarks REALTOR®, REALTORS® and the REALTOR® logo are controlled by The Canadian Real Estate Association (CREA) and identify real estate professionals who are members of CREA. The trademarks MLS®, Multiple Listing Service® and the associated logos are owned by CREA and identify the quality of services
Information should be deemed reliable but not guaranteed, all representations are approximate, and individual verification is recommended. Copyright ©2017 All rights reserved.
The trademarks REALTOR®, REALTORS® and the REALTOR® logo are controlled by The Canadian Real Estate Association (CREA) and identify real estate professionals who are members of CREA. The trademarks MLS®, Multiple Listing Service® and the associated logos are owned by CREA and identify the quality of services