

Address
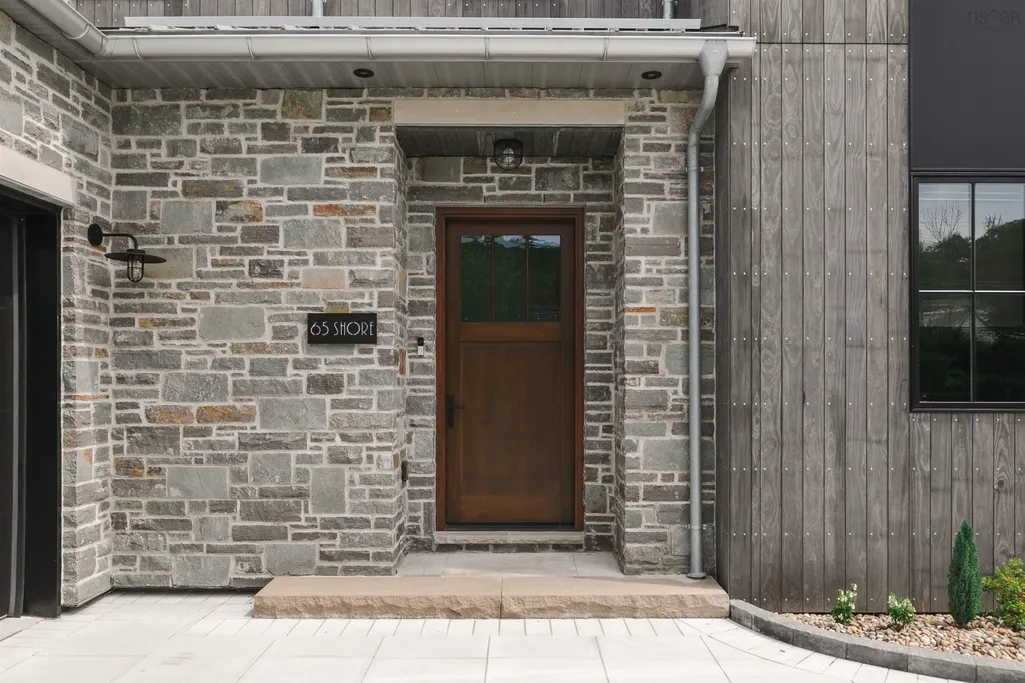
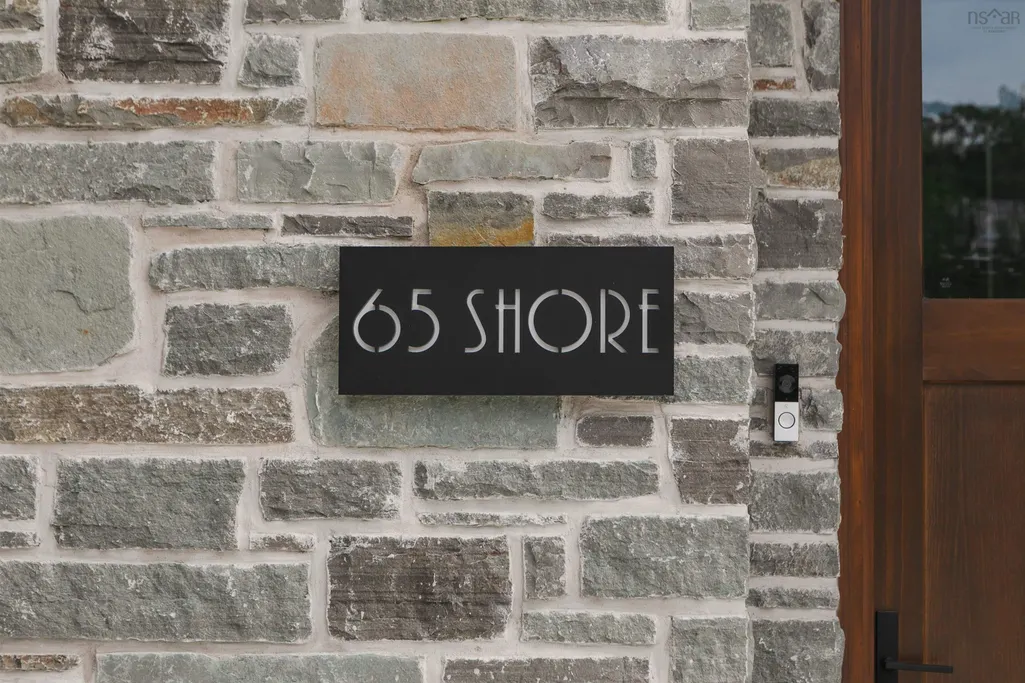
65 Shore Drive, Bedford, NS
Price
$ 4,800,000
Property Attributes
- MLS#202618954
- TypeSingle Family
- Listing Status ACTIVE
- CityBedford
- AreaHalifax - Dartmouth
- Neighbourhood20-B
- Postal CodeB4A 2E9
- StyleSingle Family Residence
- Year Built2024
- Price$ 4,800,000
- Bedrooms5
- Full Bathrooms5
- Half Bathrooms1
- Sqr Footage6148
Data Source:
Nova Scotia Association of REALTORS® (NSAR)
Property Description
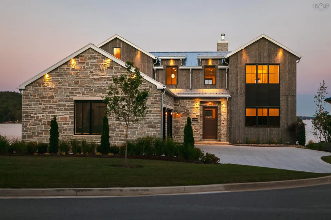
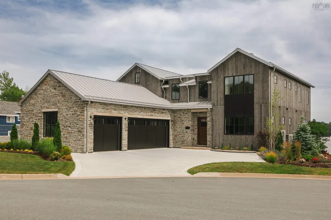
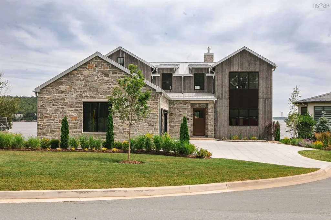
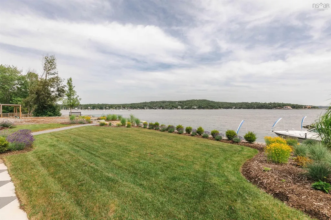
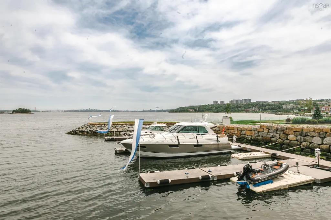
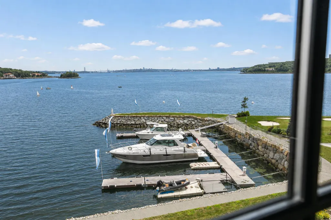
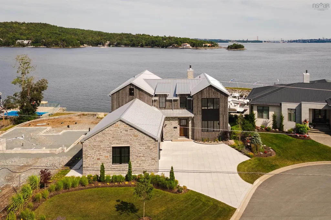
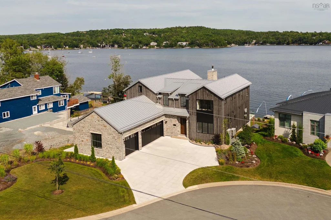
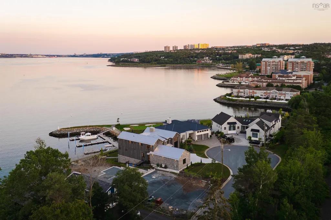
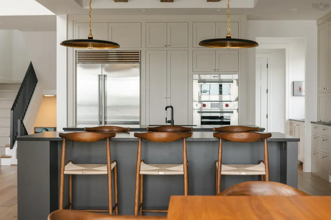
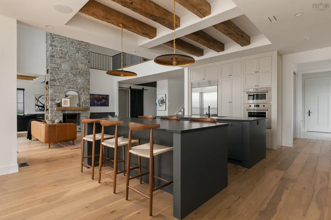
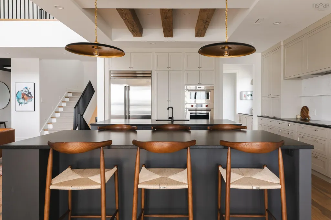
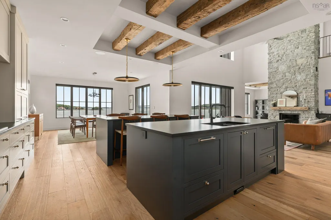
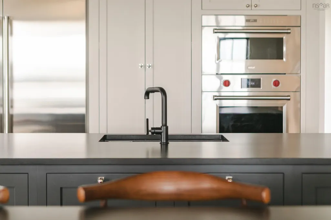
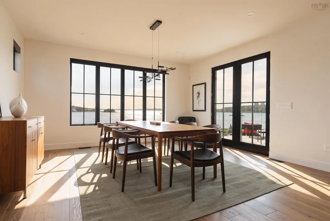
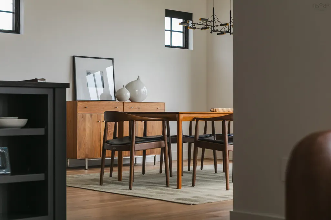
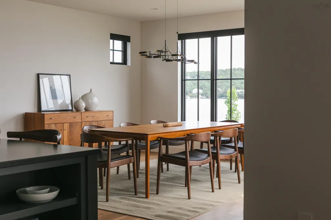
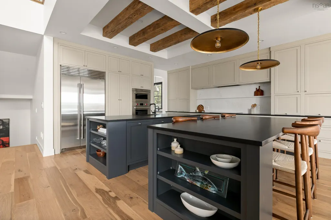
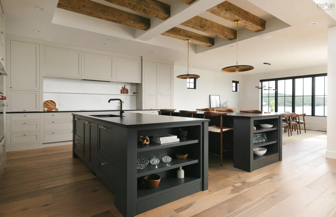
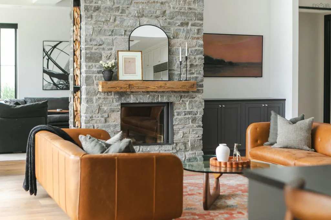
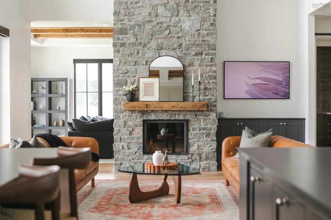
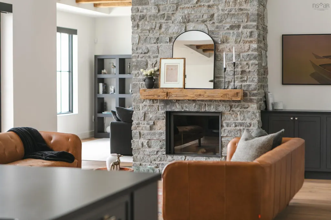
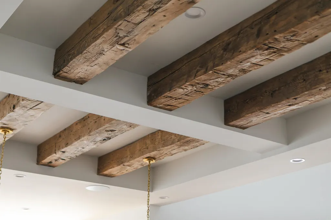
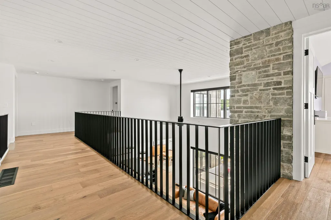
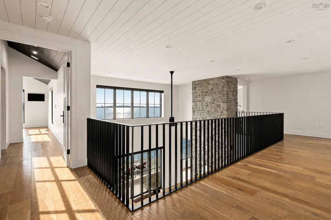
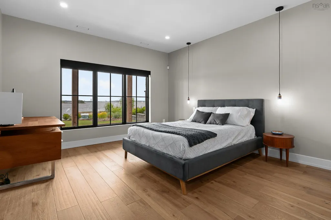
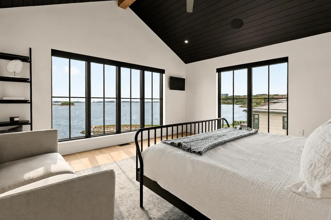
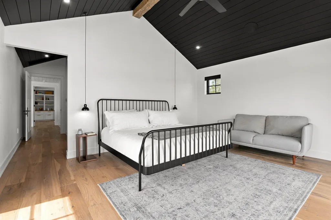
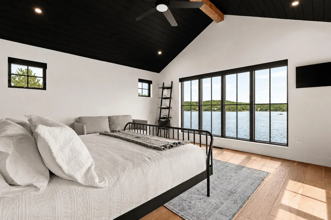
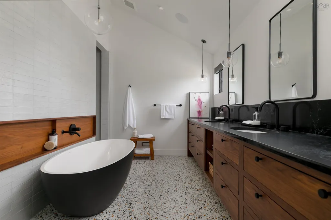
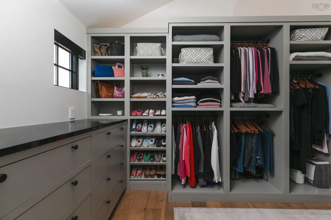
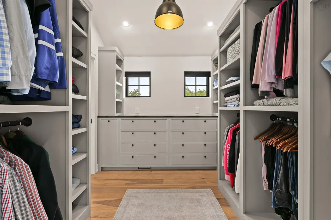
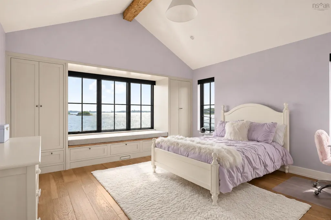
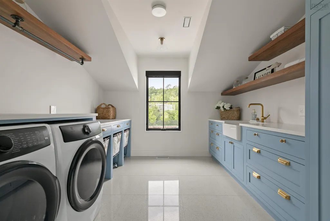
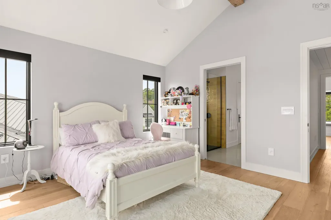
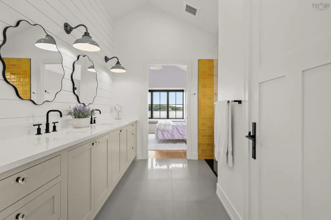
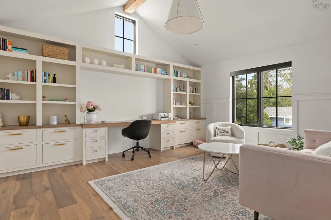
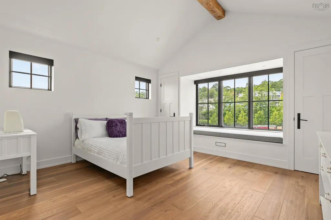
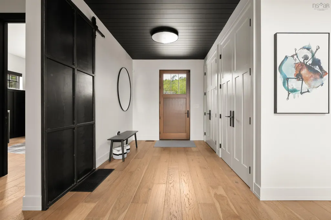
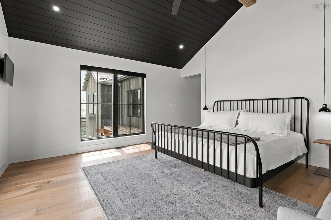
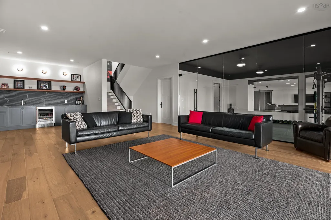
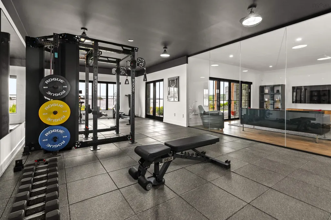
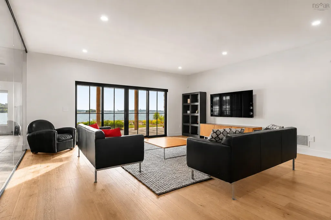
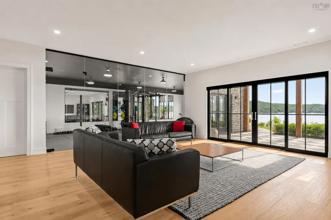
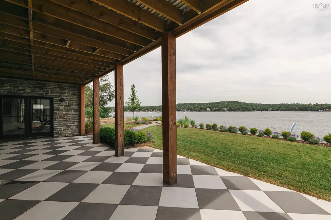
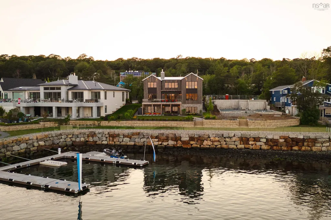
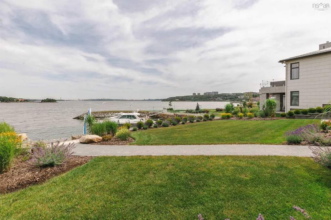
Welcome to an extraordinary waterfront sanctuary where uncompromised luxury meets breathtaking natural beauty. Offering 52 feet of prime water frontage complete with a private boat dock (subject to a nominal annual maintenance fee), this architectural masterpiece delivers an unparalleled coastal lifestyle. From the moment you arrive, the magnificent facade and spacious triple-car garage set the stage for the remarkable craftsmanship found within. Designed to maximize its enviable setting, the home boasts panoramic water vistas from almost every principal room, culminating in a stunning backdrop that features captivating views toward the MacKay Bridge. At the heart of the main level lies a chef’s dream kitchen, thoughtfully outfitted with high-end Sub-Zero refrigeration, a Wolf microwave, and double dishwashers to make entertaining effortless. The open-concept living spaces flow seamlessly onto a expansive main-floor deck, ideal for alfresco dining, hosting guests, or simply watching the water roll by. Retreat to the primary suite—a private haven of tranquility featuring a spa-inspired luxury ensuite, a spacious walk-in closet, and sweeping water views to greet your mornings. Three additional generously sized bedrooms provide abundant space and comfort for family and guests alike. The lower level is a world unto itself, designed for both wellness and entertainment. Stay active in your private glass-enclosed home gym, complete with patio doors opening directly toward the water. The walk-out basement also features a vast recreation room, a custom bar, and a fully equipped basement suite with its own full bathroom and walk-in closet—perfect for extended family or hosting long-term visitors. Equipped with two air exchangers and two ducted heat pump systems, the home offers optimal climate control and energy efficiency year-round. Every detail of this residence has been curated to offer the ultimate in elegance, comfort, and waterfront living
| Price History | |
|---|---|
| 7/29/2026 | Listed $4,800,000 |
General Features
| Sewer | Municipal |
|---|---|
| Heating | Heat Pump,Ductless,In Floor |
| Utilities | Electric,Electricity Connected,Phone Connected,Other |
| Possession | Neg. |
| Roof | Metal |
| Zoning | RSU |
| Year Built | 2024 |
| Property Subtype | Single Family Residence |
| Ownership | Freehold |
| Waterfront Features | Ocean Front,Salt Water |
| County | Halifax |
| New Construction | false |
| Property Type | Residential |
| Attached Garage | true |
| Garage Y/N | true |
| Full Baths | 5 |
| Status | ACTIVE |
| Directions | BEDFORD HIGHWAY TO HATCHERY LANE RIGHT ON SHORE DRIVE TO THE END . |
| City | Bedford |
| MLS Area | 20-Bedford |
| Carport Y/N | false |
| Property Attached Y/N | false |
| Land Lease Y/N | false |
| MLS Area Minor | 20-B |
| Structure Type | Detached |
| Building Area Units | Square Feet |
| Living Area Units | Square Feet |
| Standard Status | Active |
| Security Features | Security System |
| Construction Materials | Shingle Siding,Stone |
| Stories Count | 2 |
| Virtual Tour | https://youriguide.com/vSCQP603OD5PD1/ |
| Appliances | Cooktop,Oven,Range,Dishwasher,Dryer - Electric,Washer,Microwave,Refrigerator |
| Levels | 2 Storey |
| Community Features | Park,Playground,Near Public Transport,School Bus Service,Shopping,Ski Hill,Marina,Place of Worship,Beach |
| Other Structures | Deck |
| Garage Spaces | 3 |
| Patio/Porch Features | Deck,Patio |
Interior Features
| Interior Amenities | Ensuite Bath,High Speed Internet |
|---|---|
| Basement | Finished,Walk-Out Access |
| Flooring | Carpet,Engineered Hardwood,Other |
| Heating Y/N | true |
| Fireplace Y/N | true |
| Half Baths | 1 |
| Total Bedrooms | 5 |
| Below Grade Finished Area Unit Type | Square Feet |
| Total Baths | 6 |
| Fireplace Features | Wood Burning |
Exterior Features
| Parking Features | Attached,Triple,Heated Garage,Interlocking |
|---|---|
| Lot Features | 0.5 to 0.99 Acres,Landscaped,Level |
| Water Source | Municipal |
| Foundation Details | Concrete Perimeter |
| Building Area Total | 6148 |
| Waterfront Y/N | true |
| Other Equipment | HRV (Heat Rcvry Ventln),No Rental Equipment |
| Frontage Length | Water Frontage: 52 Feet |
| Total Parking | 3 |
| Other Parking | Parking Details(Triple),Garage Details(Attached Triple Car Garage) |
| Covered Spaces | 3 |
| Exterior Amenities | Balcony,Dock |
Amenities
- Foreclosure
- Views
- Short Sale
- New Construction
- Adult 55+
- Lease To Own
- No Strata Fees
- Furnished
- Primary On Main
- Air Conditioning
- Seller Finance
- Green
- Fixer Upper
- Horse
- Golf
- Fireplace
- Deck
- Garage
- Basement
- Pool
Property vs Single Family Average in B4A 2E9
Price
Year Built
 Information should be deemed reliable but not guaranteed, all representations are approximate, and individual verification is recommended. Copyright ©2017 All rights reserved.
The trademarks REALTOR®, REALTORS® and the REALTOR® logo are controlled by The Canadian Real Estate Association (CREA) and identify real estate professionals who are members of CREA. The trademarks MLS®, Multiple Listing Service® and the associated logos are owned by CREA and identify the quality of services
Information should be deemed reliable but not guaranteed, all representations are approximate, and individual verification is recommended. Copyright ©2017 All rights reserved.
The trademarks REALTOR®, REALTORS® and the REALTOR® logo are controlled by The Canadian Real Estate Association (CREA) and identify real estate professionals who are members of CREA. The trademarks MLS®, Multiple Listing Service® and the associated logos are owned by CREA and identify the quality of services