
Address
8 First Avenue, Bedford, NS
Price
$ 1,300,000
Property Attributes
- MLS#202622434
- TypeSingle Family
- Listing Status ACTIVE
- CityBedford
- AreaHalifax - Dartmouth
- Neighbourhood20-B
- Postal CodeB4A 1Z4
- StyleSingle Family Residence
- Year Built2015
- Price$ 1,300,000
- Bedrooms3
- Full Bathrooms3
- Half Bathrooms1
- Sqr Footage3133
- Lot Size0.3214 Acres
Data Source:
Nova Scotia Association of REALTORS® (NSAR)
Property Description
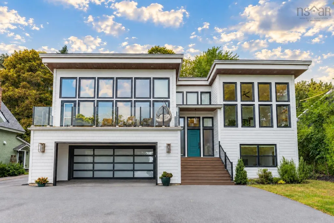
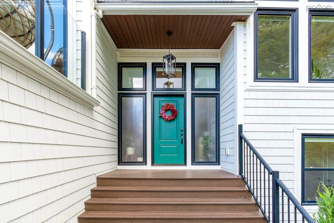
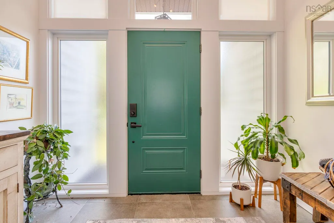
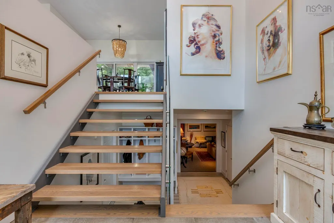
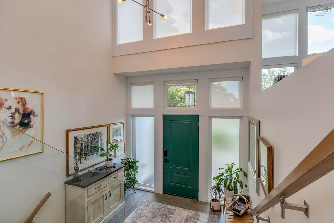
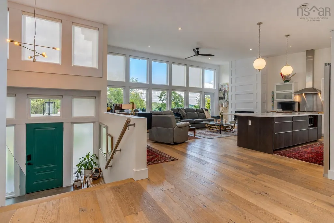
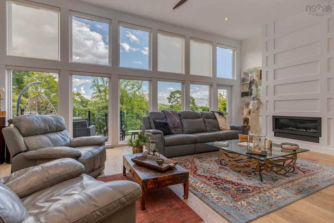
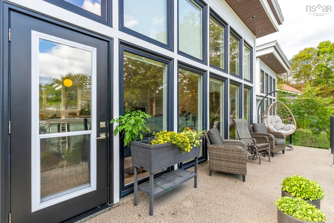
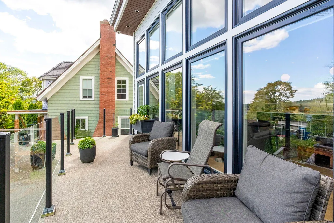
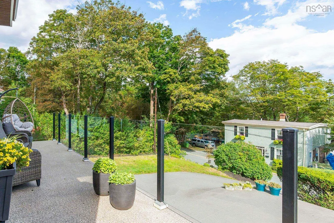
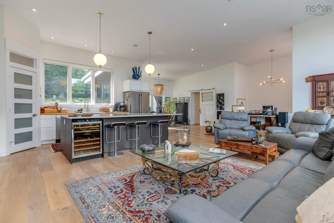
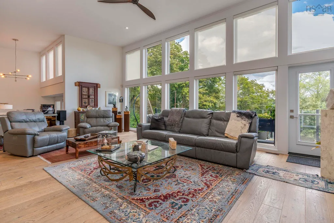
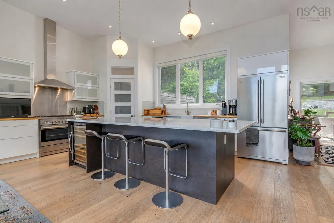
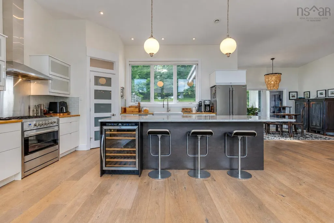
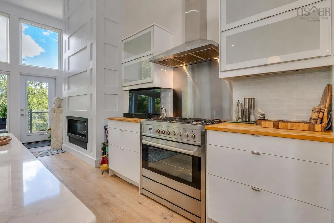
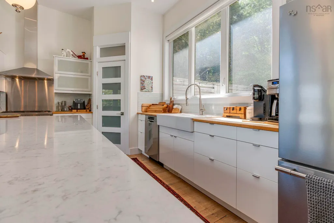
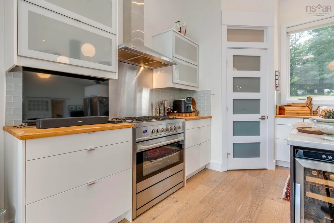
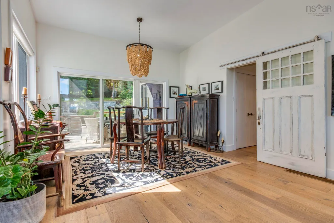
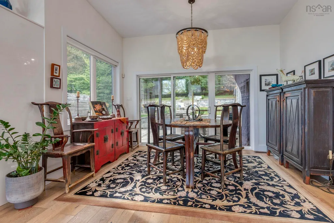
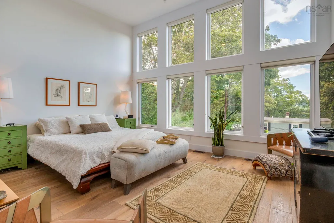
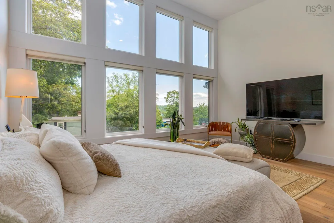
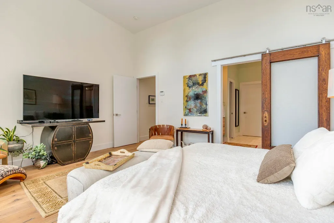
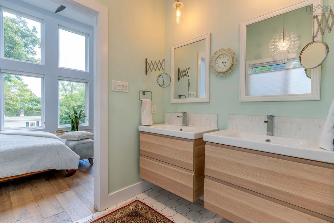
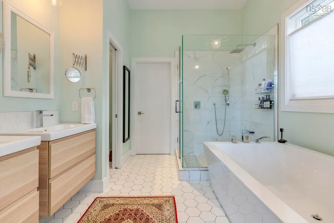
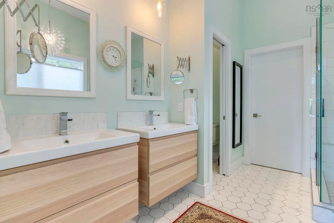
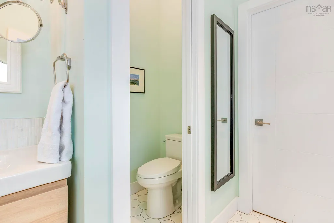
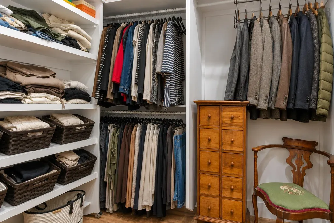
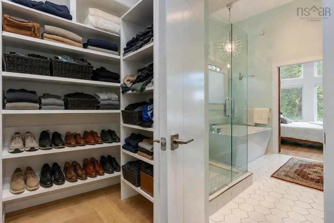
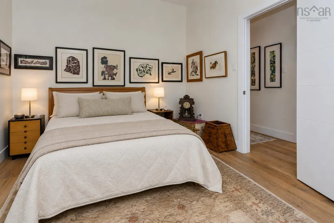
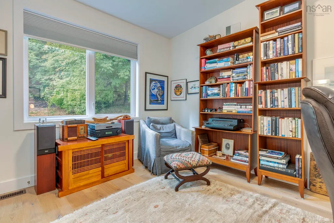
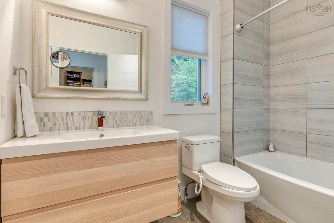
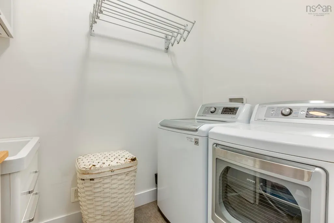
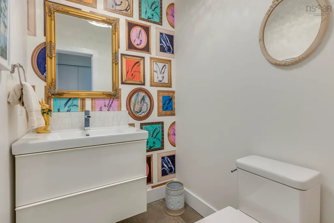
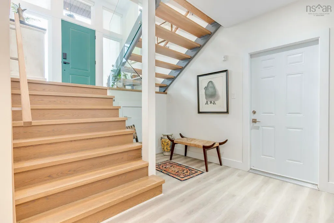
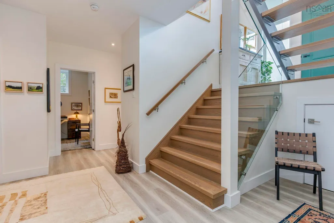
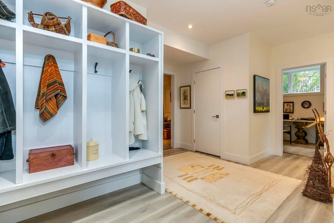
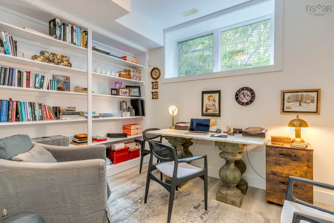
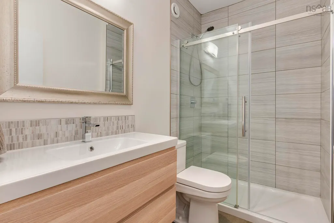
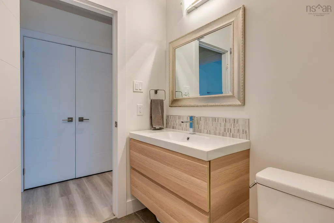
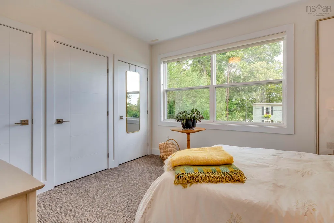
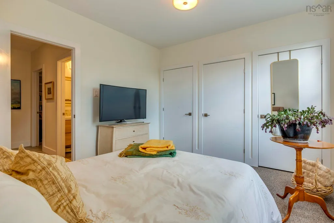
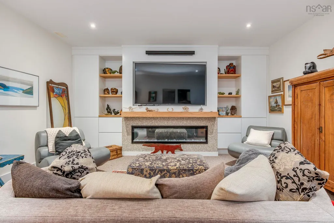
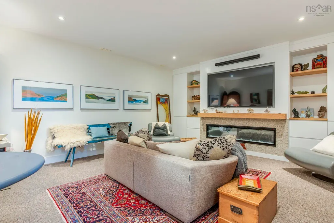
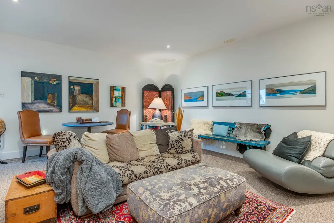
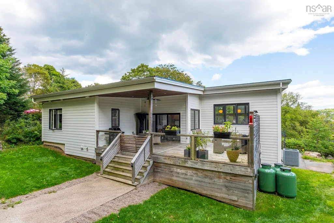
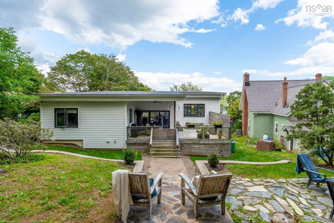
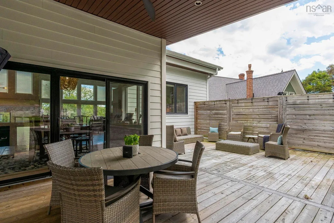
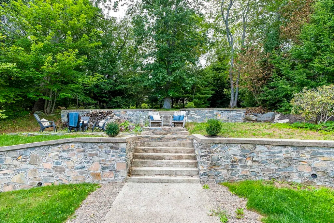
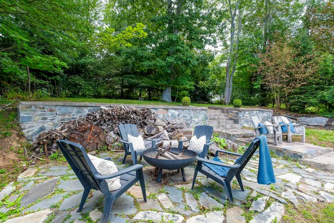
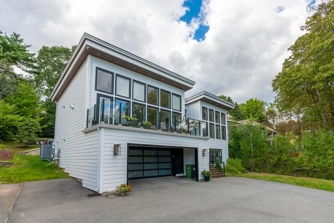
A newer home is a rare find in Old Bedford, and this thoughtfully designed property offers modern comfort and generous space in one of Bedford’s most established neighbourhoods. Set high above the street, expansive walls of windows in the main living area and primary suite capture sweeping views across the Bedford Basin and fill the home with natural light, while the front balcony provides the perfect place to take it all in. At the centre of the home is a spacious open-concept kitchen, dining and living area. The kitchen offers abundant workspace, a substantial island and a propane range, while a propane fireplace brings warmth to the contemporary design. From here, step outside to a beautifully terraced backyard with established landscaping, substantial stonework and separate areas for dining, barbecuing and entertaining. The private primary suite offers a walk-in closet and a spacious ensuite with two vanities, a glass-enclosed walk-in shower and separate soaker tub. A second generously sized bedroom is conveniently located beside another full bathroom, while main-level laundry adds to the home’s thoughtful, functional layout. The lower level offers an additional bedroom, a versatile den or home office and a full bathroom. A comfortable family room centred around an electric fireplace creates an ideal setting for movie nights or relaxed everyday living. Cedar-style shakes and planks give the exterior the warmth and character of cedar with the ease of a low-maintenance finish. An oversized built-in double garage and generous level parking add everyday convenience to a home carefully planned for comfort and flexibility on every level. For buyers seeking the ease and design of a newer home in Old Bedford, this is an exceptional opportunity.
| Elementary School | Middle School | High School |
|---|---|---|
| Basinview Drive Community School Elementary School | Rocky Lake Junior High School Middle School | Charles P Allen High School High School |
| Price History | |
|---|---|
| 9/4/2026 | Listed $1,300,000 |
General Features
| Sewer | Municipal |
|---|---|
| Heating | Fireplace(s),Heat Pump |
| Utilities | Electric,Propane,Cable Connected,Electricity Connected,Phone Connected |
| Possession | Immediate |
| Roof | Rolled/Hot Mop |
| Zoning | RSU |
| Year Built | 2015 |
| Property Subtype | Single Family Residence |
| Ownership | Freehold |
| County | Halifax |
| New Construction | false |
| Property Type | Residential |
| Attached Garage | true |
| Garage Y/N | true |
| Full Baths | 3 |
| Status | ACTIVE |
| Directions | Bedford Highway to First Avenue. Property is civic number 8. |
| City | Bedford |
| MLS Area | 20-Bedford |
| Lot Size Units | Square Feet |
| Lot Size Square Feet | 14000.184 |
| Carport Y/N | false |
| Property Attached Y/N | false |
| Land Lease Y/N | false |
| MLS Area Minor | 20-B |
| Additional Parcels Y/N | false |
| Structure Type | Detached |
| Building Area Units | Square Feet |
| Living Area Units | Square Feet |
| Standard Status | Active |
| View | Ocean |
| High School | Charles P Allen High School |
| Elementary School | Basinview Drive Community School |
| Legal Description | Lot B, Plan 14200, Drawer 193, PID 40108243 |
| Middle/Junior High School | Rocky Lake Junior High School |
| Cooling | Ducted Cooling |
| Construction Materials | Other |
| Virtual Tour | https://youriguide.com/8_first_ave_bedford_ns/doc/branded_property_overview_imperial_en.pdf?ts=1788534124229l |
| Appliances | Gas Range,Dishwasher,Dryer,Washer,Wine Cooler |
| Levels | Split Entry |
| Community Features | Park,Playground,Near Public Transport,School Bus Service,Shopping,Marina,Place of Worship |
| Other Structures | Deck |
| Garage Spaces | 2 |
| Patio/Porch Features | Deck |
Interior Features
| Interior Amenities | Ensuite Bath,High Speed Internet |
|---|---|
| Basement | Finished,Walk-Out Access |
| Flooring | Carpet,Engineered Hardwood,Tile |
| Air Conditioning Y/N | true |
| Heating Y/N | true |
| Fireplace Y/N | true |
| Half Baths | 1 |
| Total Bedrooms | 3 |
| Below Grade Finished Area Unit Type | Square Feet |
| Total Baths | 4 |
| Fireplace Features | Propane,Electric |
Exterior Features
| Parking Features | Attached,Double,Garage,Wired,Parking Spaces(s),Paved |
|---|---|
| Lot Features | Under 0.5 Acres,Partially Cleared,Landscaped,Sloping/Terraced |
| Water Source | Municipal |
| Inclusions | Refrigerator, Dishwasher, Propane Range, Microwave, Wine Fridge, Washer, Dryer, Built In Tv |
| Lot Size Area | 14000.184 |
| Foundation Details | Concrete Perimeter |
| Building Area Total | 3133 |
| Lot Size Acres | 0.3214 |
| Waterfront Y/N | false |
| Other Equipment | Air Exchanger,HRV (Heat Rcvry Ventln),Fuel Tank(s) |
| Total Parking | 2 |
| Other Parking | Garage Details(Attached Garage) |
| Covered Spaces | 2 |
| Exterior Amenities | Balcony |
Amenities
- Foreclosure
- Views
- Short Sale
- New Construction
- Adult 55+
- Lease To Own
- No Strata Fees
- Furnished
- Primary On Main
- Air Conditioning
- Seller Finance
- Green
- Fixer Upper
- Horse
- Golf
- Fireplace
- Deck
- Garage
- Basement
- Pool
Property vs Single Family Average in B4A 1Z4
Price
Year Built
 Information should be deemed reliable but not guaranteed, all representations are approximate, and individual verification is recommended. Copyright ©2017 All rights reserved.
The trademarks REALTOR®, REALTORS® and the REALTOR® logo are controlled by The Canadian Real Estate Association (CREA) and identify real estate professionals who are members of CREA. The trademarks MLS®, Multiple Listing Service® and the associated logos are owned by CREA and identify the quality of services
Information should be deemed reliable but not guaranteed, all representations are approximate, and individual verification is recommended. Copyright ©2017 All rights reserved.
The trademarks REALTOR®, REALTORS® and the REALTOR® logo are controlled by The Canadian Real Estate Association (CREA) and identify real estate professionals who are members of CREA. The trademarks MLS®, Multiple Listing Service® and the associated logos are owned by CREA and identify the quality of services